








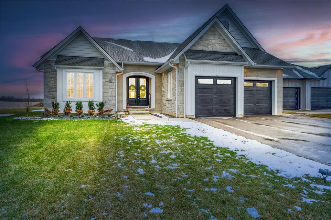
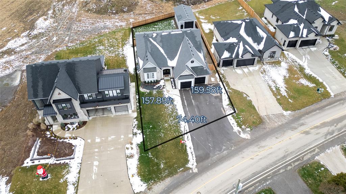
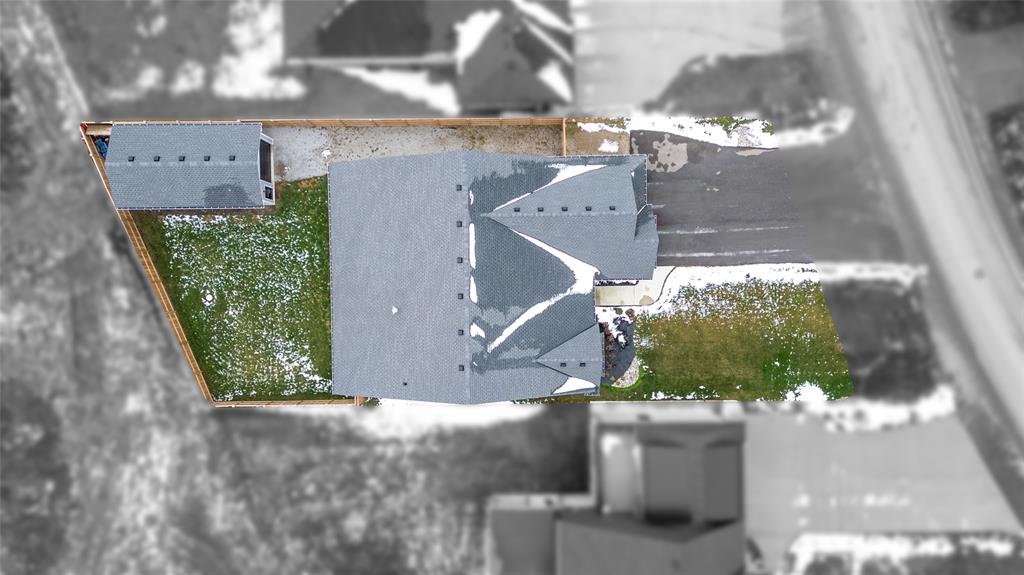
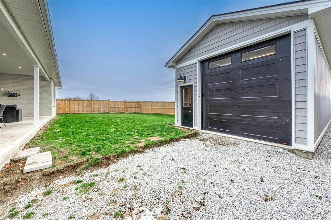
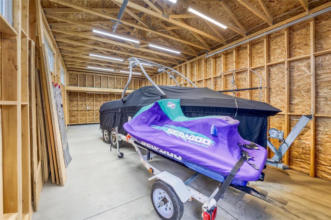
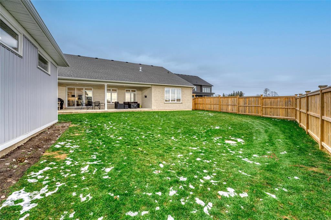
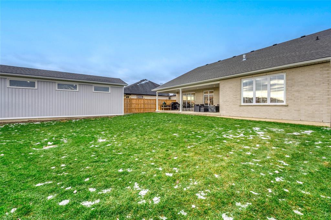
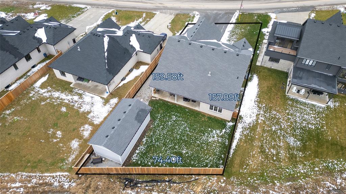
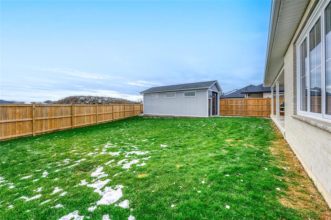
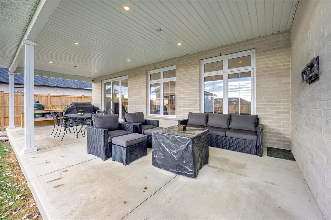
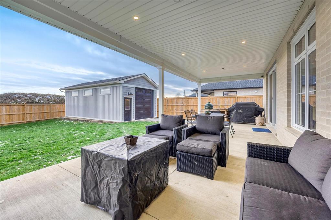
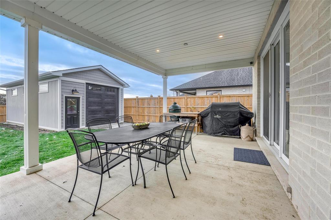
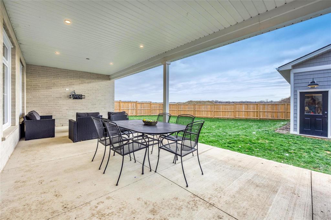
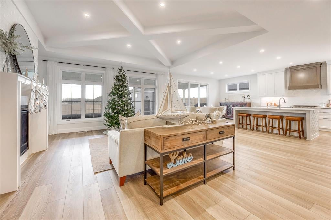
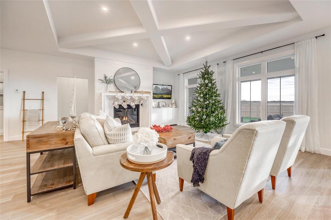
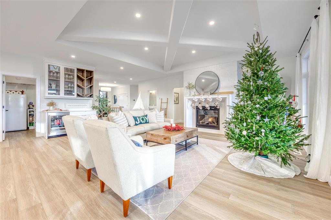
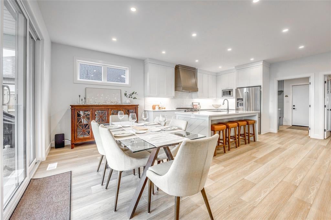
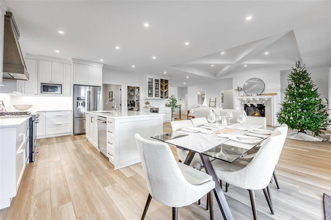
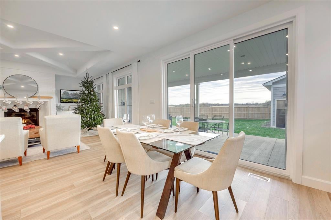
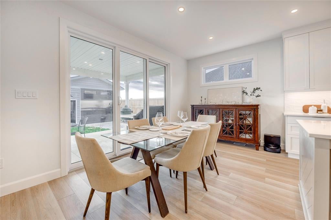
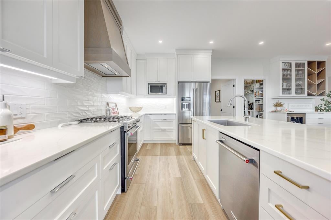
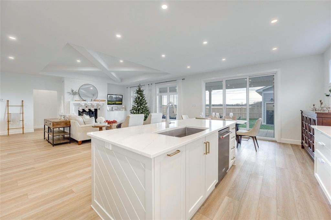
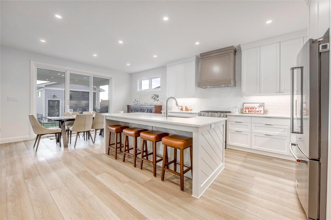
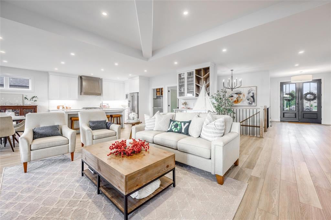
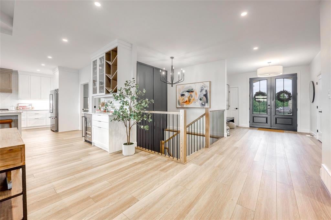
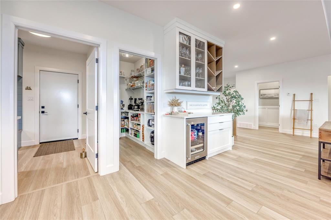
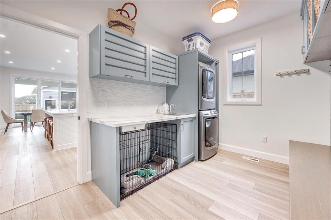
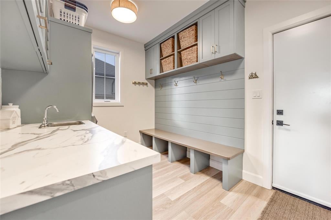
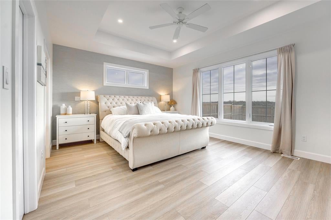
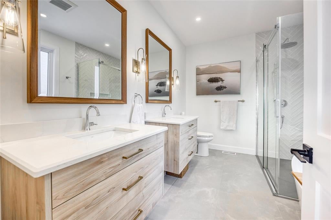
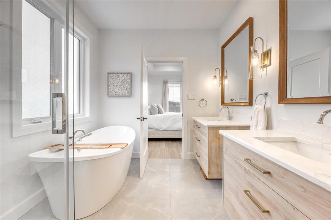
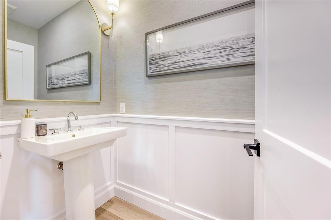
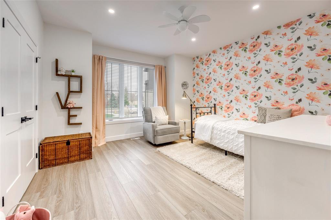
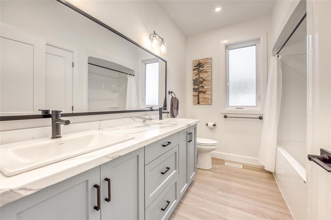
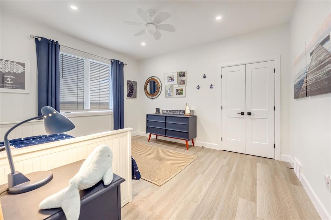
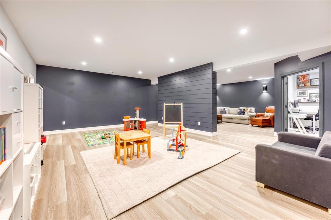
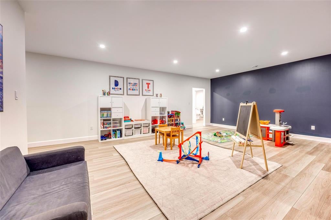
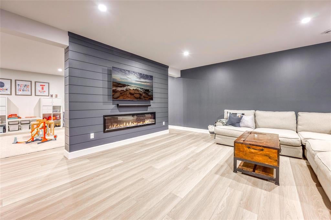
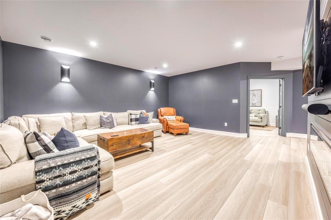
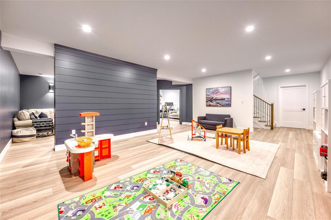
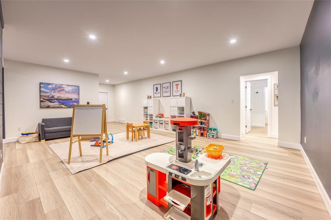
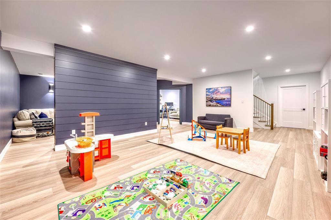
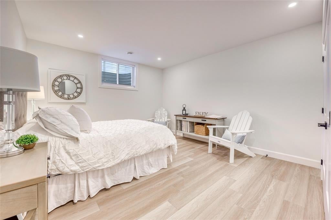
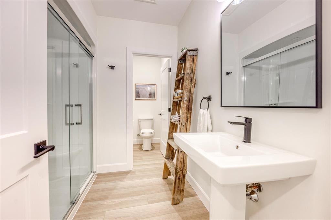
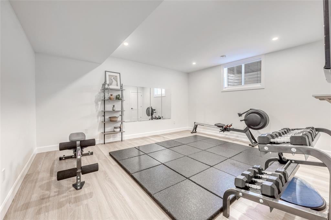
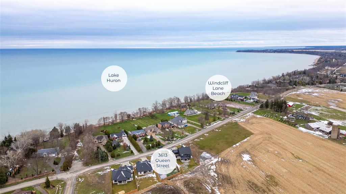
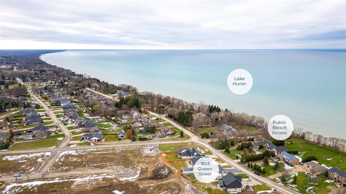
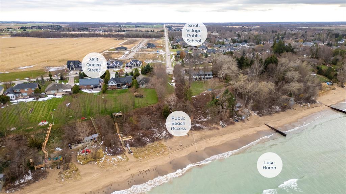
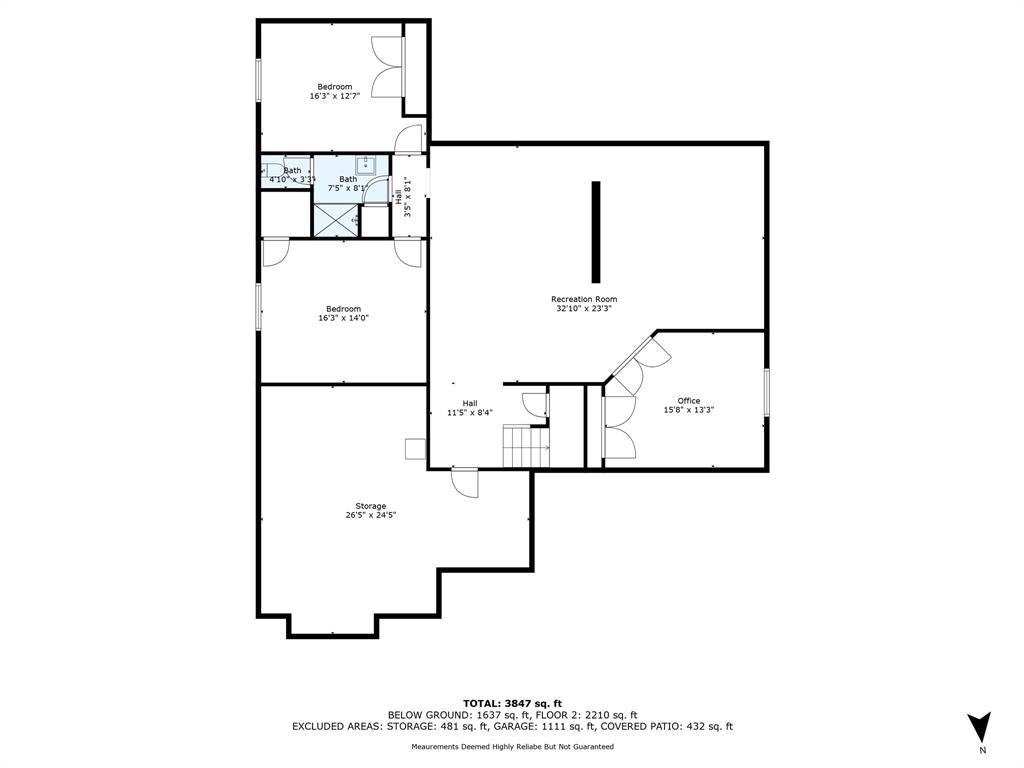
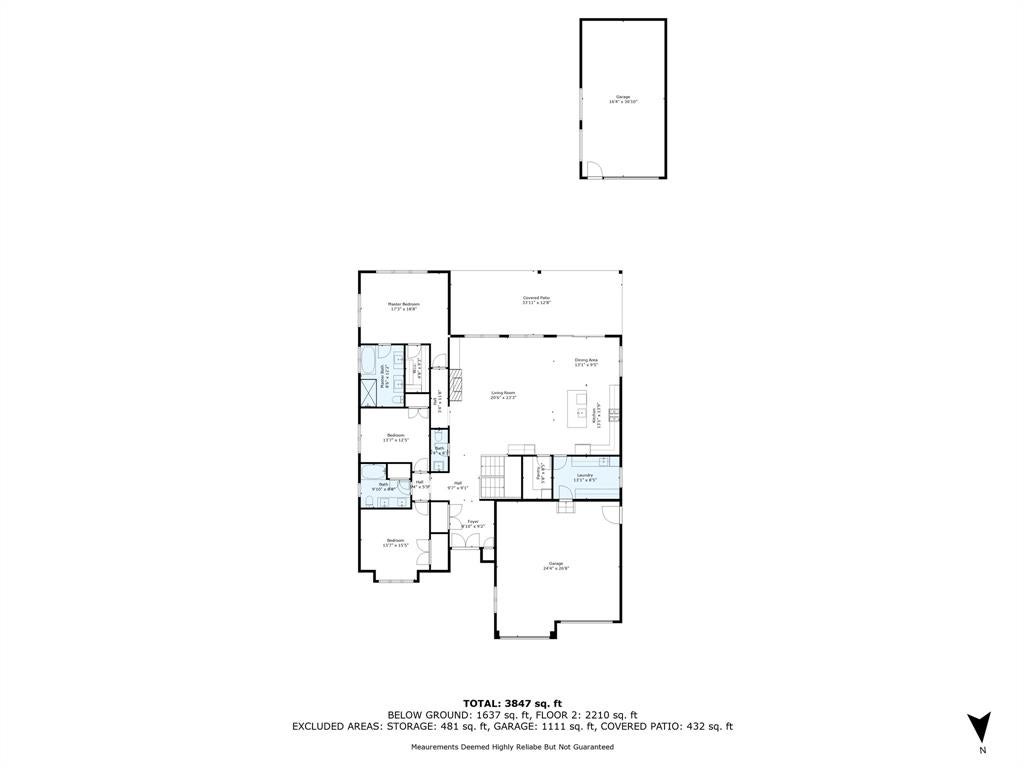
Nestled in the heart of Camlachie, this stunning 2022 bungalow by SGC Custom Homes offers exceptional lifestyle steps from the sandy shores of Lake Huron. With 2300 sq ft above grade & a finished basement with 9-foot ceilings, this home blends luxury & functionality for the modern family. The open-concept design boasts 9- & 10-foot ceilings, a chef-inspired kitchen with quartz counters, a walk-in pantry, a custom beverage hub, & custom laundry cabinetry. The main floor includes a luxurious primary retreat with a spa-like 5-piece ensuite & beautifully designed kid's bedrooms. The lower level adds three more bedrooms, a spacious rec room, & a play area. Outdoor living shines with a 30-foot covered patio featuring a TV, gas hookups, & entertaining space. The fenced backyard boasts a $60,000, 16x32 detached garage with electricity & a 10-foot door, plus an outdoor shower for rinsing off sand. Steps from beach access, parks, & Errol Village School, this home defines family-friendly luxury.
Address
3613 QUEEN Street
List Price
$1,199,950
Property Type
Residential
Type of Dwelling
Single Family
Style of Home
Bungalow
Transaction Type
Sale
Area
Ontario
Sub-Area
Sarnia
Bedrooms
3 + 3
Bathrooms
4
Lot Size
74.40 ft Frontage
Lot Size Range (Acres)
Under 0.5 Acres
Year Built
2022
MLS® Number
24029162
Listing Brokerage
RE/MAX sarnia realty inc., Brokerage*
Tax Amount
$8,706.00
Tax Year
2024
Features
Walk-in Closet, Covered Porch, Walking Trails Nearby
Appliances
Dishwasher,Dryer,Refrigerator,Stove,Washer
Heat Type
Natural Gas, Central Air, Forced Air, Furnace, HRV System
Construction Materials
Aluminum/Vinyl Siding, Brick, Stone
Foundation Details
Concrete
Roof
Asphalt Shingle
Water Source
Municipal
Sewer
Sanitary
