








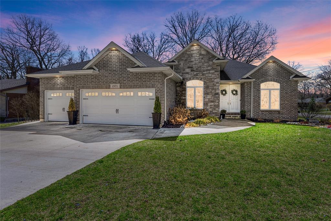
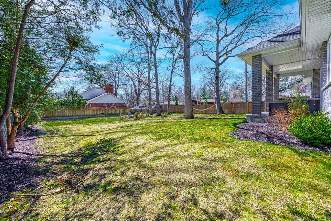
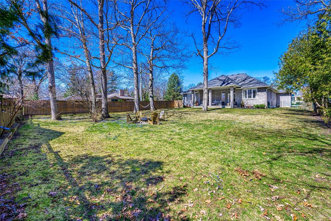
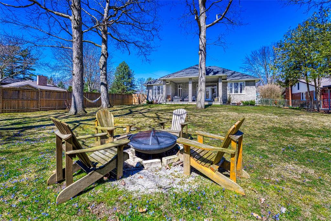
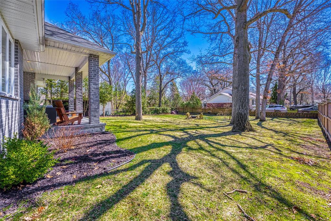
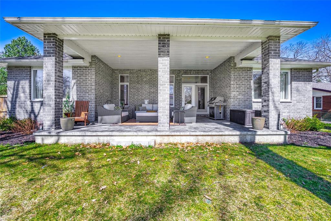
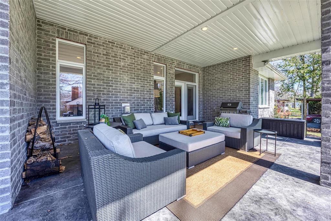
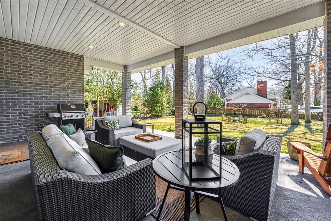
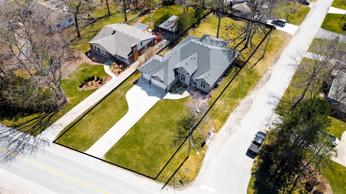
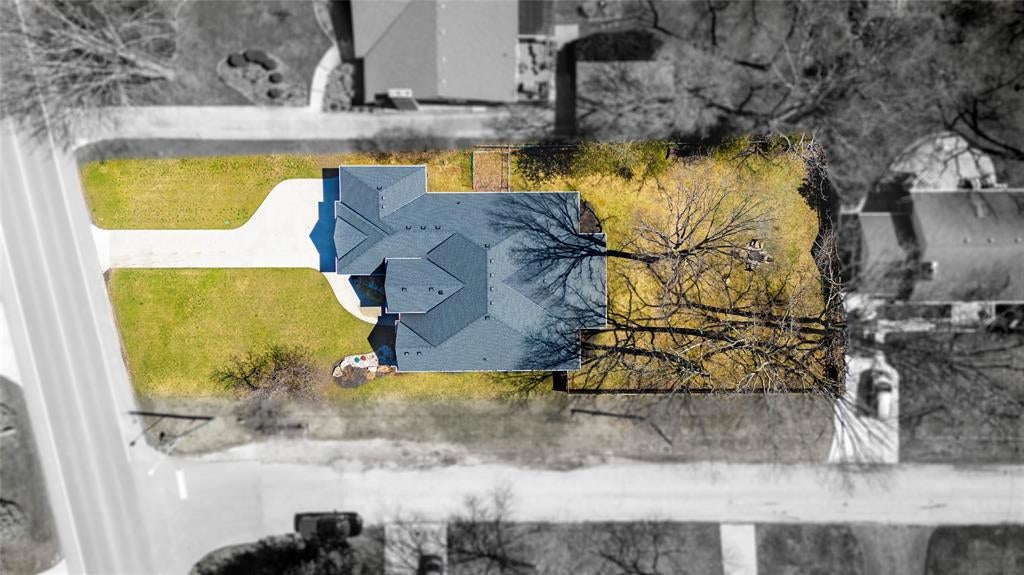
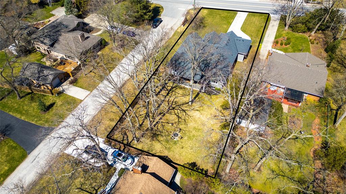
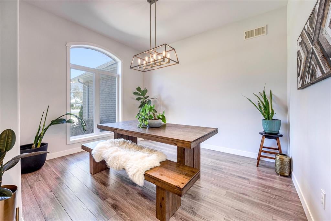
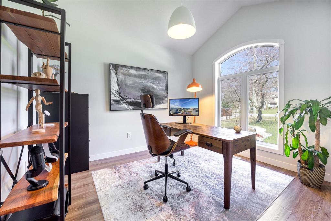
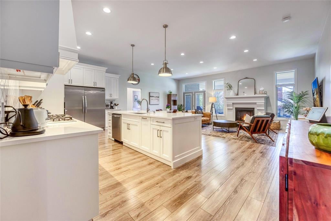
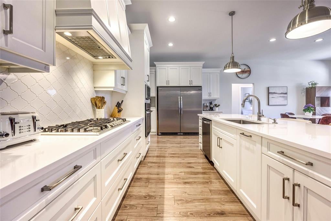
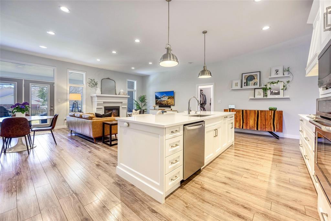
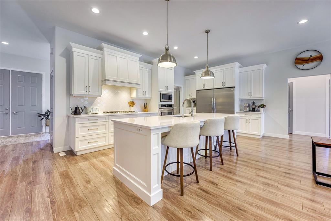
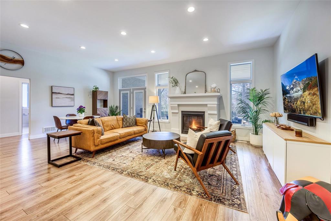
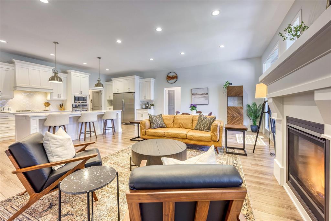
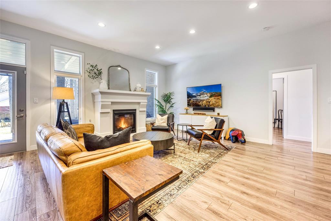
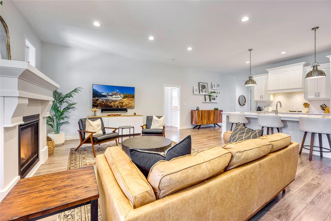
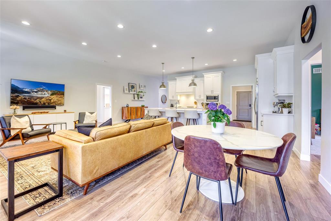
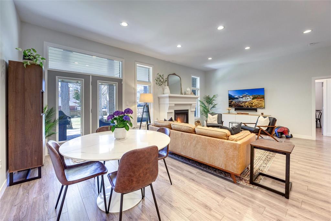
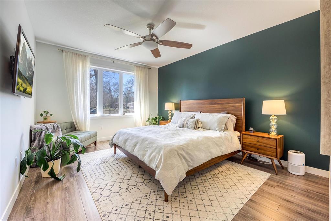
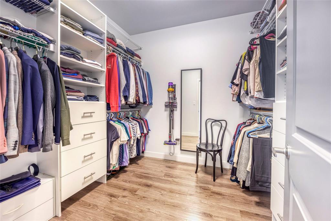
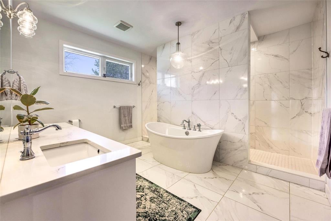
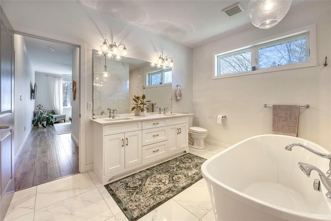
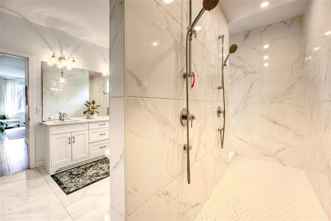
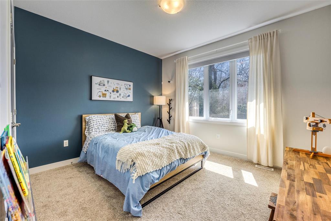
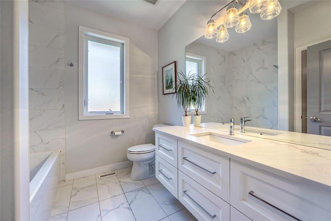
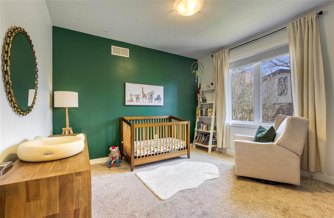
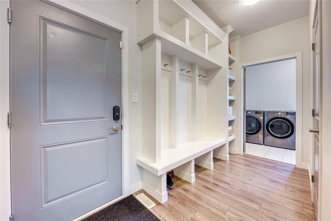
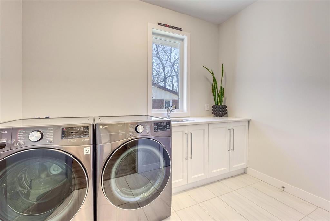
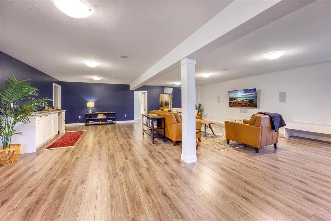
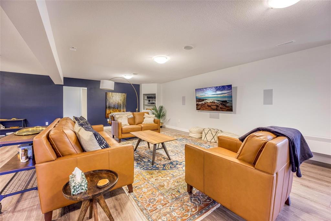
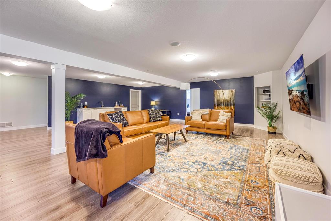
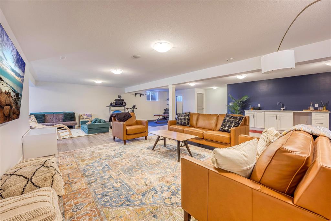
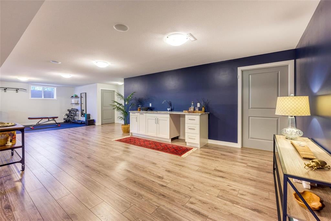
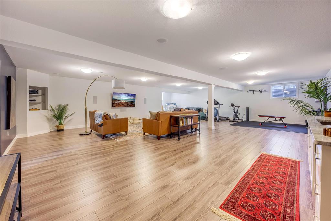
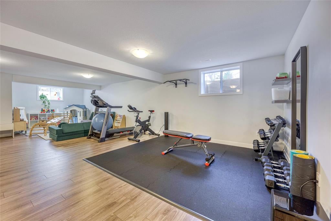
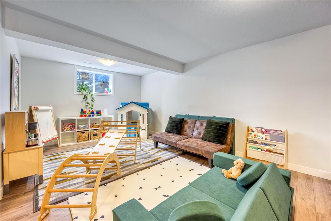
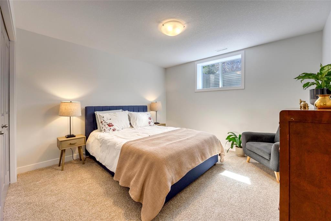
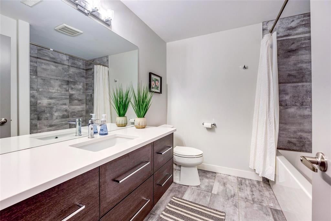
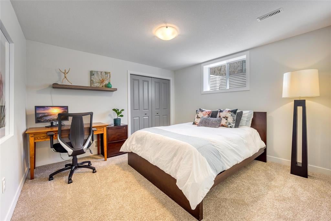
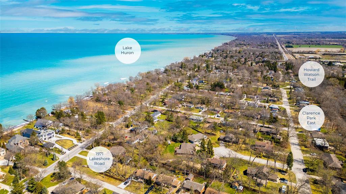
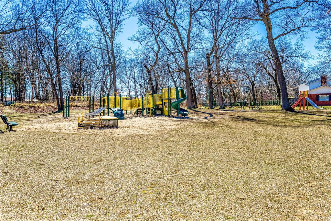
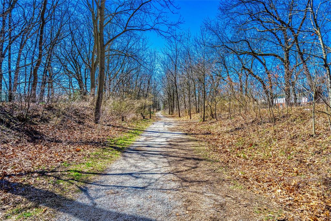
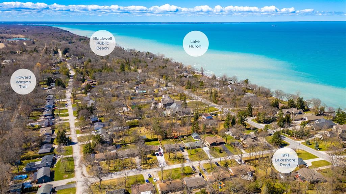
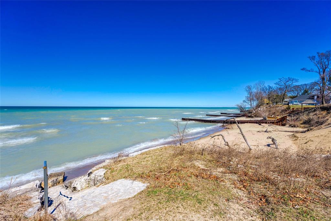
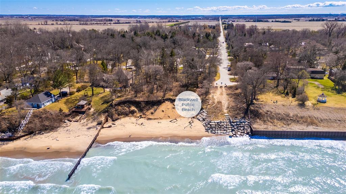
1971 Lakeshore represents a rare opportunity to own a recently built bungalow on an impressive estate in one of Sarnia's sought-after areas, surrounded by mature trees. The thoughtful, 2,379 square foot main floor boasts a generous kitchen with an expansive island, a large walk-in pantry, gorgeous quartz counters & a great room with a natural gas fireplace. The kids will enjoy two large bedrooms & their own bathroom; & you will enjoy escaping to the lovely primary retreat with a charming 5pc ensuite with a relaxing stand-alone soaker tub, huge walk-through shower & large vanity with double sinks. The basement has a massive 36' x 27' rec room with built-in speakers, a wet bar with granite countertop, a convenient 4pc bathroom & two handy guest bedrooms. Soak in the outdoors in the large, fully fenced backyard with a spacious covered back porch with stamped concrete & majestic oak trees. The triple-car garage is the ideal place to tuck away bikes & your cars & is wired for an EV charger.
Address
1971 LAKESHORE Road
List Price
$1,195,000
Property Type
Residential
Type of Dwelling
Single Family
Style of Home
Bungalow
Transaction Type
Sale
Area
Ontario
Sub-Area
Sarnia
Bedrooms
3 + 2
Bathrooms
3
Main Floor Area
2379
Lot Size
82.63 ft Frontage
Lot Size Range (Acres)
Under 0.5 Acres
Year Built
2017
MLS® Number
24006948
Listing Brokerage
RE/MAX sarnia realty inc., Brokerage*
Tax Amount
$8,810.00
Tax Year
2023
Features
Walk-in Closet, Covered Porch, Sprinkler System, Walking Trails Nearby
Appliances
Dishwasher,Dryer,Refrigerator,Stove,Washer
Heat Type
Natural Gas, Central Air, Forced Air, Furnace, HRV System
Construction Materials
Aluminum/Vinyl Siding, Brick, Stone
Foundation Details
Concrete
Roof
Asphalt Shingle
Water Source
Municipal
Sewer
Septic
