








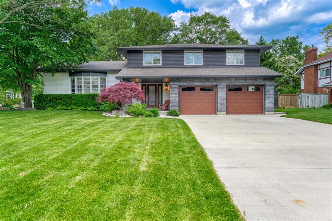
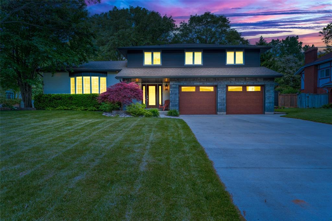
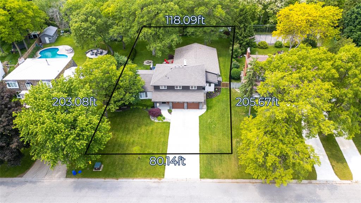
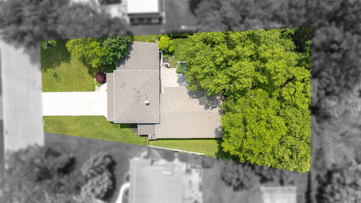
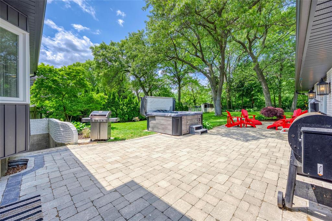
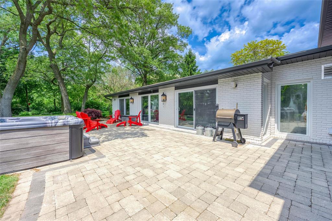
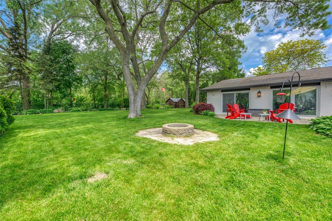
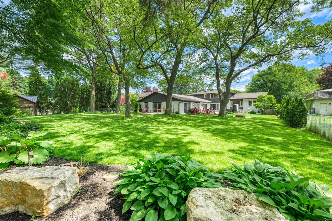
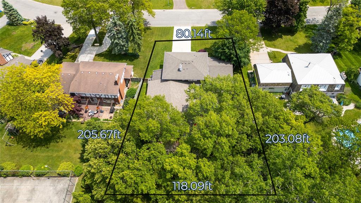
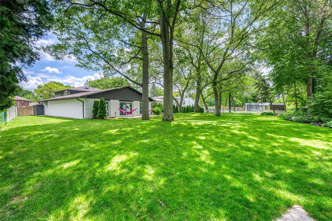
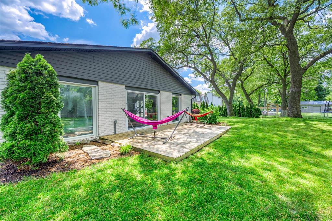
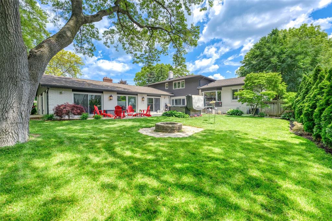
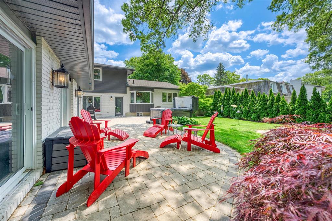
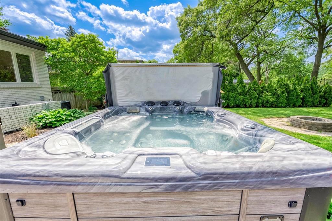
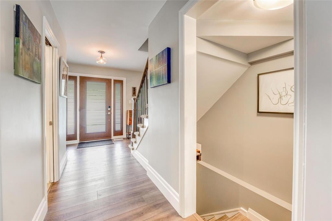
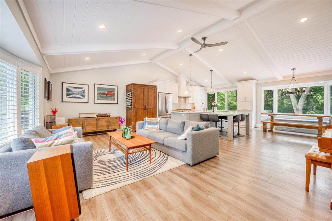
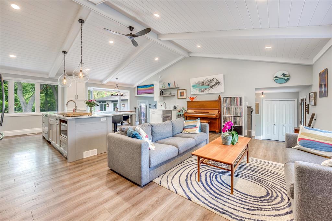
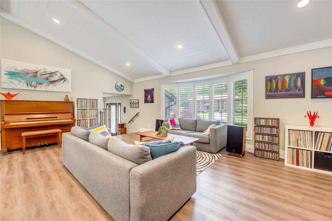
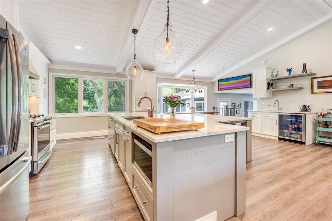
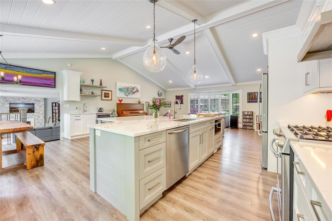
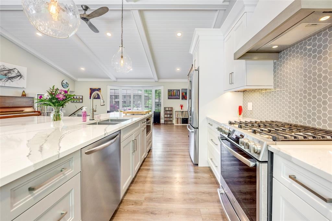
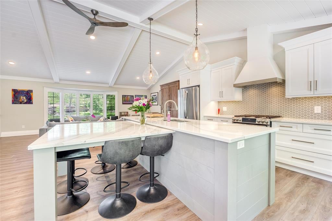
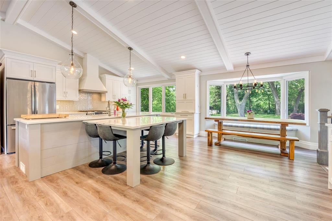
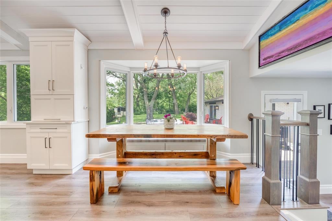
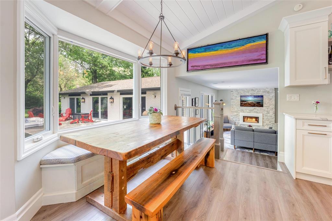
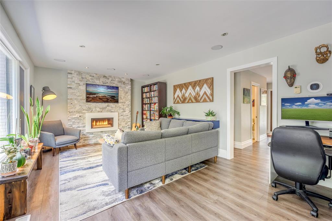
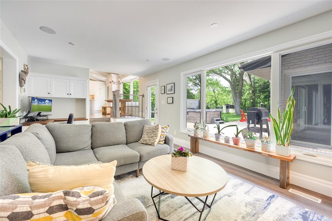
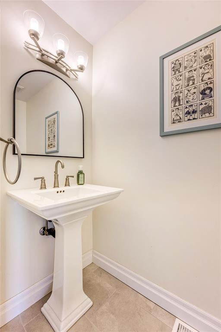
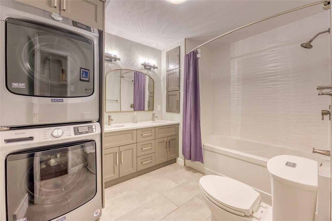
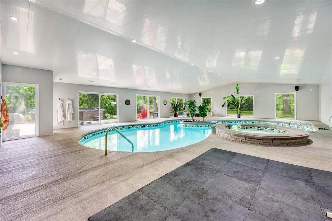
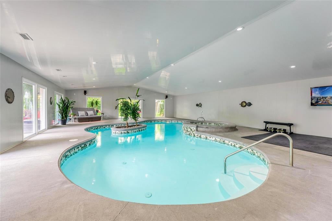
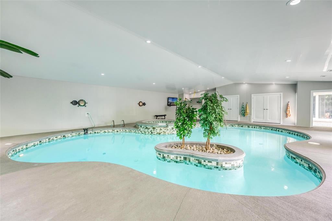
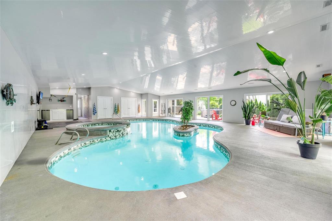
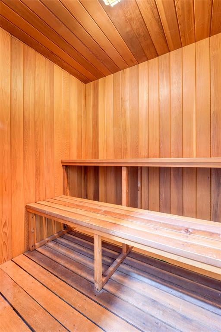
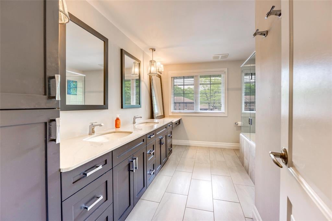
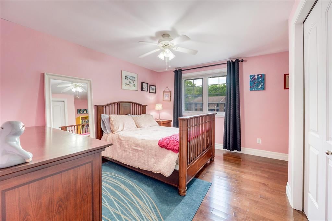
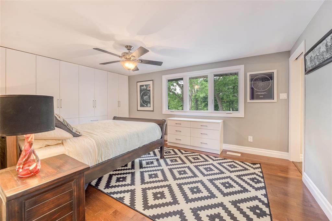
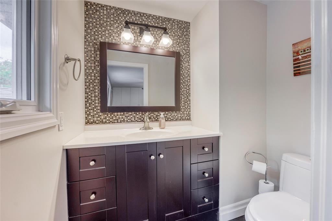
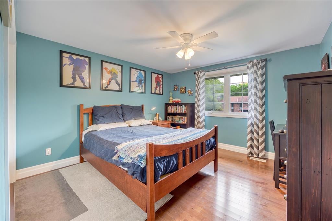
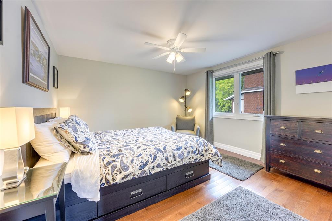
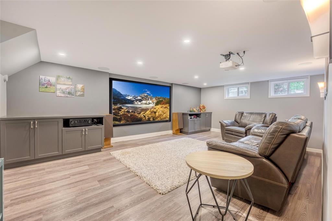
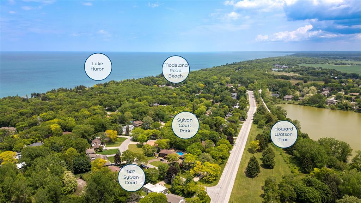
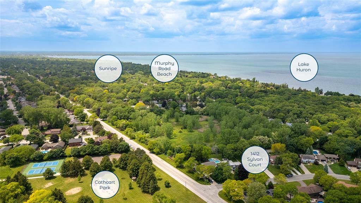
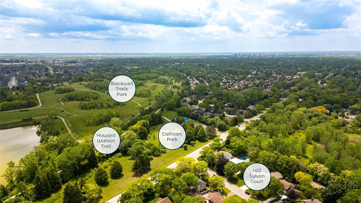
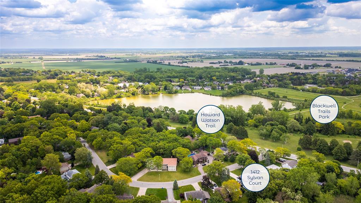
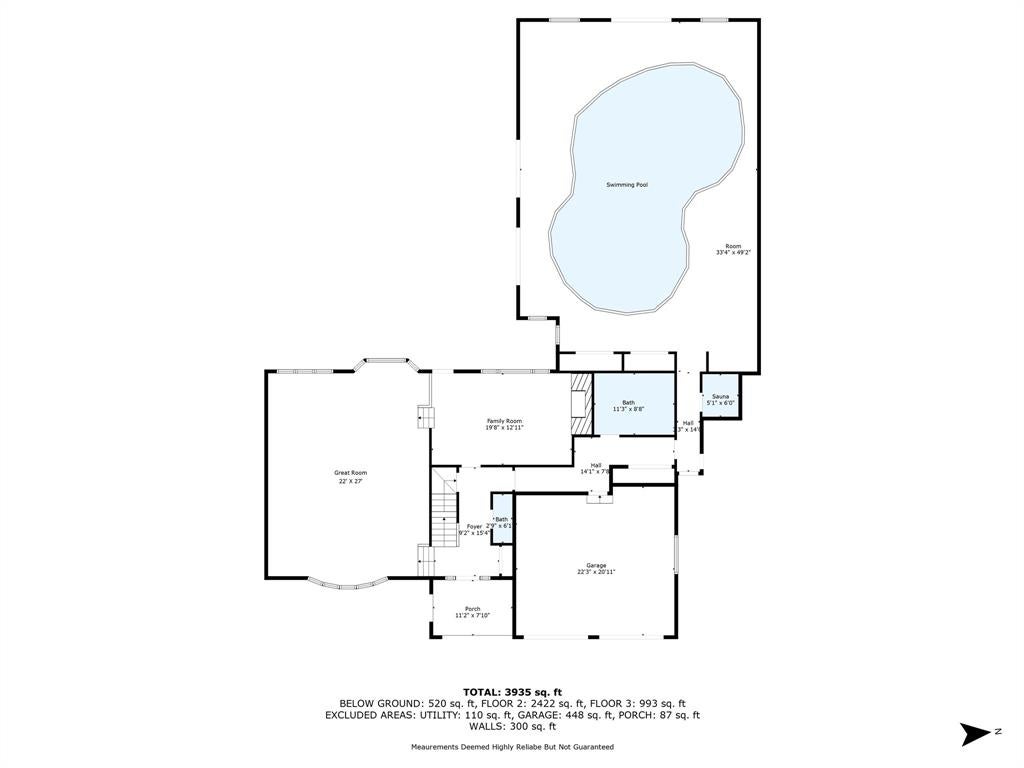
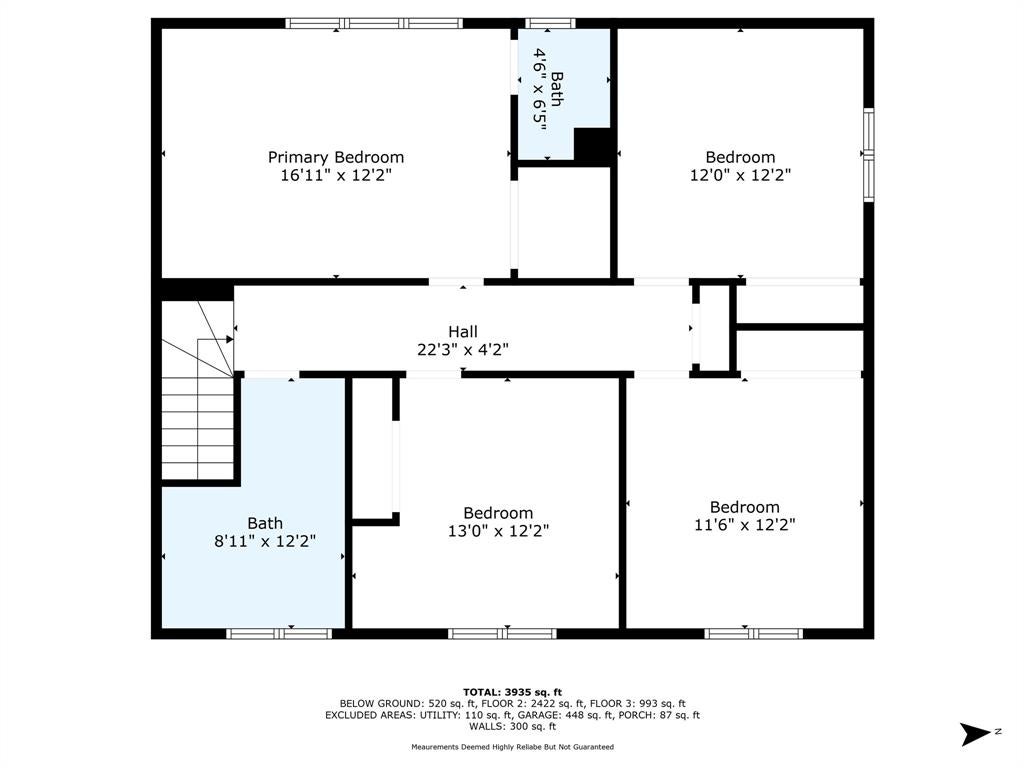
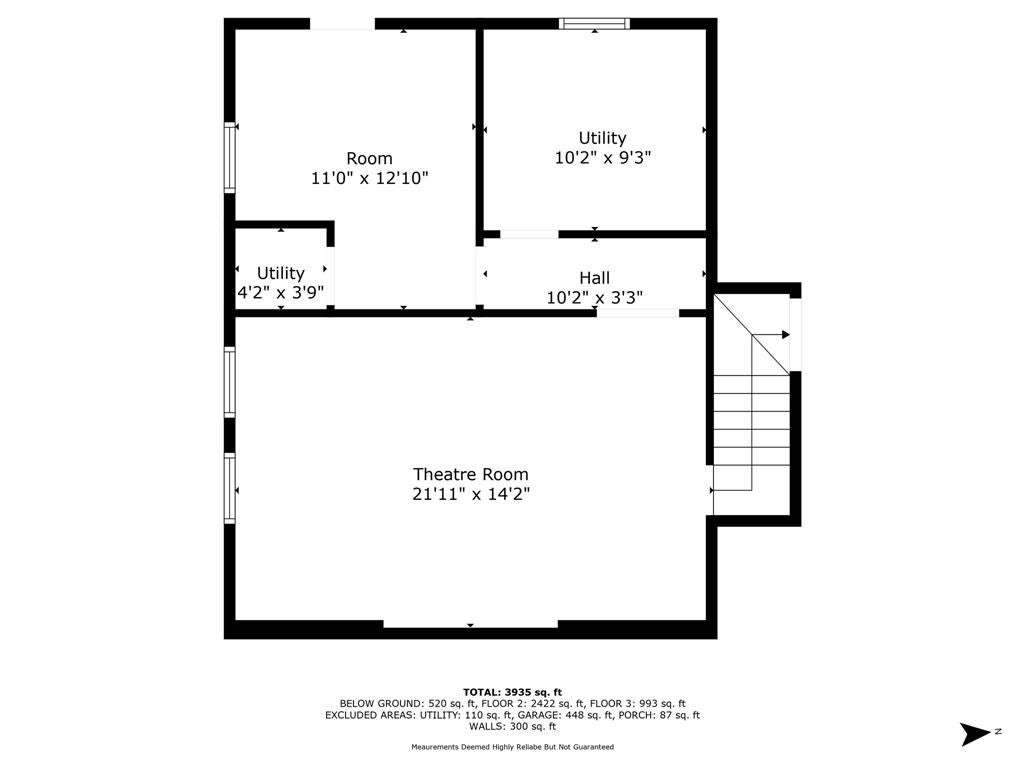
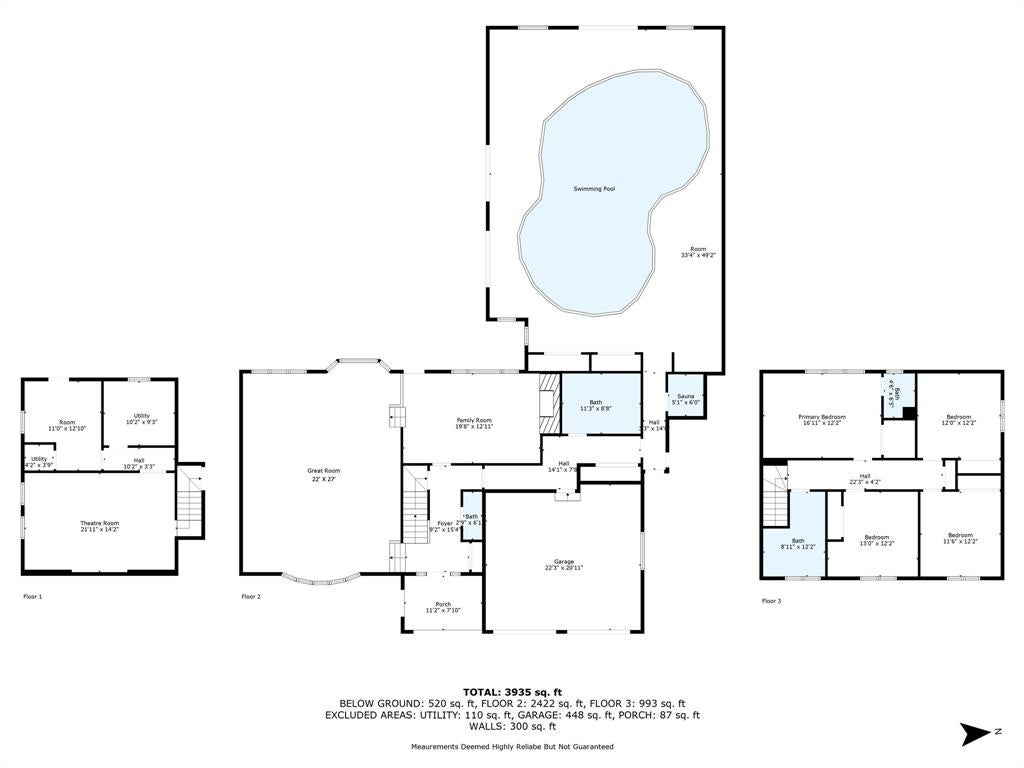
Welcome to 1412 Sylvan Court, where family memories are made in one of Sarnia's most loved north-end neighbourhoods. Situated on a quiet court & backing onto peaceful greenspace, this home rests on a park-like, nearly half-acre lot with no rear neighbours, offering privacy, space to roam & a connection to nature that's hard to find. From this location, you're just a short walk to Cathcart Park, the Howard Watson Nature Trail, great schools & Lake Huron's sandy beaches. Morning coffee begins on the front step, framed by a stone façade, updated garage doors & crisp landscaping. Step inside to a light-filled main floor where the heart of the home is the 22 by 27 foot great room. Designed for entertaining & everyday living, it features 11-foot cathedral ceilings, double quartz islands, a custom kitchen & expansive windows overlooking the backyard. The great room opens to a sunken family space with a stone fireplace. Upstairs, four generous bedrooms give everyone room to grow. The primary offers a 2-piece ensuite & California closets, while the renovated 5-piece main bath brings a spa-like feel to daily routines. On the lower level, movie nights come alive in the custom theatre room, finished with updated wiring, lighting & surround sound. A hallway leads to the pool area, passing a beautifully updated full bathroom along the way. The 35x50 foot indoor pool retreat features a heated 20x40 kidney-shaped pool, wet bar, sauna & in-floor heat. Whether it's a weekend of laughter with friends or a quiet evening swim, this private resort-like space offers the perfect balance of fun & serenity. Outside, enjoy a hot tub, interlock patio, landscaped fire pit & custom shed with hydro, all set against the backdrop of trees & open sky. This is a rare opportunity to own a fully updated family home with its own year-round resort experience, in one of Sarnia's most established & private neighbourhoods, with nature, schools & shoreline just minutes from your door.
Address
1412 SYLVAN Court
List Price
$1,149,950
Property Type
Residential
Style of Home
2 Storey
Transaction Type
Sale
Area
Ontario
Sub-Area
Sarnia
Bedrooms
4
Bathrooms
4
Lot Size
80.14 ft Frontage
Lot Size Range (Acres)
Under 0.5 Acres
Year Built
1974
MLS® Number
25014602
Listing Brokerage
RE/MAX sarnia realty inc., Brokerage*
Tax Amount
$7,917.00
Tax Year
2025
Features
Central Vac Attachments, Sauna, Walk-in Closet, Wet Bar, Covered Porch, Storage Shed, Sprinkler System, Walking Trails Nearby
Appliances
Dishwasher,Dryer,Microwave,Refrigerator,Stove,Washer
Heat Type
Natural Gas, Central Air, Forced Air, Furnace, HRV System, Radiant
Construction Materials
Aluminum/Vinyl Siding, Brick, Stone
Foundation Details
Block
Roof
Asphalt Shingle
Water Source
Municipal
Sewer
Septic
