








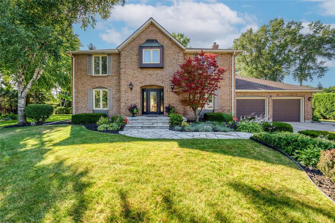
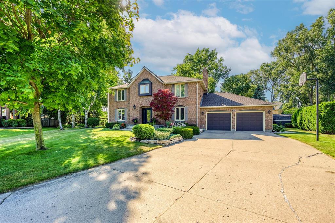
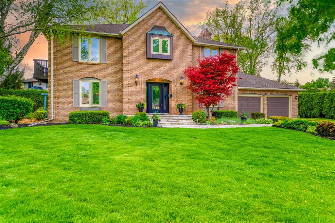
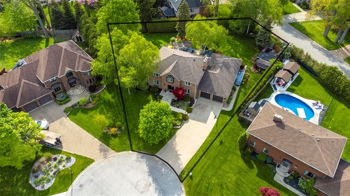
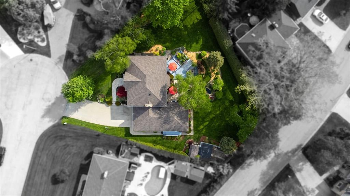
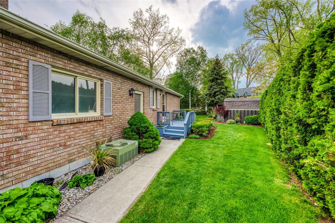
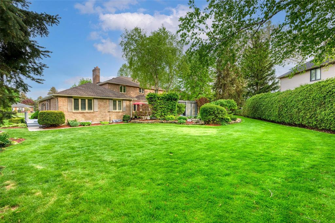
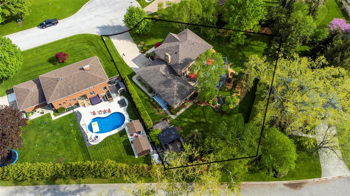
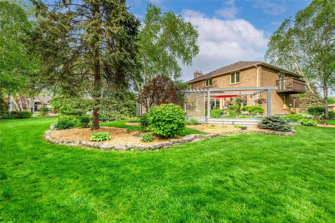
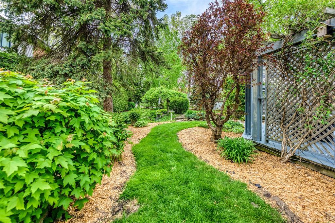
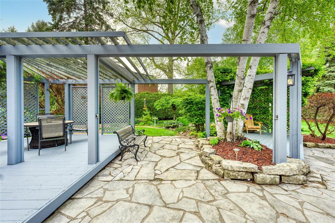
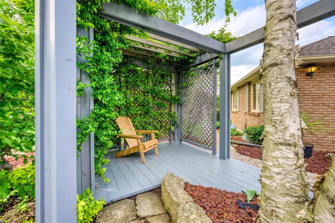
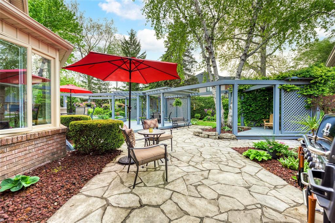
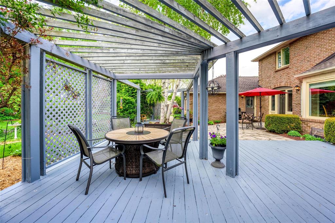
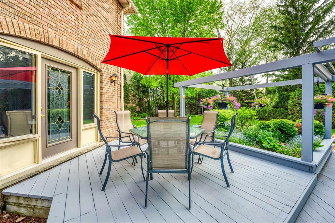
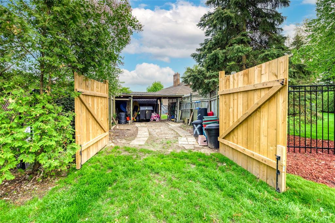
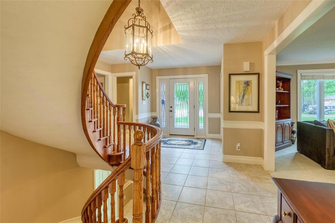
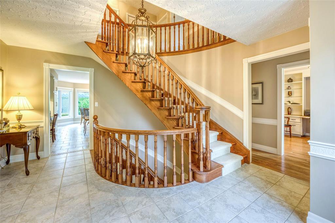
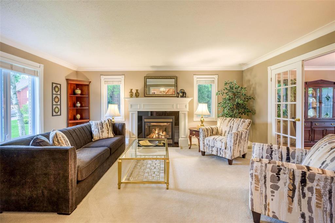
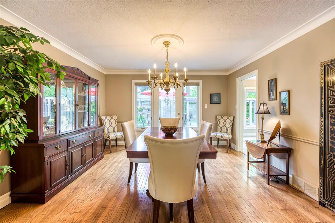
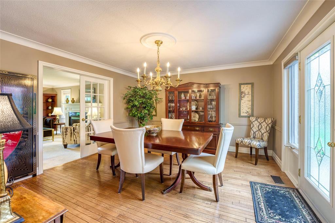
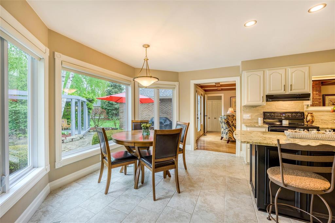
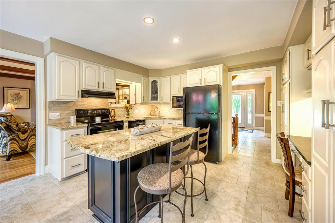
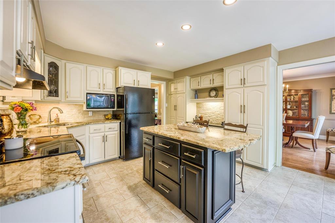
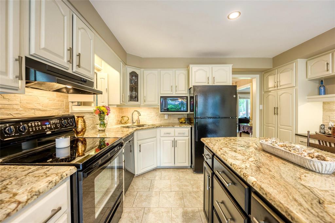
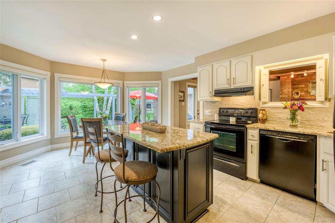
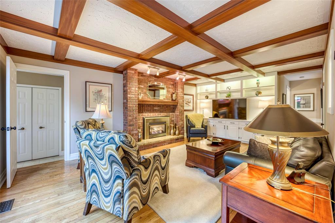
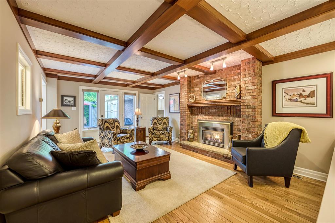
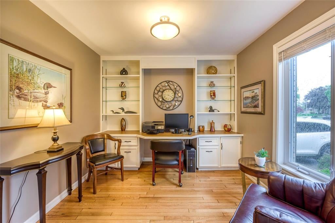
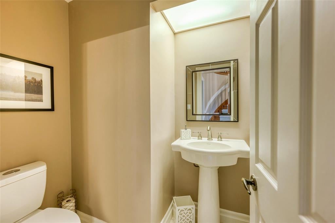
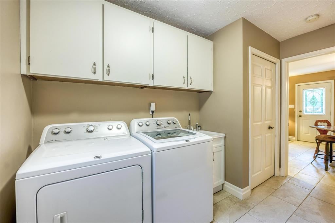
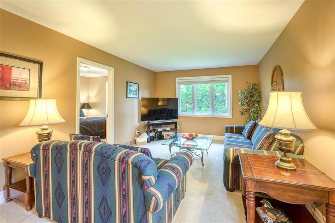
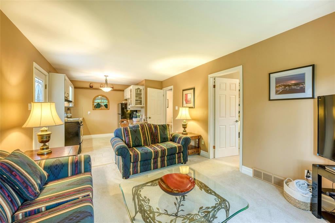
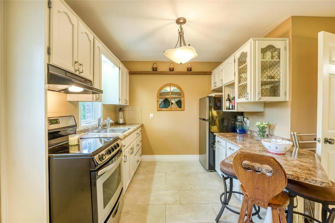
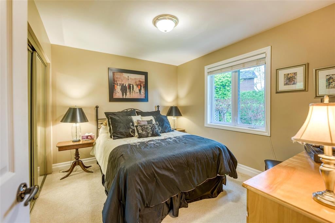
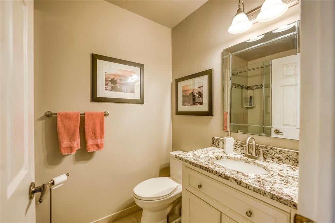
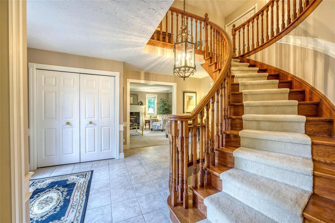
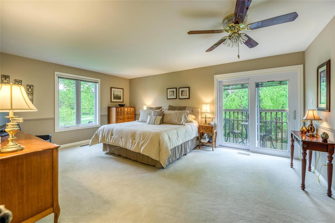
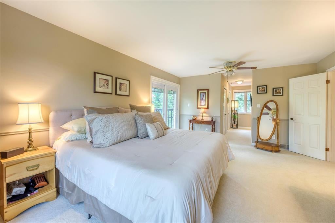
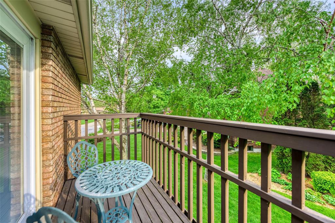
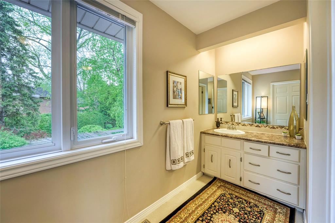
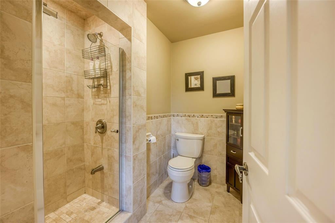
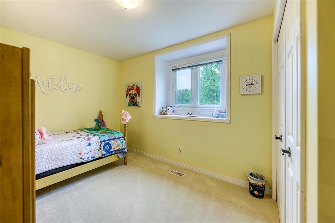
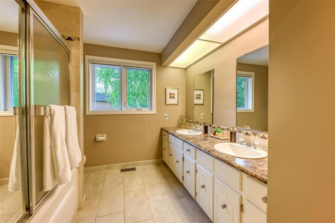
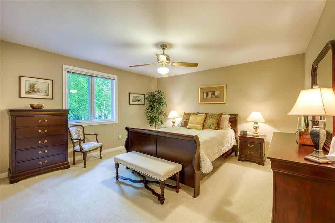
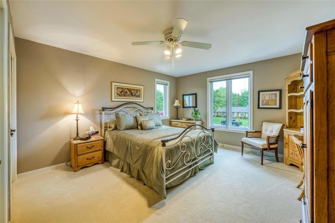
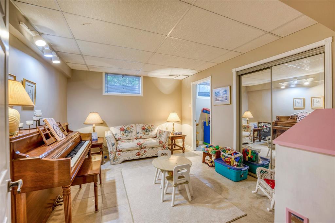
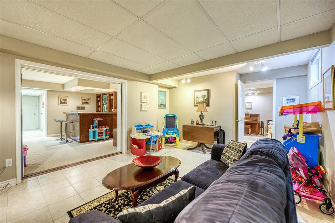
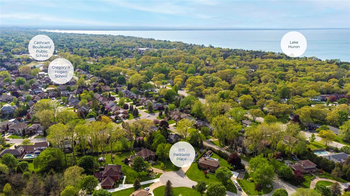
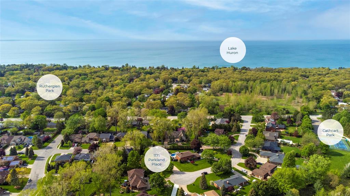
This executive, 2 storey home is nestled on an estate-sized lot at the end of one of Sarnia's most cherished cul-de-sacs. This is the perfect location to enjoy parks, nature trails or walk to excellent schools. The main floor has an office, an updated kitchen with beautiful granite counters & a view of the grounds, a dining room spacious enough for Thanksgiving dinner, a cozy family room with a fireplace & an elegant living room ideal to curl up to read a book by the fireplace. The main floor also boasts a granny flat with a separate entrance, bathroom, kitchen, bedroom & living room. Upstairs there are 3 generous guest bedrms, a 6 pc main bathroom & a primary retreat with his & hers walk-in closets, an updated 4 pc ensuite & a balcony. The basement has a rec room with a bar, a den, a guest bedrm & a large storage/work area. The back yard oasis features plenty of decking, a flagstone patio, additional access & storage space for a boat/trailer & enough room to add a pool & skating rink.
Address
1171 PARKLAND Place
List Price
$1,098,950
Property Type
Residential
Style of Home
2 Storey
Transaction Type
Sale
Area
Ontario
Sub-Area
Sarnia
Bedrooms
5
Bathrooms
4
Lot Size
60.00 ft Frontage
Lot Size Range (Acres)
Under 0.5 Acres
Year Built
1980
MLS® Number
22013880
Listing Brokerage
RE/MAX sarnia realty inc., Brokerage*
Tax Amount
$6,307.00
Tax Year
2021
Features
Multiple Kitchens, Central Vac Attachments, Central Vacuum Roughed-in, Grade Entrance, In-Law Suite, Walk-in Closet, Balcony, Stream/Pond, Storage Shed, Sprinkler System, Walking Trails Nearby, Workshop
Heat Type
Natural Gas, Central Air, Forced Air, Furnace
Construction Materials
Brick
Foundation Details
Concrete
Roof
Asphalt Shingle
Water Source
Municipal
Sewer
Septic
