








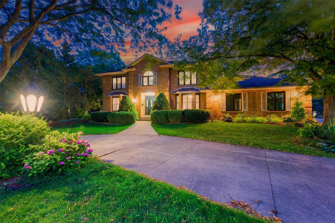
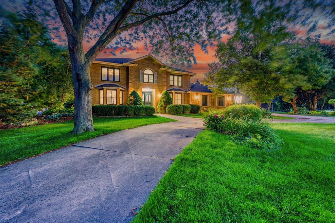
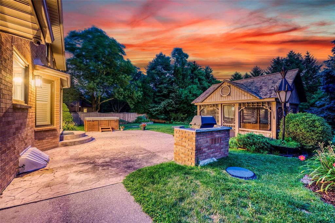
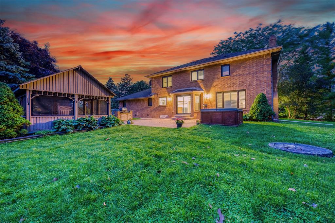
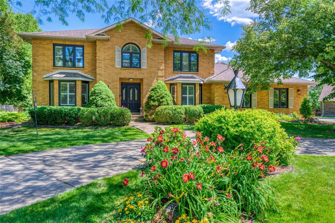
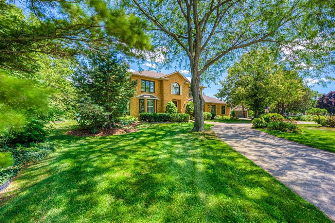
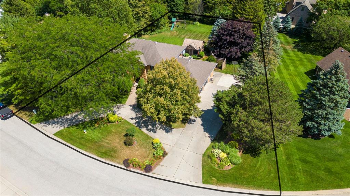
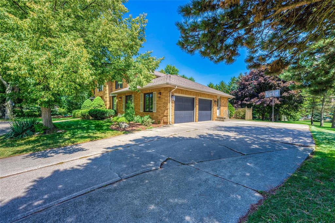
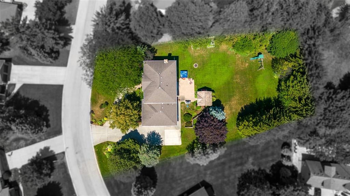
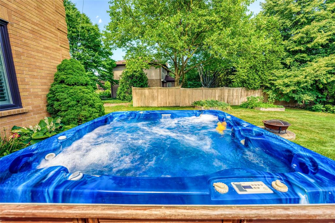
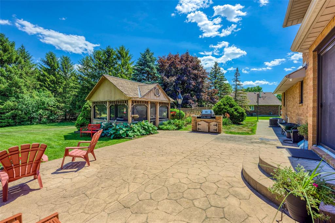
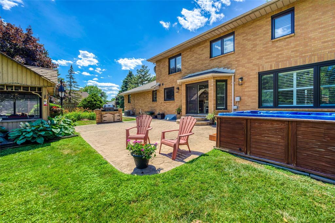
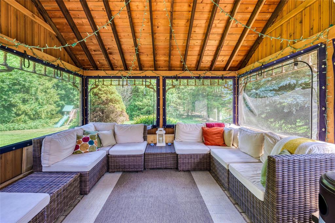
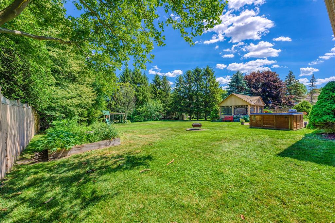
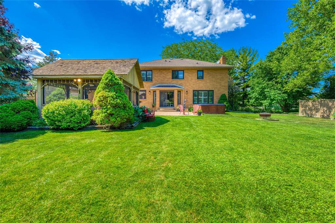
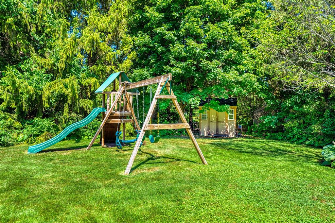
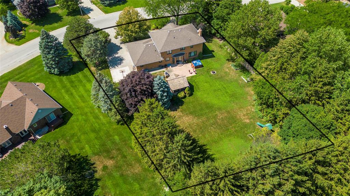
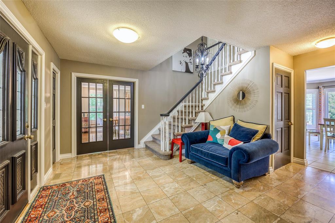
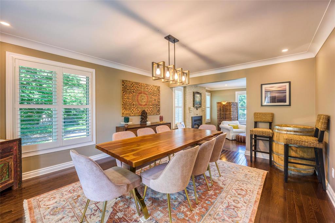
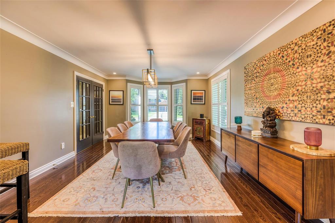
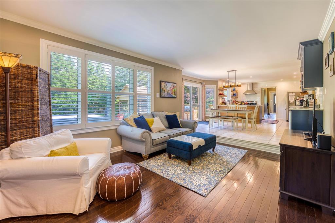
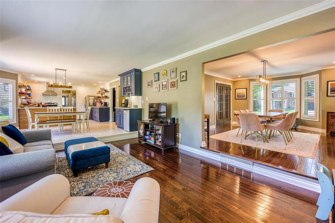
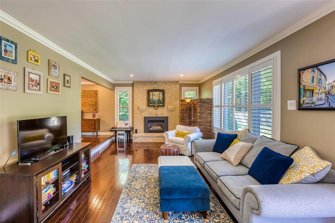
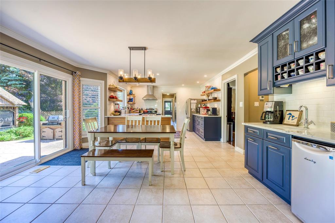
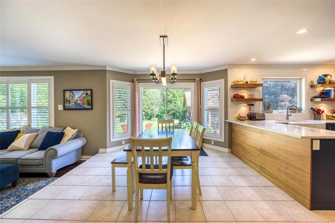
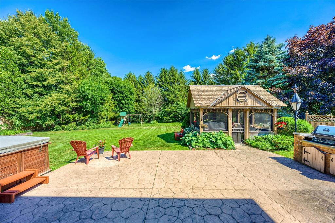
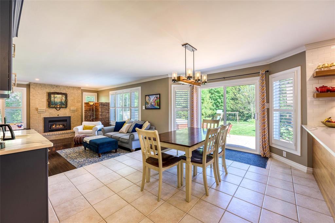
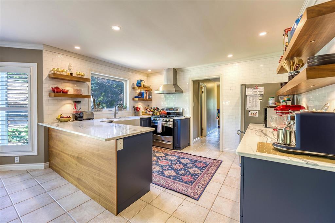
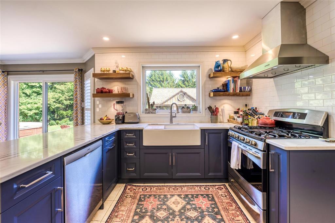
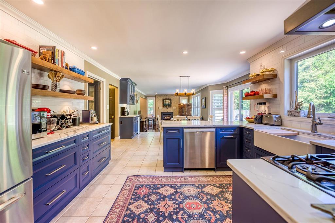
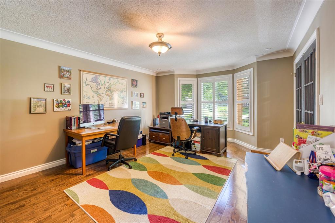
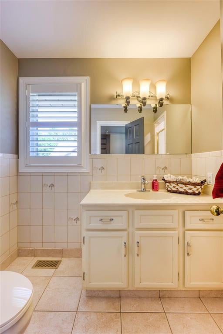
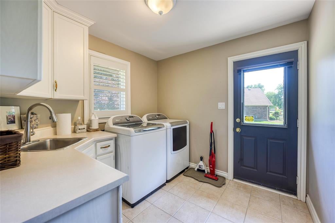
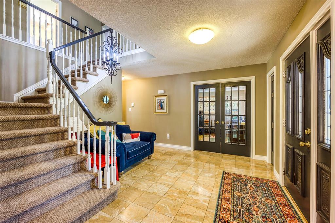
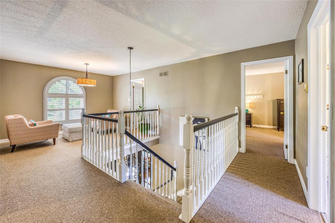
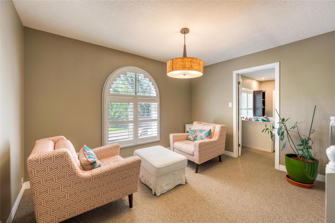
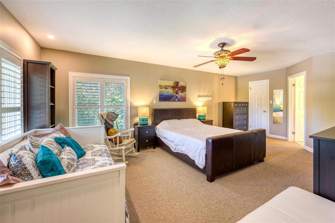
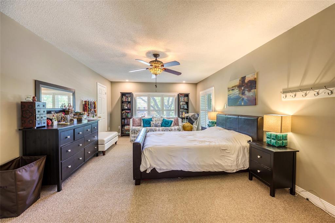
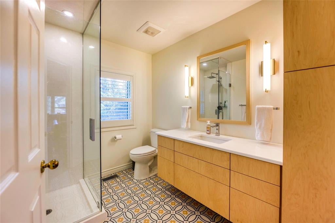
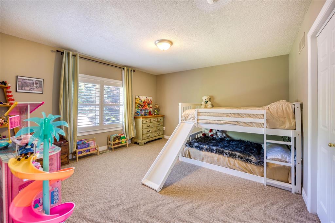
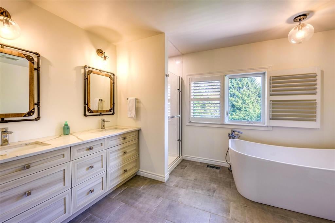
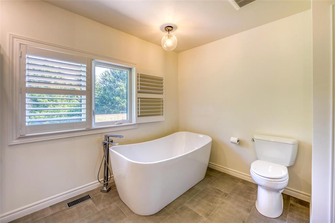
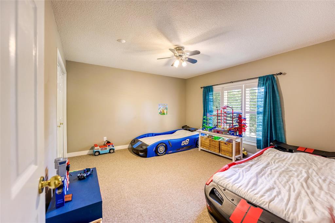
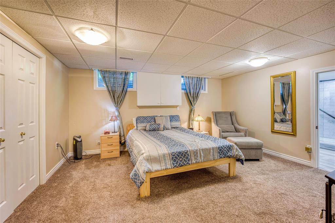
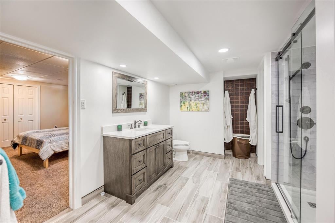
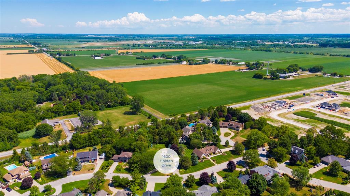
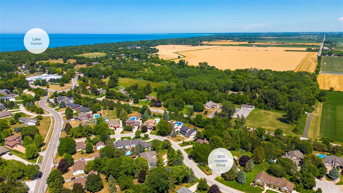
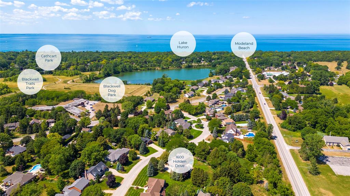
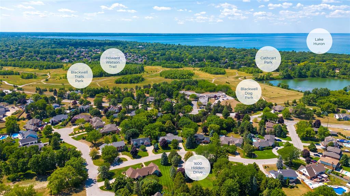
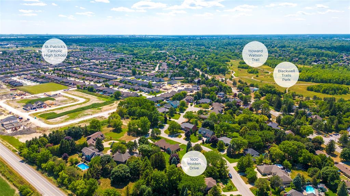
1600 Holden Dr. is a beautiful, upscale, 2 storey residence in one of Sarnia's most sought-after locations. This charming home sits perfectly on its .60-acre lot overflowing with professionally landscaped lush gardens fed with a convenient irrigation system. Step inside & be instantly impressed with the thoughtful main floor boasting a welcoming foyer, a large dining room perfect for family meals & the ideal open concept great room featuring a gorgeous kitchen with on-trend quartz counters, new cabinetry, chic hardware & a view of the stunning grounds. Upstairs are two generous bedrooms, a beautifully redone main bathroom & a spacious primary retreat with a large walk-in closet & newly renovated Nordic-inspired ensuite bathroom. The basement features a handy guest bedroom with yet another new bathroom, a large den, huge rec room & plenty of storage. Relax in the expansive private back yard with plenty of patio space & a lovely gazeb: your in-town countryside escape.
Address
1600 HOLDEN Drive
List Price
$998,950
Property Type
Residential
Style of Home
2 Storey
Transaction Type
Sale
Area
Ontario
Sub-Area
Sarnia
Bedrooms
3 + 1
Bathrooms
4
Lot Size
140.08 ft Frontage
Lot Size Range (Acres)
0.5 - 0.99 Acres
Year Built
1987
MLS® Number
22017706
Listing Brokerage
RE/MAX sarnia realty inc., Brokerage*
Tax Amount
$6,521.00
Tax Year
2022
Features
Alarm System, Walk-in Closet, Barbecue, Storage Shed, Sprinkler System, Walking Trails Nearby
Appliances
Dryer,Refrigerator,Stove,Washer
Heat Type
Natural Gas, Central Air, Forced Air, Furnace, HRV System
Construction Materials
Brick
Foundation Details
Concrete
Roof
Asphalt Shingle
Water Source
Municipal
Sewer
Septic
