








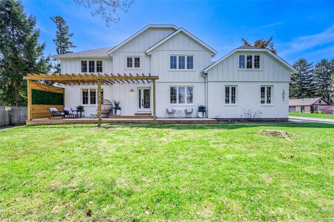
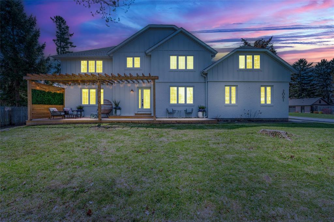
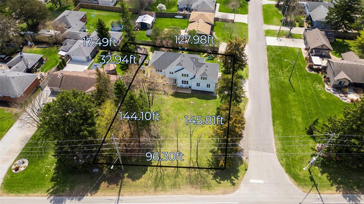
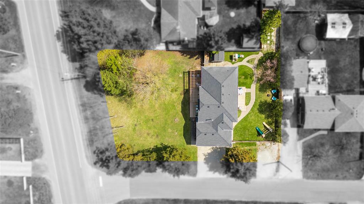
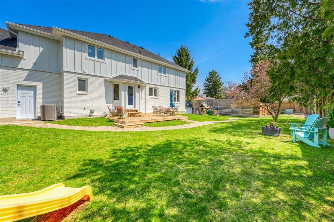
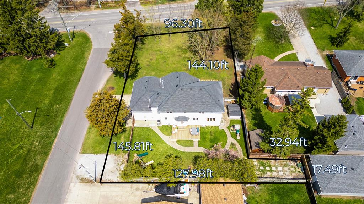
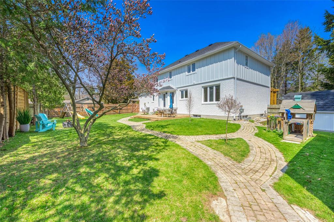
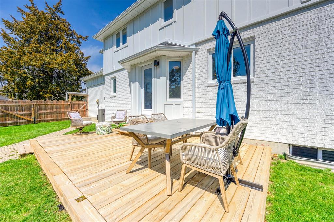
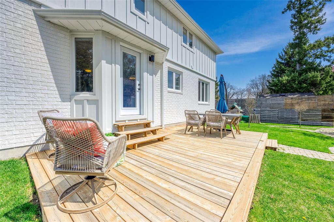
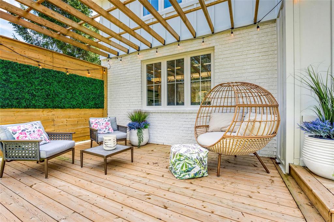
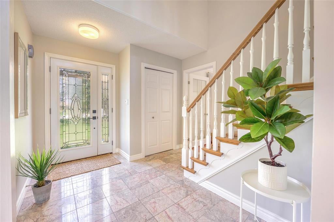
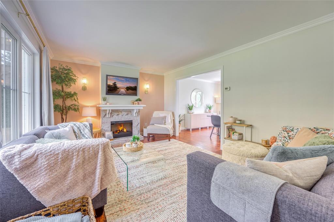
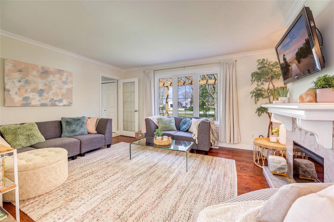
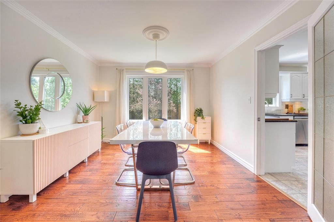
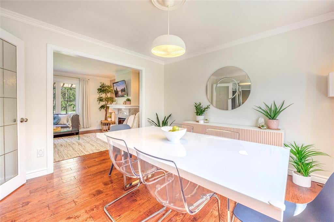
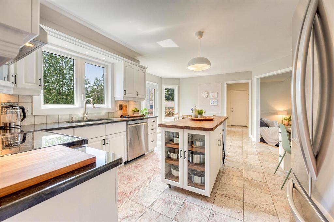
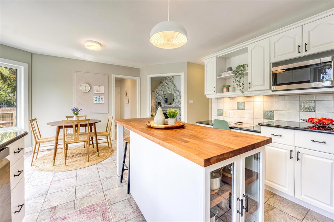
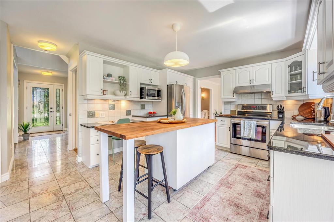
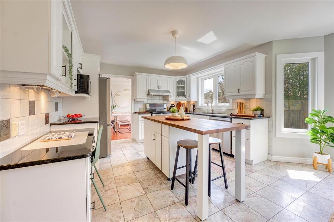
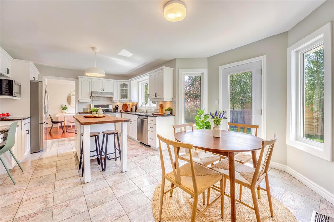
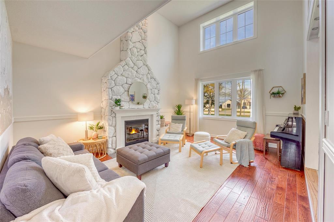
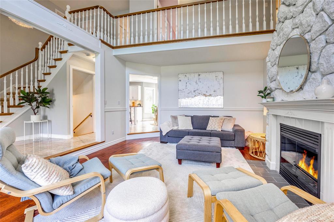
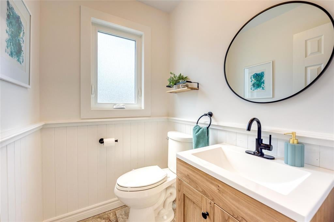
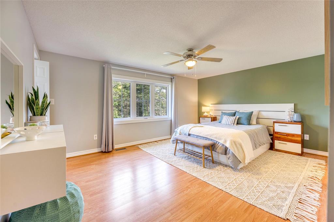
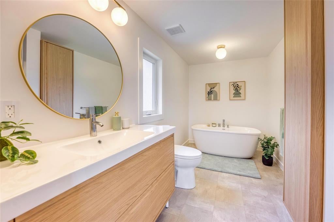
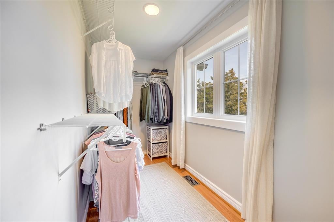
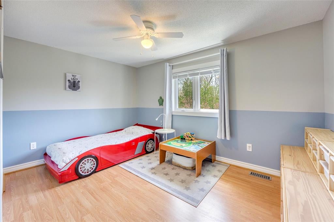
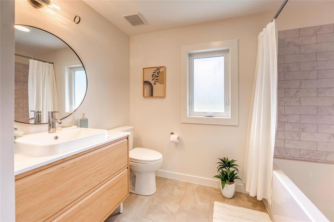
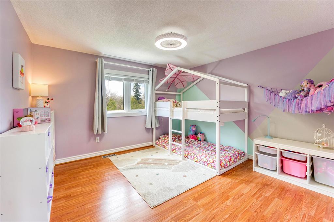
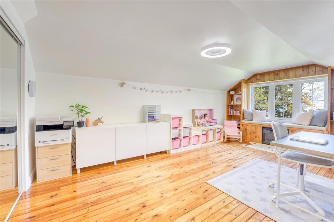
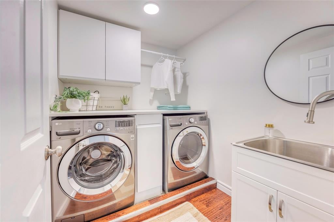
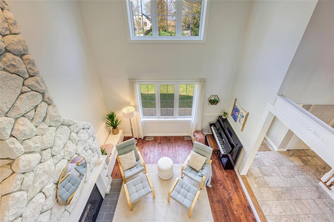
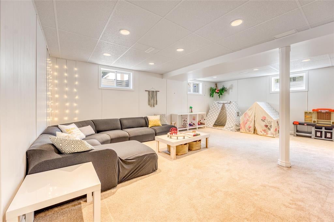
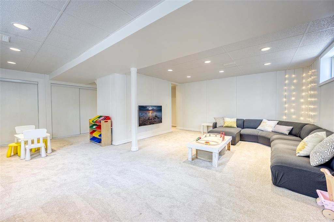
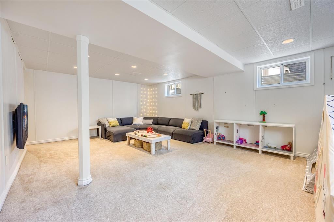
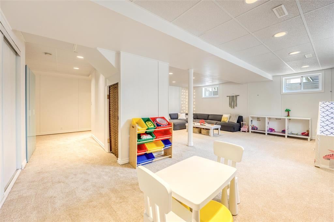
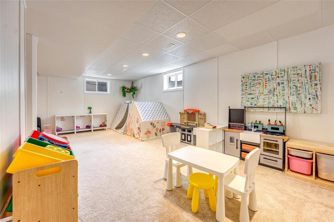
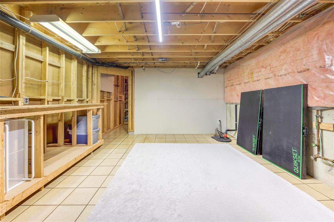
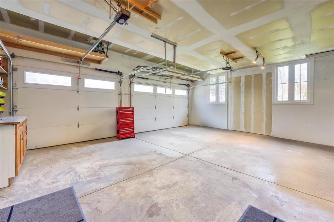
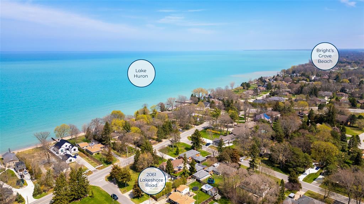
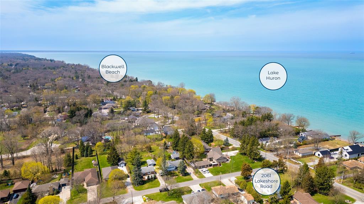
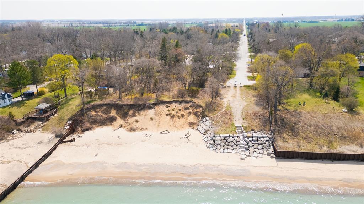
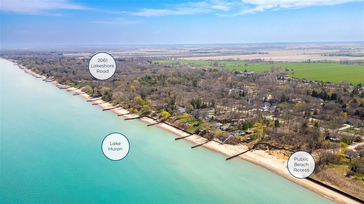
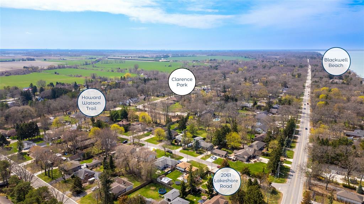
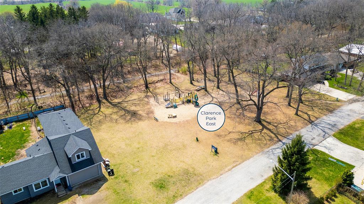
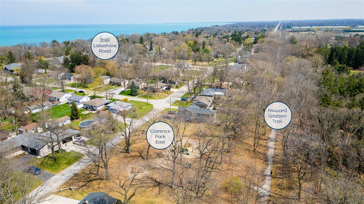
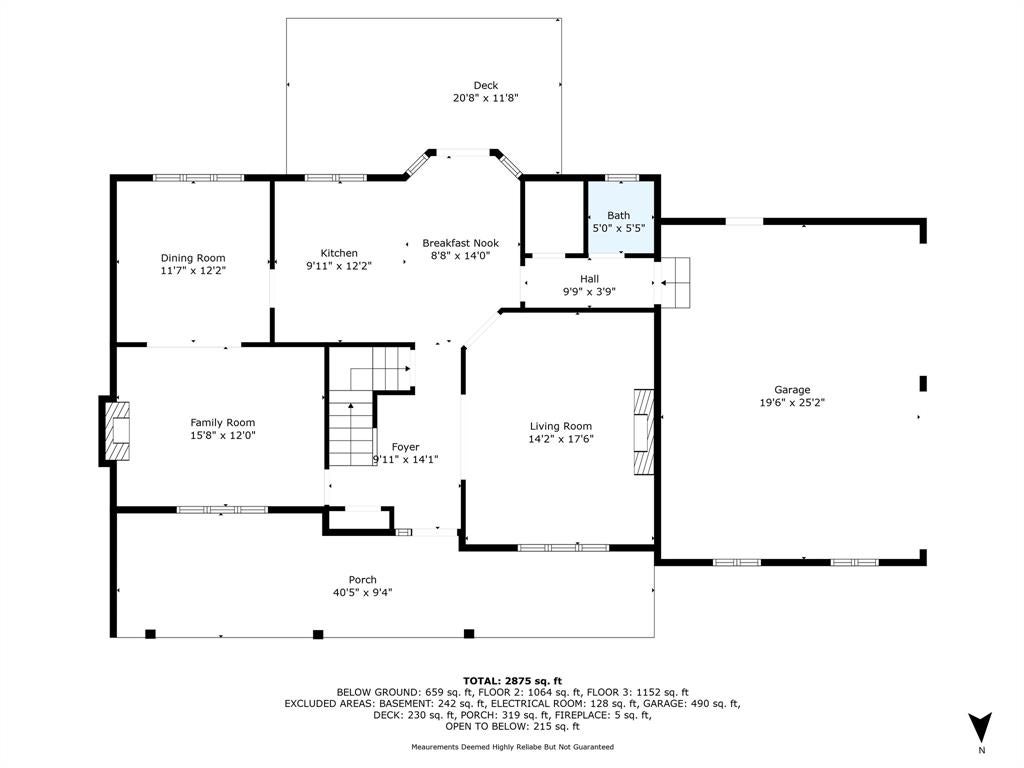
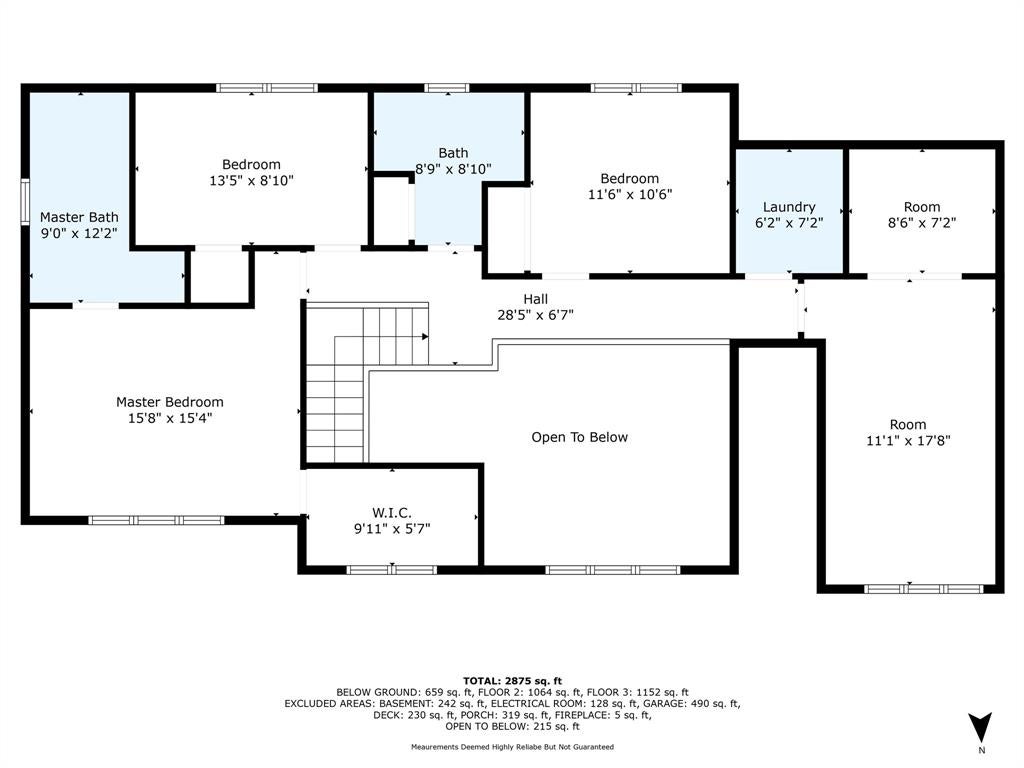
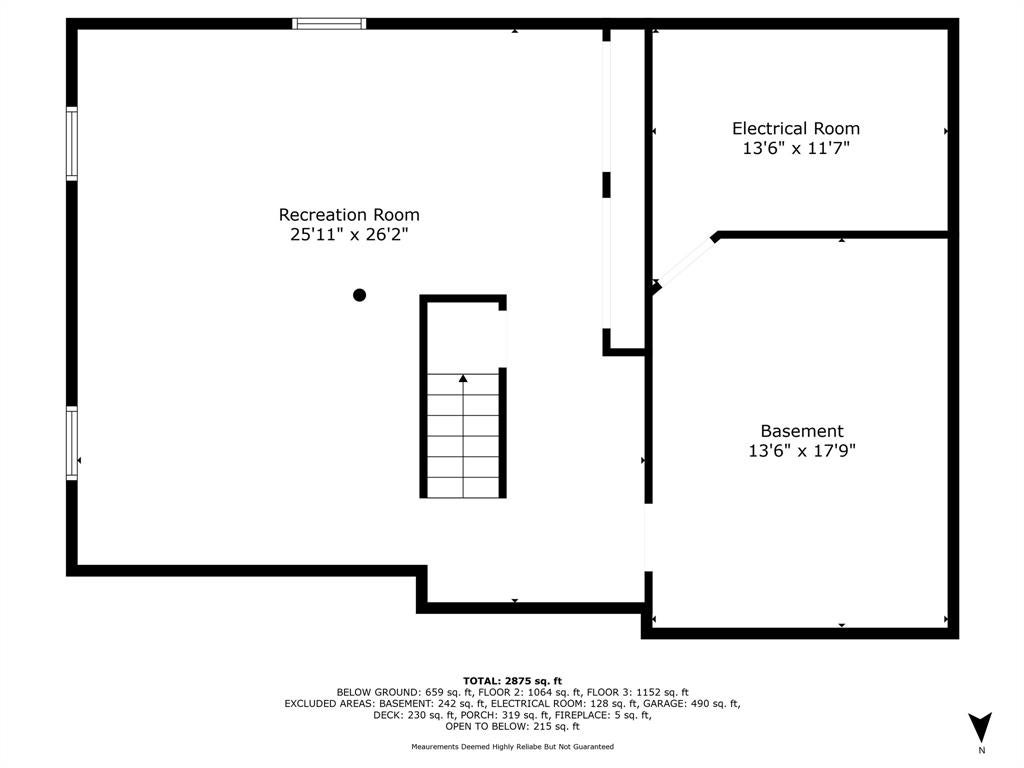
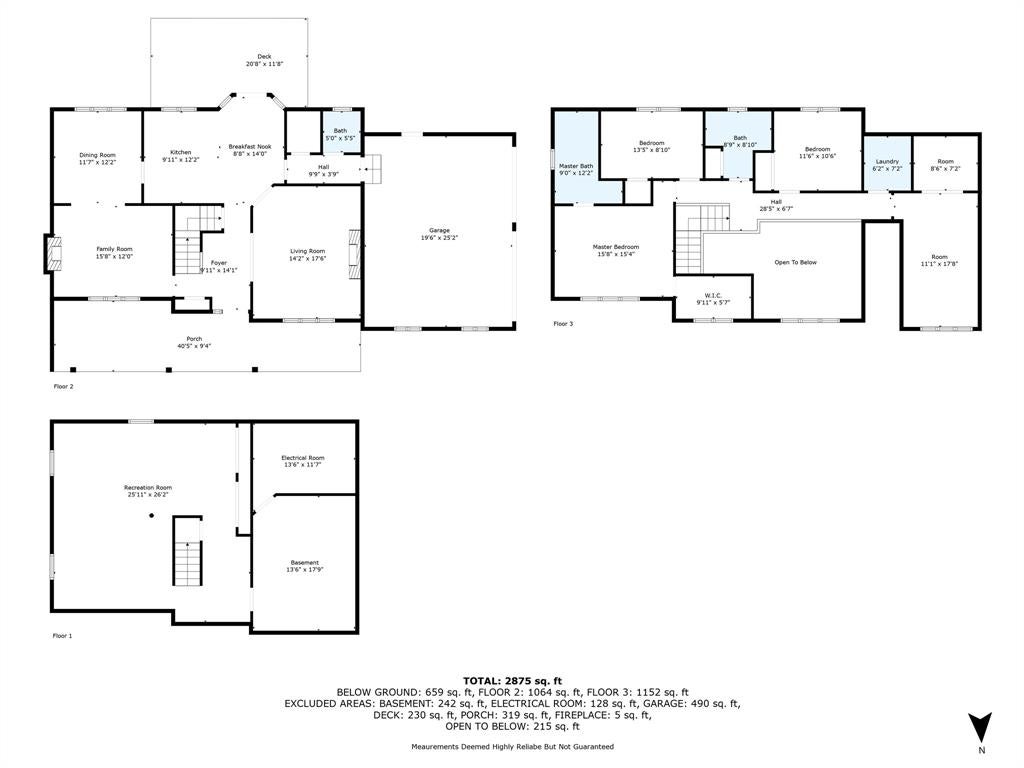
Welcome to 2061 Lakeshore Road, a beautifully updated custom home steps from Lake Huron and the Howard Watson Nature Trail. Set on a private, treed lot with new siding, new windows, dual driveways, and room for your boat or RV, this home blends timeless design with thoughtful upgrades. The dramatic two-storey great room, anchored by a floor-to-ceiling stone fireplace and soaring 16'9” ceiling, flows into a sunlit kitchen with granite counters and walk-out to the deck. French doors lead to elegant living and dining spaces, ideal for entertaining or relaxed nights in. Upstairs, four bedrooms include a serene primary retreat with a brand new spa-inspired ensuite and walk-in closet, while the fully renovated main bath adds everyday comfort. A spacious bonus room, second-floor laundry, and finished lower-level rec room round out the family-friendly layout. With lake views and trails at your doorstep, this is refined coastal living in north Sarnia.
Address
2061 LAKESHORE Road
List Price
$989,950
Property Type
Residential
Style of Home
2 Storey
Transaction Type
Sale
Area
Ontario
Sub-Area
Sarnia
Bedrooms
4
Bathrooms
3
Lot Size
96.06 ft Frontage
Lot Size Range (Acres)
Under 0.5 Acres
Year Built
1991
MLS® Number
25009025
Listing Brokerage
RE/MAX sarnia realty inc., Brokerage*
Tax Amount
$6,749.00
Tax Year
2024
Features
Central Vac Attachments, Walk-in Closet, Storage Shed, Walking Trails Nearby
Appliances
Central Vacuum,Dishwasher,Dryer,Microwave,Refrigerator,Stove,Washer
Heat Type
Natural Gas, Central Air, Forced Air, Furnace
Construction Materials
Hardboard
Foundation Details
Concrete
Roof
Asphalt Shingle
Water Source
Municipal
Sewer
Septic
