








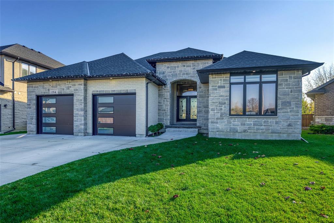
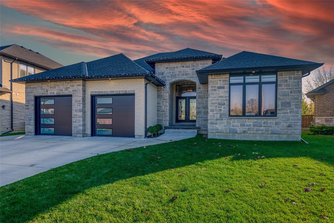
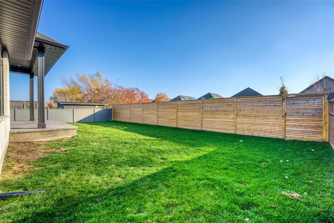
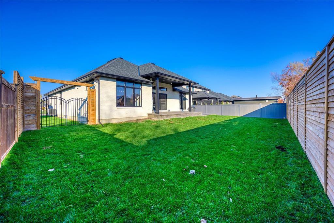
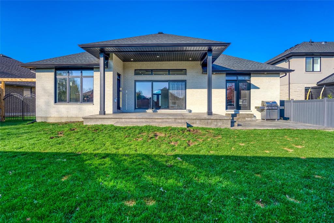
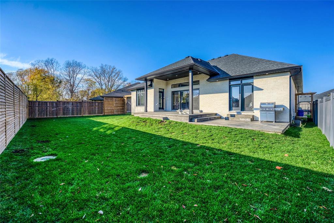
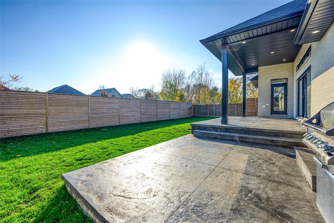
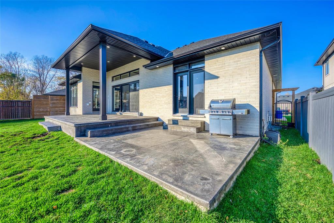
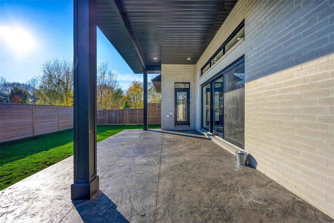
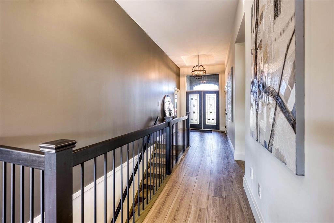
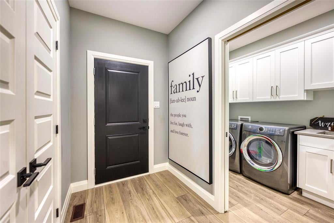
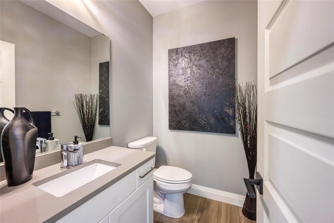
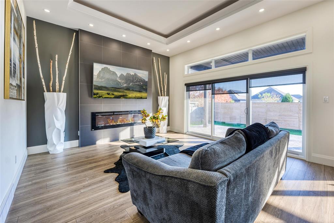
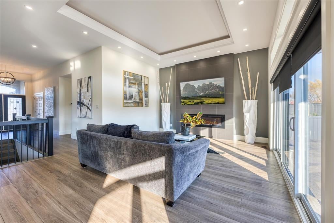
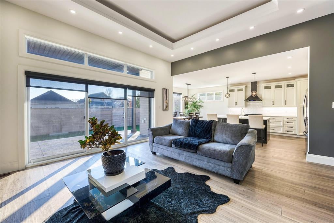
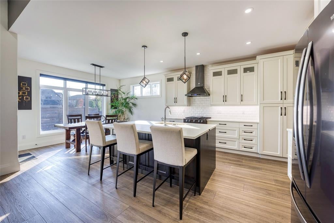
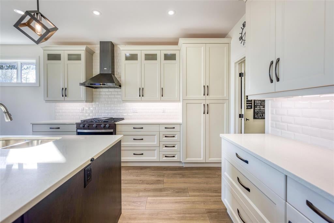
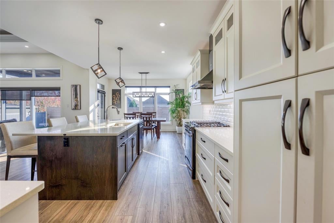
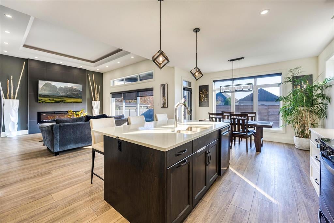
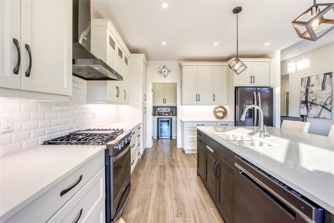
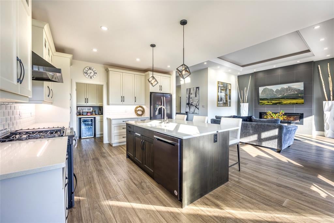
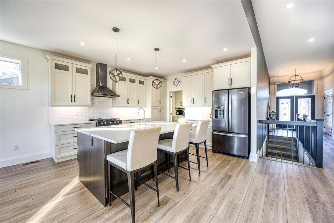
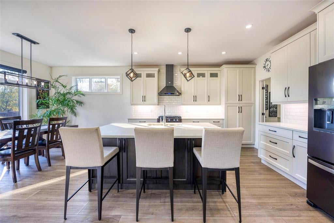
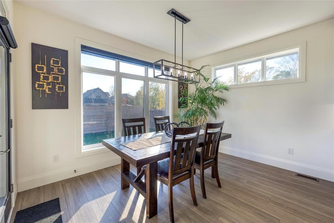
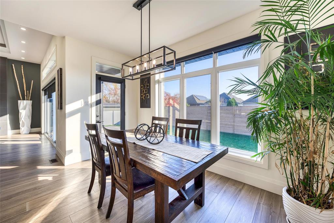
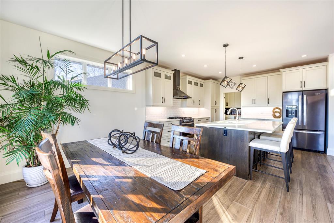
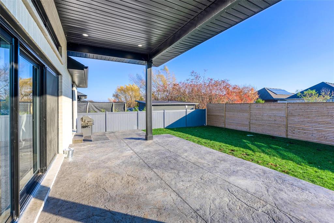
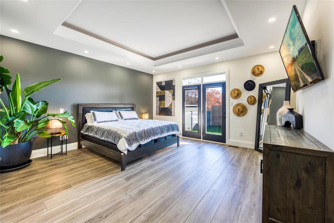
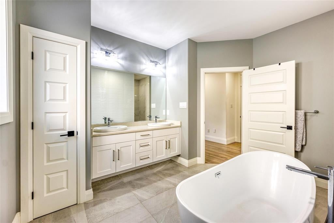
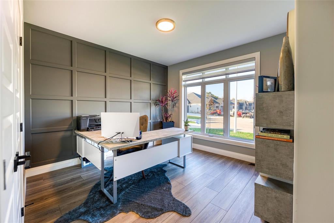
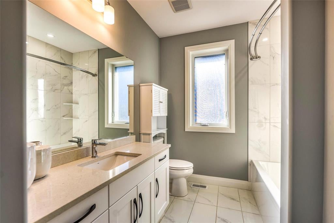
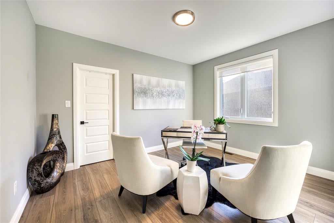
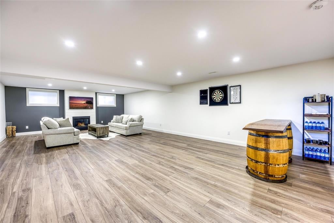
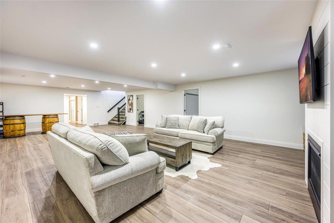
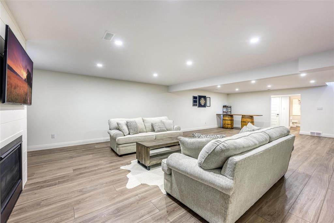
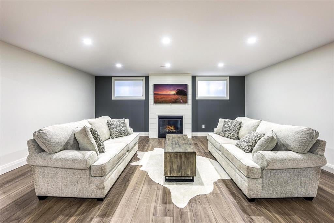
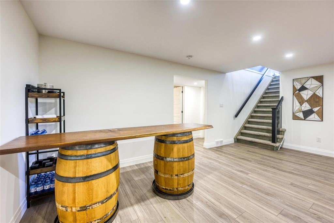
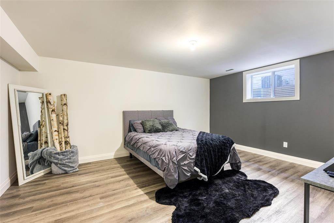
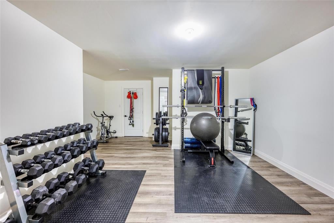
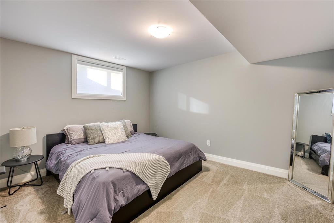
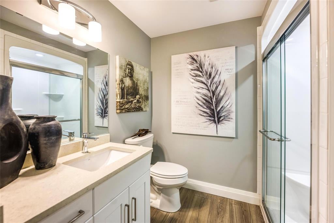
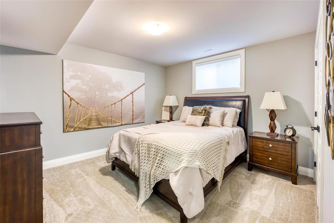
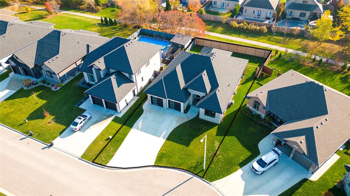
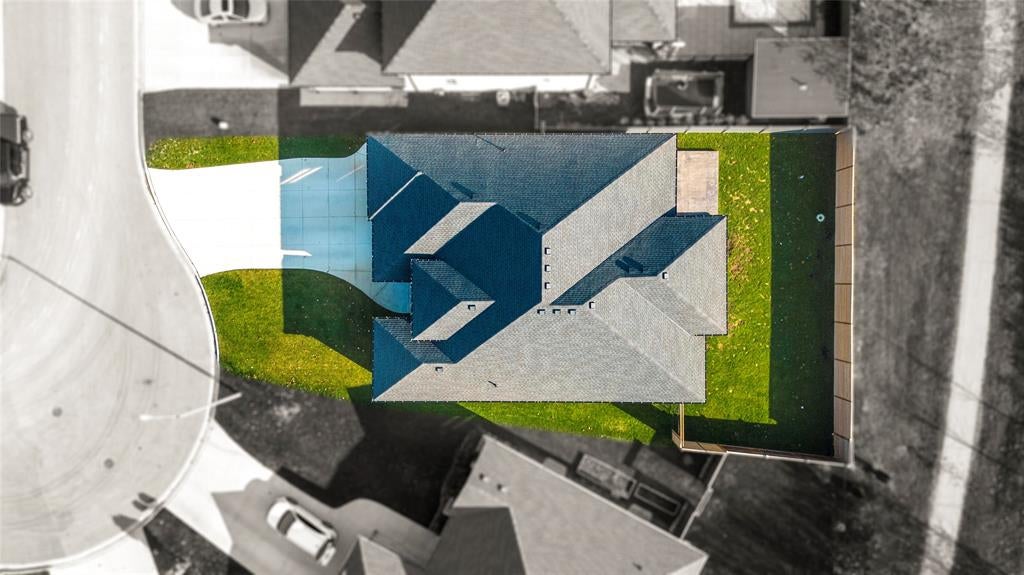
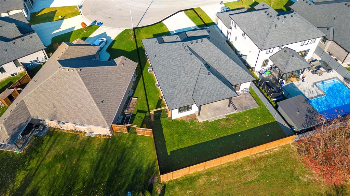
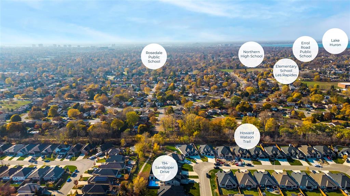
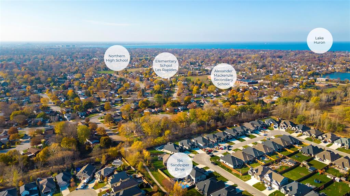
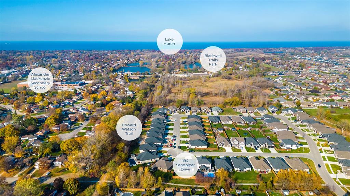
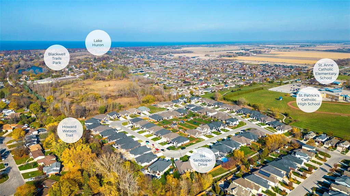
194 Sandpiper Dr. is tucked away in a quiet part of Sarnia's Rapid's Parkway neighbourhood. This area is known for its casual, family-friendly atmosphere & easy access to great schools. You will fall in love when you see this stunning stone & brick-clad bungalow built by Captiva Homes in 2020. The 2,218 sq. foot main floor features separate mud & laundry rooms, a handy 2pc bath for guests, an ideal kids/guest wing with its own bathroom & two bedrooms, a luxurious primary retreat with his & her walk-in closets & an ensuite out of a magazine, an incredible great room with 12 ceiling height, expansive wall-wall windows overlooking the backyard & an ideal open concept to the chef's kitchen with plenty of cabinetry, quartz counters & a walk-in pantry. The basement has a rec room with a gas fireplace, three guest beds, a gym & plenty of storage. Summertime will be fun in your fully fenced backyard with a covered porch with stamped concrete & an easy access to the Howard Watson Nature Trail!
Address
194 SANDPIPER Drive
List Price
$938,950
Property Type
Residential
Type of Dwelling
Single Family
Style of Home
Bungalow
Transaction Type
Sale
Area
Ontario
Sub-Area
Sarnia
Bedrooms
3 + 3
Bathrooms
4
Main Floor Area
2218
Lot Size
60.72 ft Frontage
Lot Size Range (Acres)
Under 0.5 Acres
Year Built
2020
MLS® Number
22024647
Listing Brokerage
RE/MAX sarnia realty inc., Brokerage*
Tax Amount
$7,767.00
Tax Year
2022
Features
Walk-in Closet, Covered Porch, Walking Trails Nearby
Appliances
Dishwasher,Dryer,Refrigerator,Stove
Heat Type
Natural Gas, Central Air, Forced Air, Furnace, HRV System
Construction Materials
Brick, Stone
Foundation Details
Concrete
Roof
Asphalt Shingle
Water Source
Municipal
Sewer
Sanitary
