








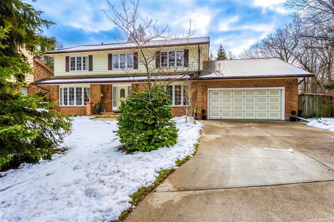
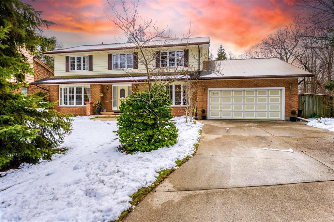
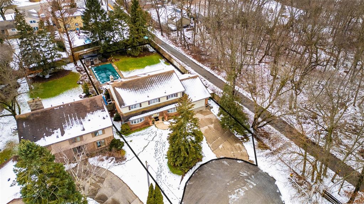
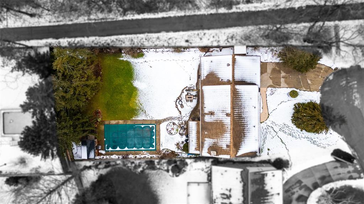
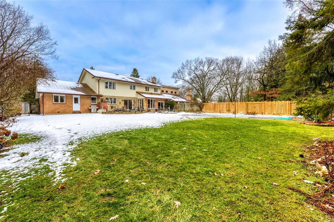
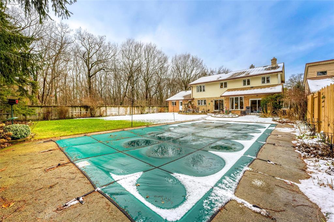
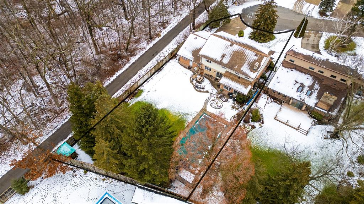
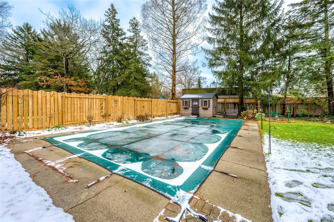
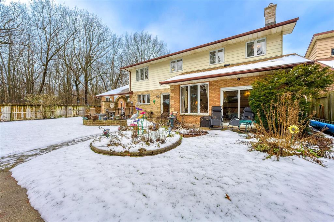
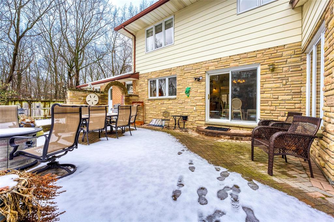
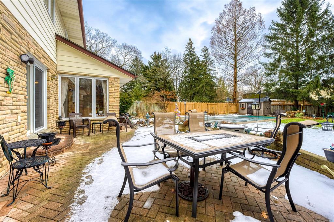
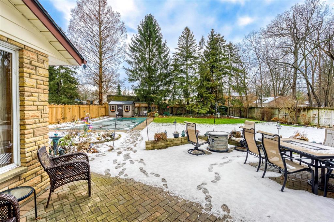
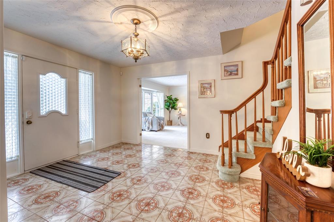
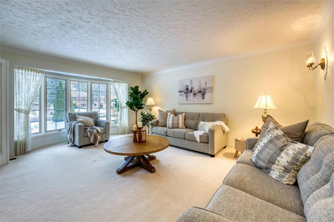
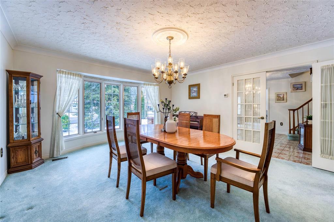
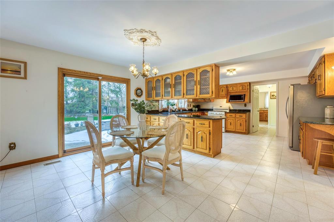
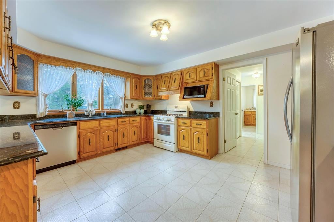
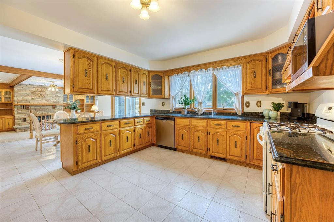
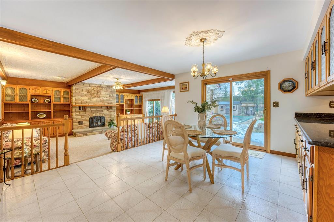
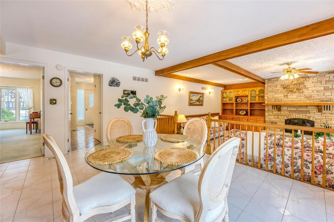
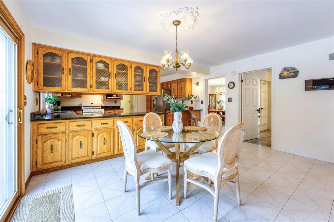
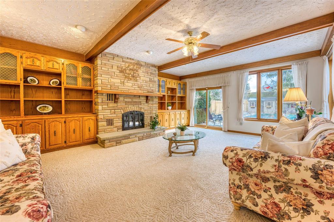
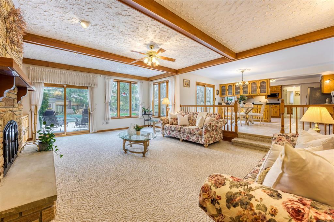
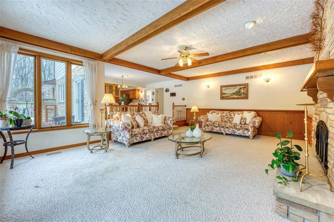
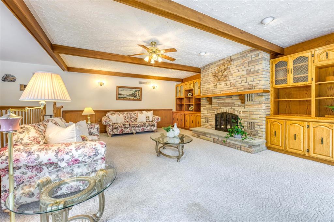
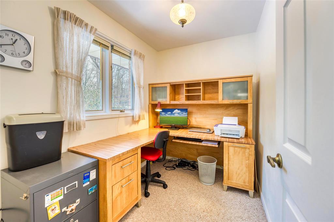
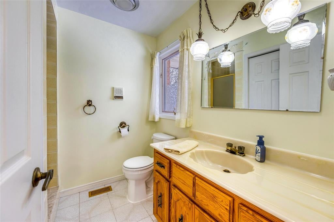
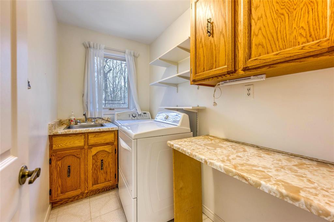
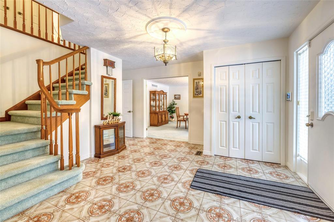
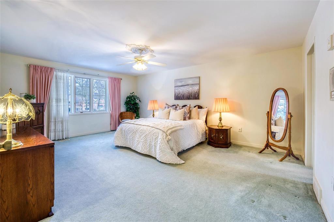
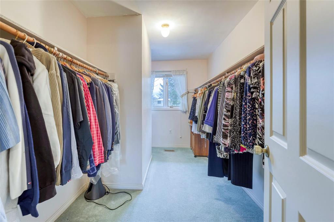
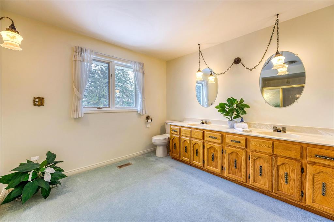
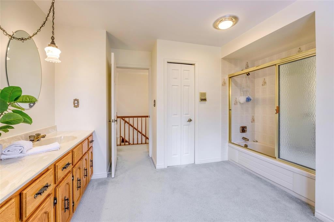
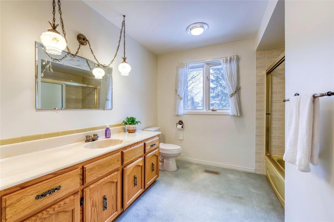
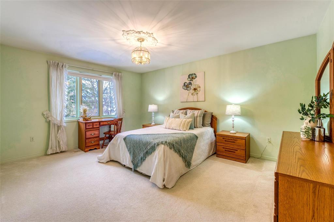
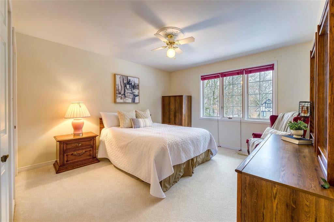
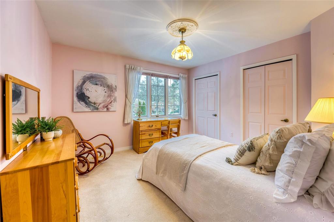
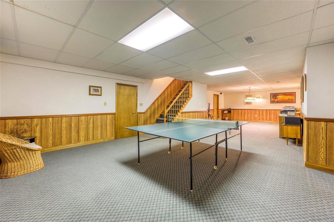
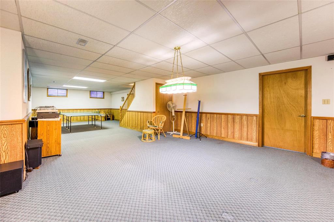
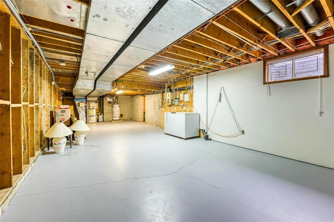
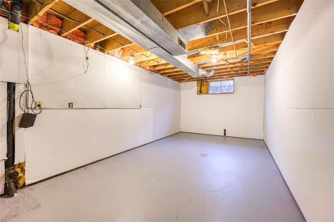
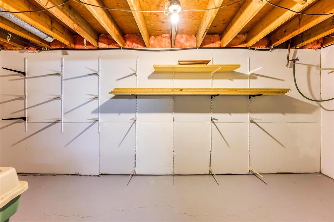
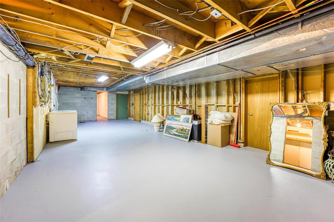
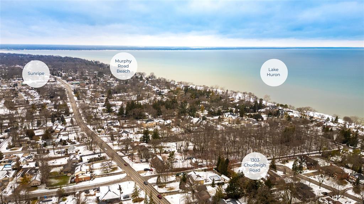
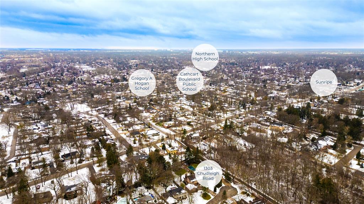
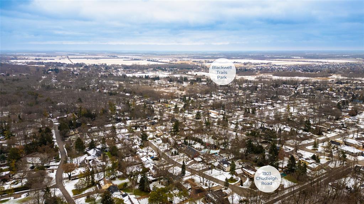
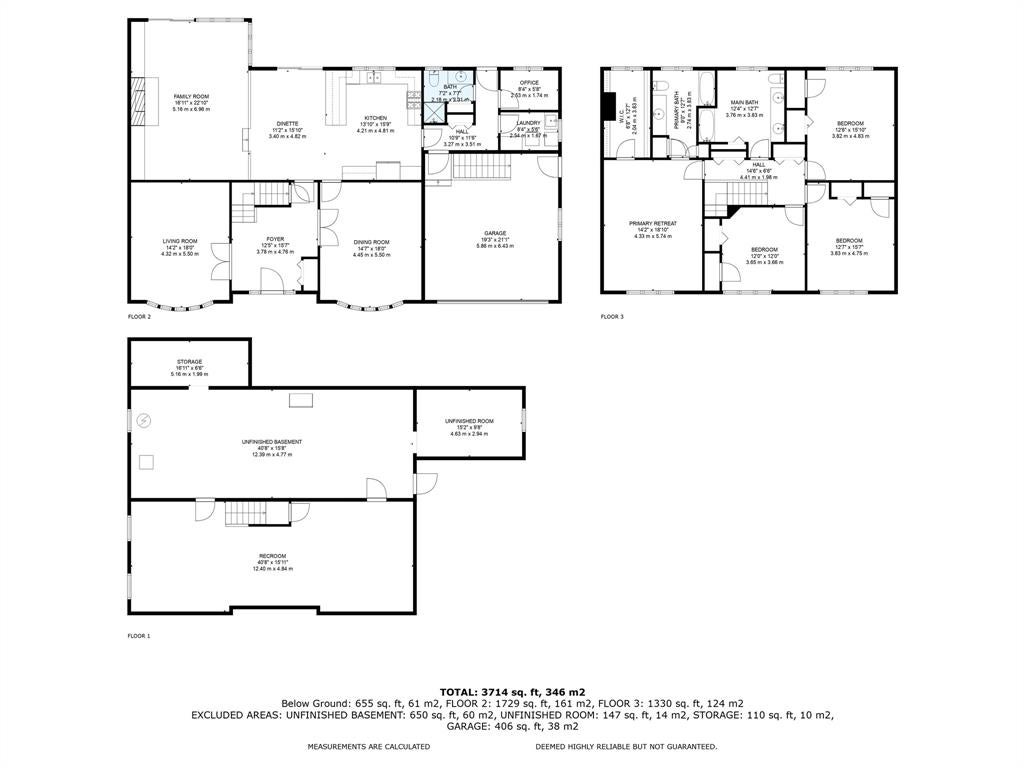
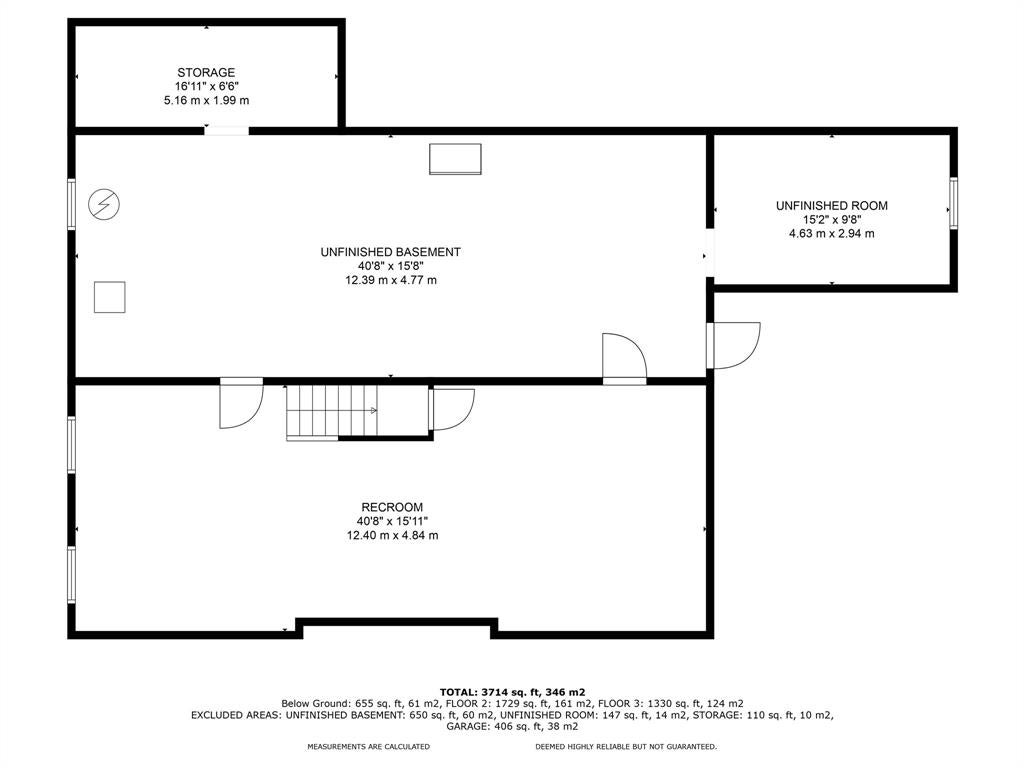
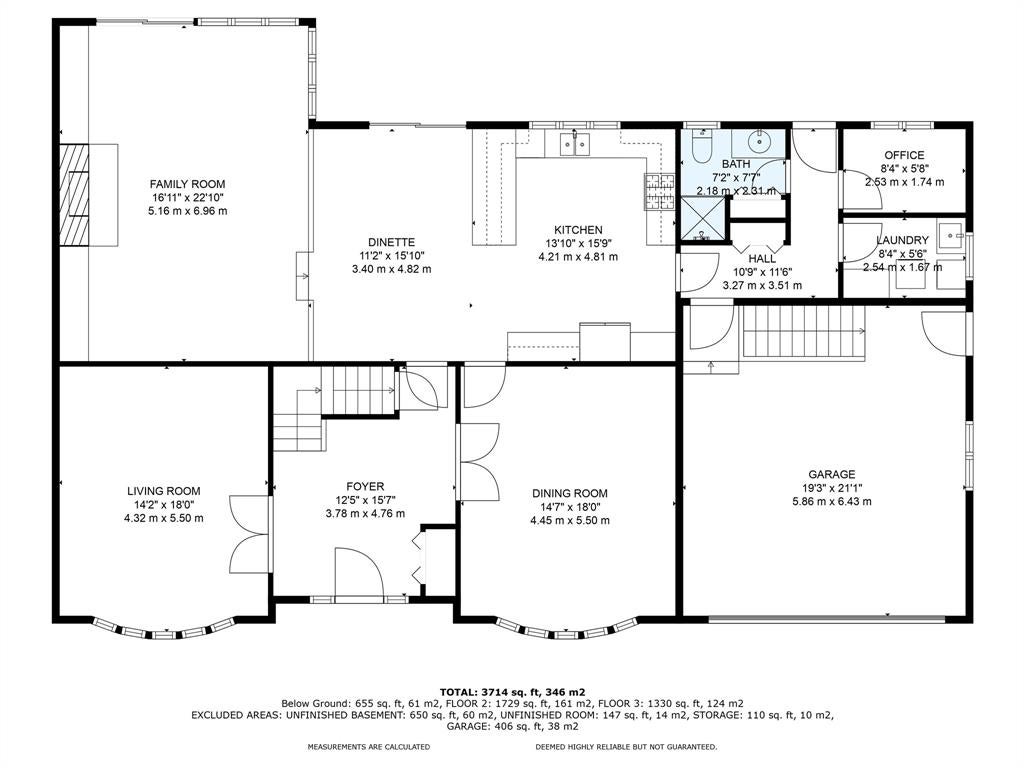
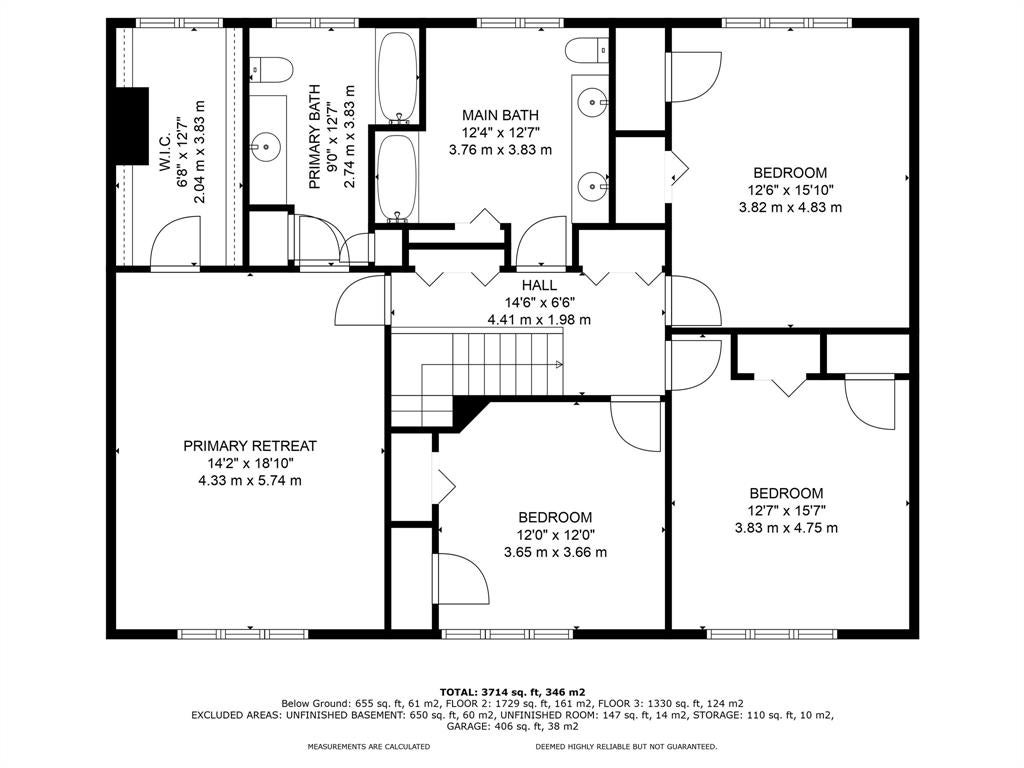
1303 Chudleigh Road is nestled at the end of a quiet tree-lined cul-de-sac in one of Sarnia's premier locations. Lake Huron beaches, local shops & great schools are all at your doorstep. The sprawling main floor features an elegant living room/study, a dining room large enough to host family dinners, & a surprisingly spacious open-concept family room - dining room - kitchen perfect for casual everyday living while overlooking your impressive backyard oasis. The upper floor boasts an 18' x 14' primary retreat with a 5pc ensuite & walk-in closet, three notably large additional bedrooms & a main bath big enough for all the kids to get ready in the morning. Bring the party downstairs to the rec room with enough space for a ping pong & pool game. Summer days will be spent soaking in your heated in-ground pool, listening to birds in the towering trees & running around the yard with the kids. The perfect combination of layout, location & amenities to raise your family on lovely Chudleigh Rd.
Address
1303 CHUDLEIGH Road
List Price
$899,950
Property Type
Residential
Style of Home
2 Storey
Transaction Type
Sale
Area
Ontario
Sub-Area
Sarnia
Bedrooms
4
Bathrooms
3
Main Floor Area
3059
Lot Size
85.03 ft Frontage
Lot Size Range (Acres)
Under 0.5 Acres
Year Built
1981
MLS® Number
24003002
Listing Brokerage
RE/MAX sarnia realty inc., Brokerage*
Tax Amount
$7,085.00
Tax Year
2023
Appliances
Dishwasher,Dryer,Microwave,Refrigerator,Stove,Washer
Heat Type
Natural Gas, Central Air, Forced Air, Furnace
Construction Materials
Aluminum/Vinyl Siding, Brick
Foundation Details
Block
Roof
Asphalt Shingle
Water Source
Municipal
Sewer
Sanitary
