








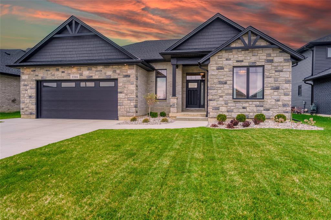
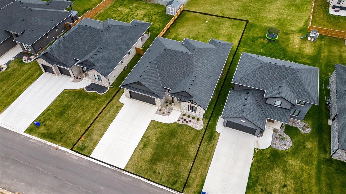
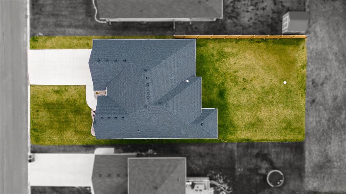
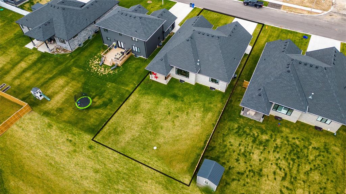
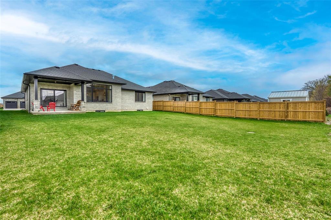
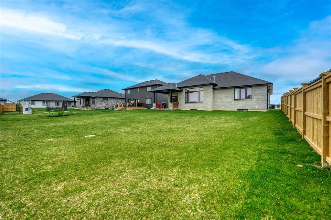
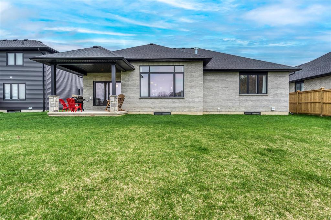
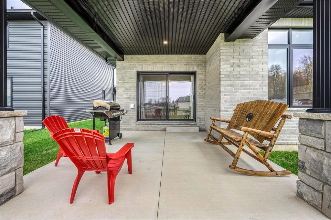
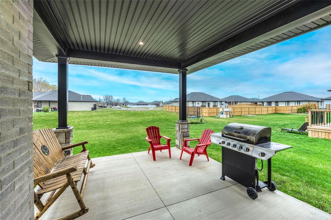
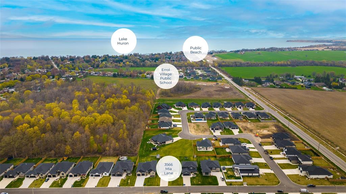
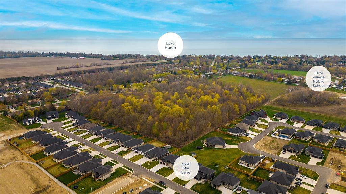
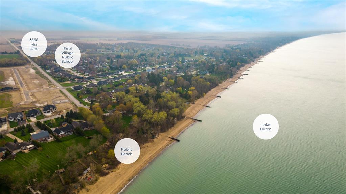
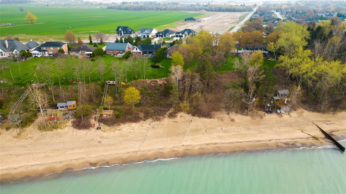
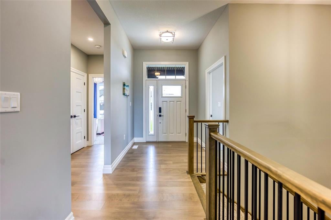
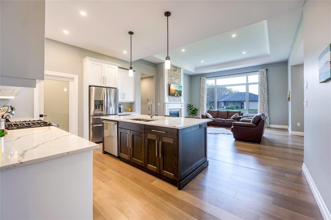
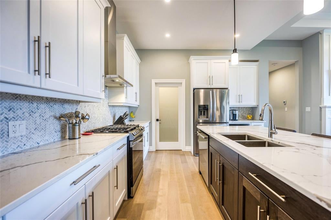
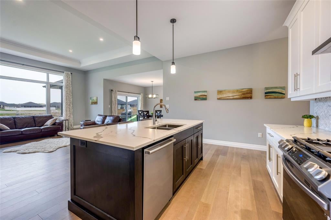
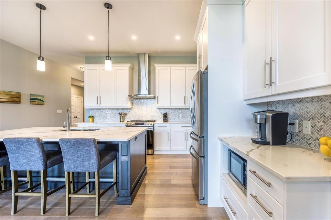
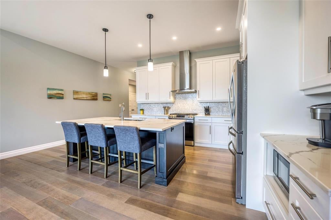
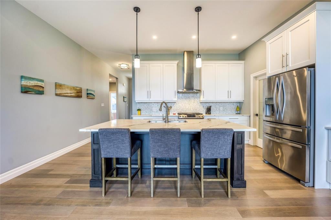
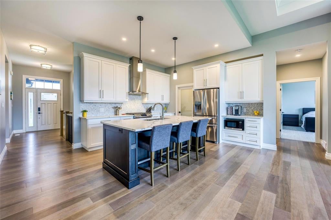
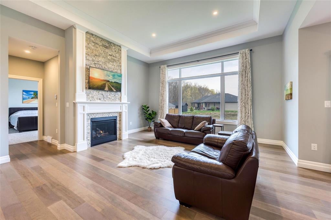
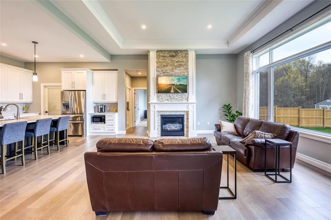
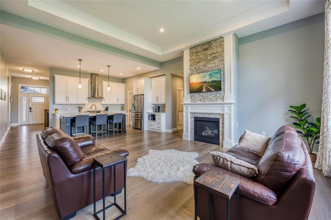
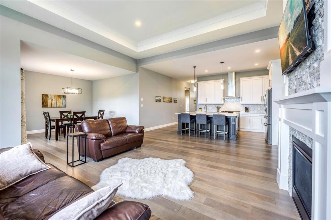
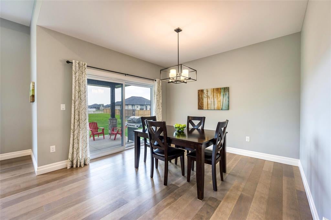
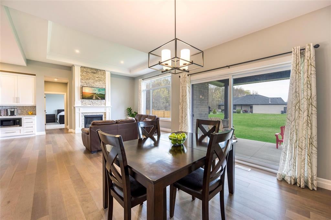
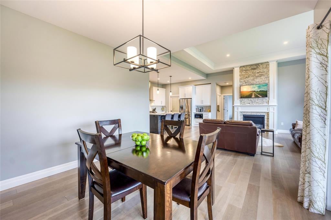
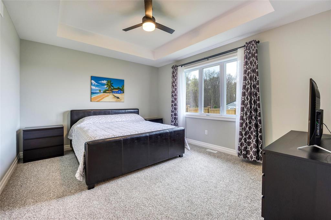
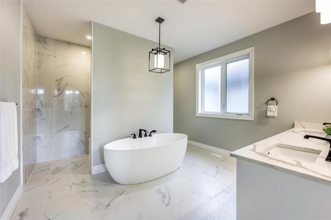
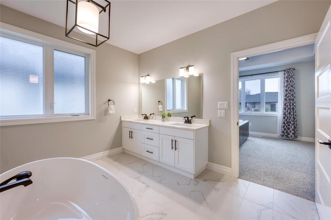
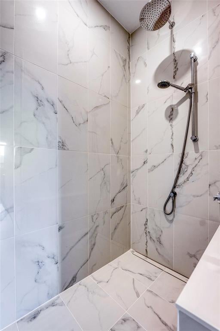
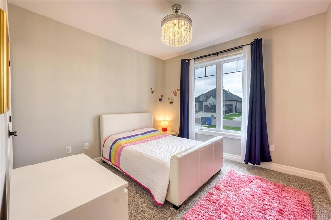
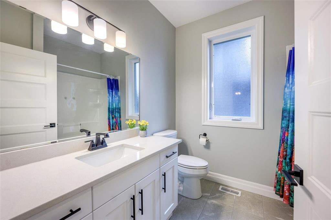
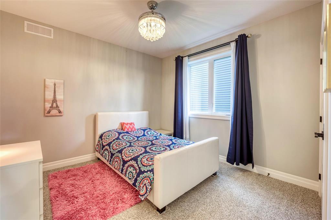
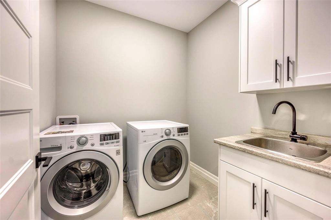
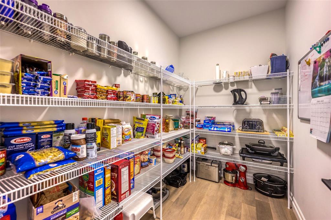
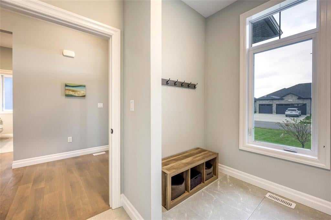
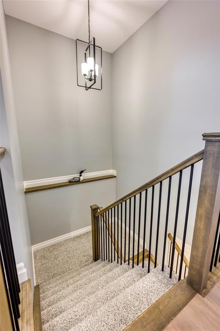
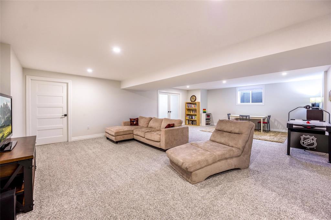
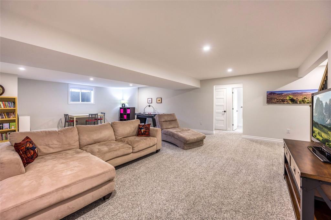
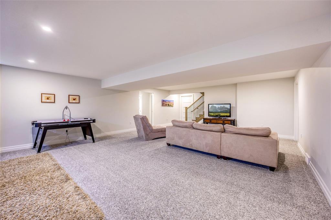
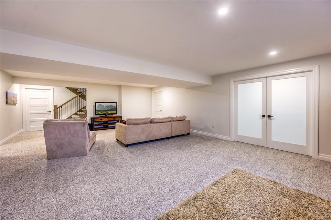
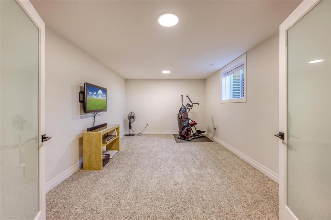
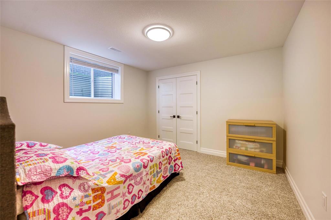
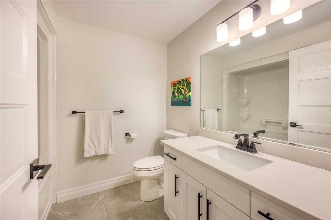
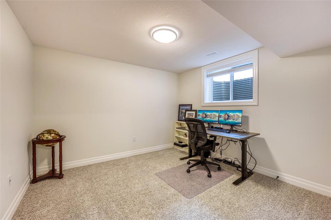
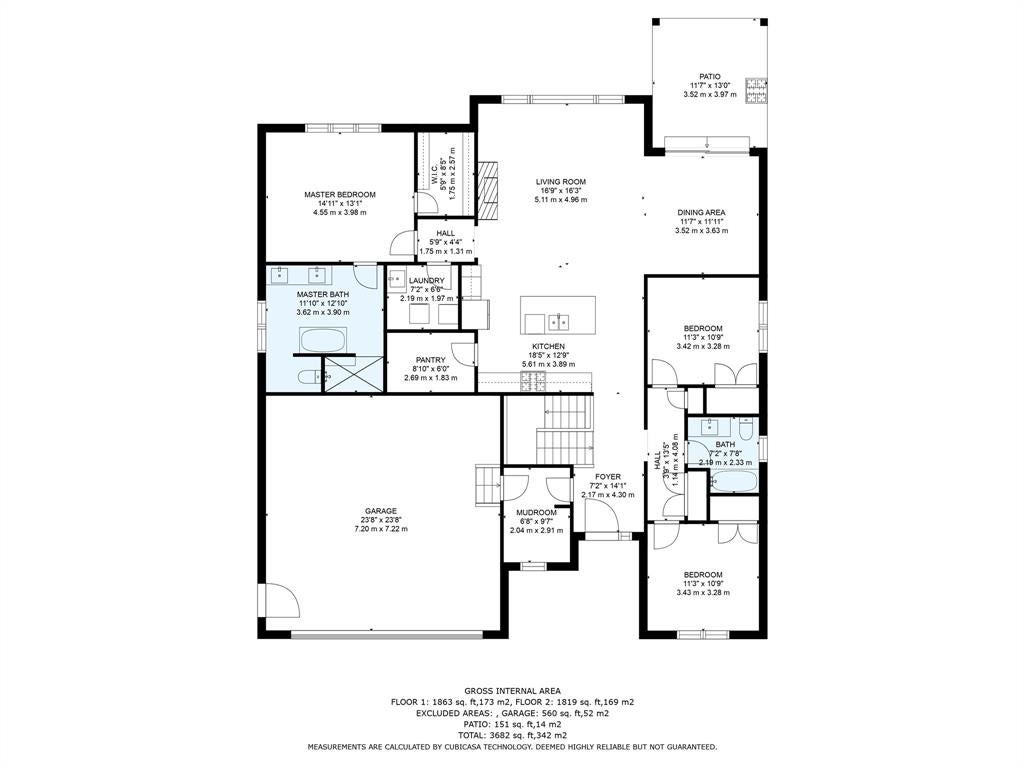
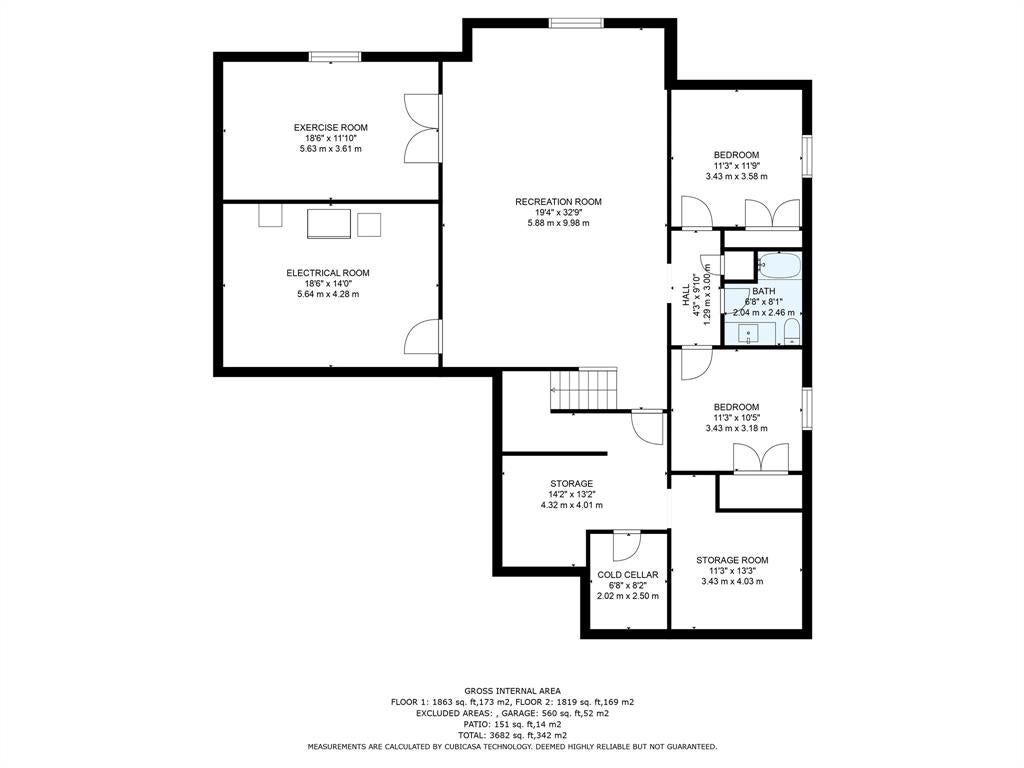
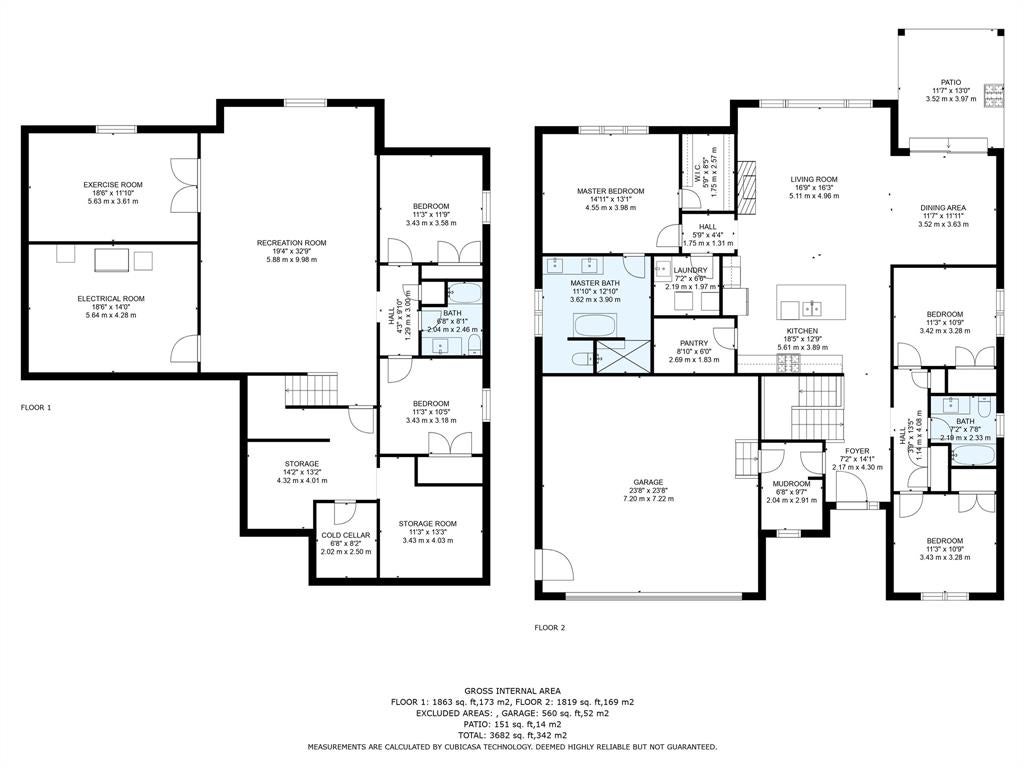
3566 Mia Lane is located in sought-after Errol Woods. Walk to Errol Village School, the Howard Watson nature trail & the sandy shores of Lake Huron. The clean lines & fresh design of this West Coast-inspired bungalow will impress you from the outset. You'll love the main floor with dramatic 9-12' ceilings, spacious foyer, convenient mudroom, separate laundry room outside the primary bedroom & large guest/kids bedrooms with a convenient 4pc bath between. The home's heart is the gorgeous kitchen with a quartz counter, a large island & walk-in pantry. The great room, with its soaring 12' ceiling height, stunning gas fireplace & connected open-concept full dining room, is ideal for hosting. Escape to the primary retreat with a 10' tray ceiling, walk-in closet & luxurious 5pc ensuite. The basement boasts upgraded plush carpet, two bedrooms, a 3pc bath, a huge 20x33 rec room, & a home gym. The spacious backyard is ideal for summertime fun & has a 13 x 13 covered lanai.
Address
3566 MIA Lane
List Price
$894,950
Property Type
Residential
Type of Dwelling
Single Family
Style of Home
Bungalow
Transaction Type
Sale
Area
Ontario
Sub-Area
Plympton-Wyoming
Bedrooms
3 + 2
Bathrooms
3
Main Floor Area
2047
Lot Size
61.12 ft Frontage
Lot Size Range (Acres)
Under 0.5 Acres
Year Built
2021
MLS® Number
23006714
Listing Brokerage
RE/MAX sarnia realty inc., Brokerage*
Tax Amount
$6,342.00
Tax Year
2022
Features
Walk-in Closet, Covered Porch, Sprinkler System, Walking Trails Nearby
Appliances
Dishwasher,Refrigerator,Stove
Heat Type
Natural Gas, Central Air, Forced Air, Furnace, HRV System
Construction Materials
Brick, Stone
Foundation Details
Concrete
Roof
Asphalt Shingle
Water Source
Municipal
Sewer
Sanitary
