








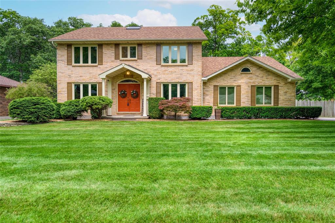
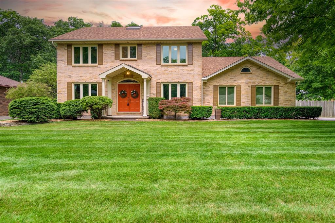
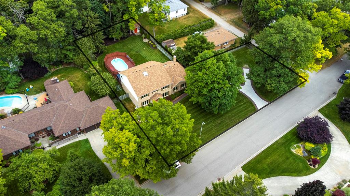
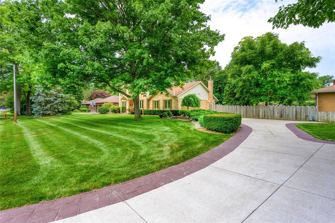
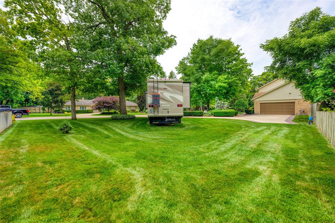
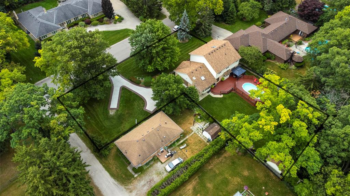
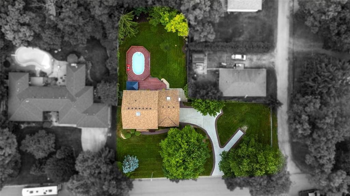
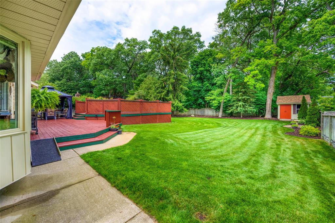
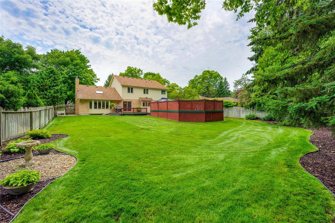
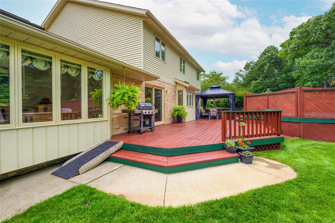
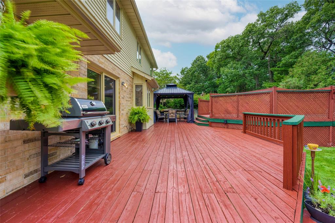
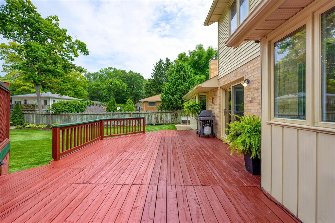
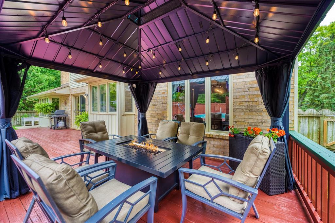
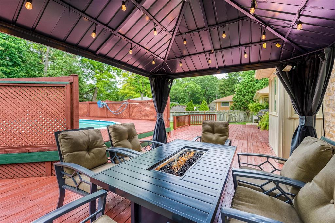
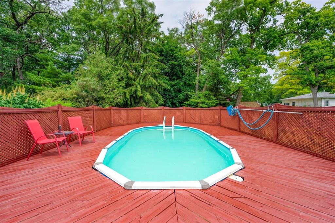
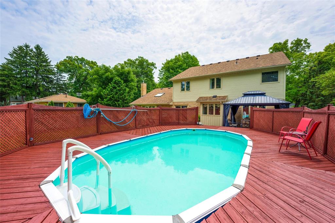
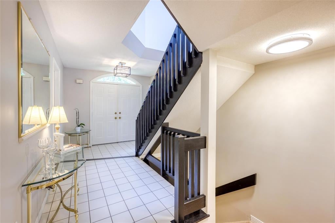
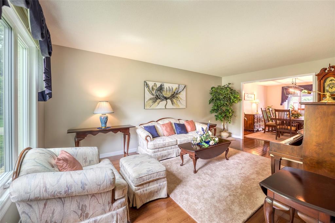
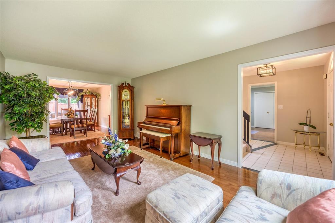
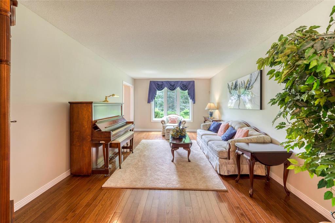
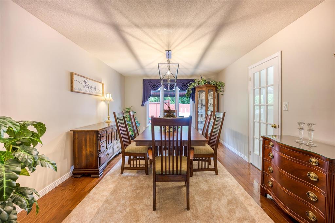
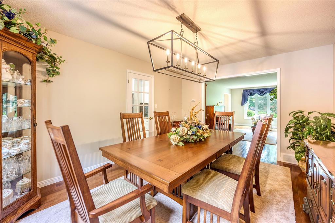
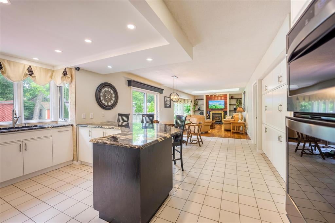
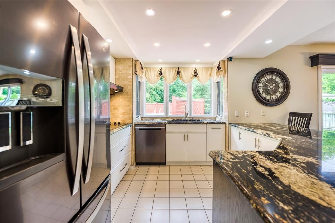
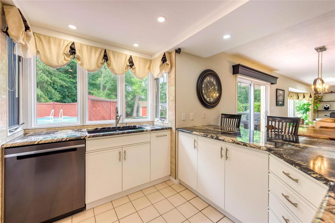
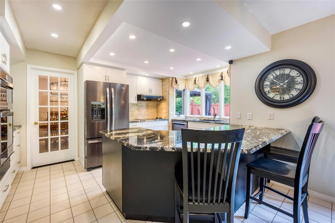
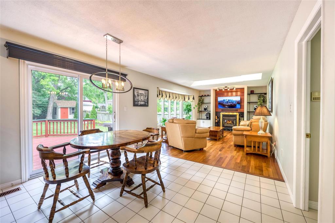
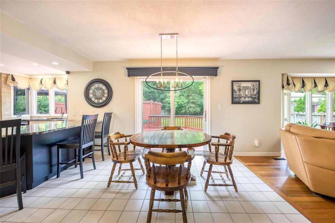
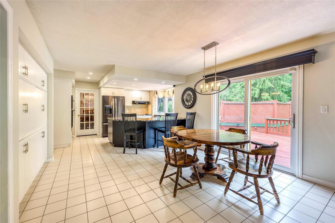
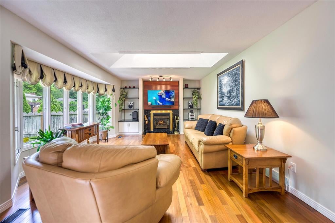
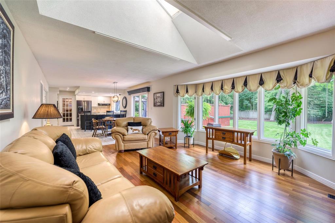
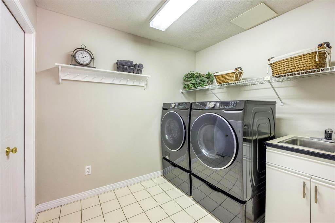
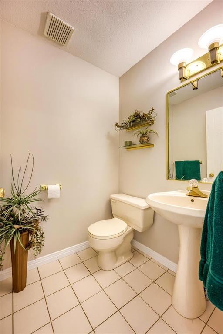
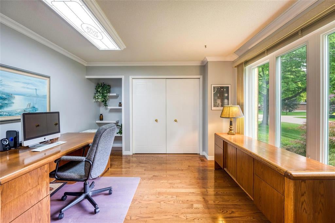
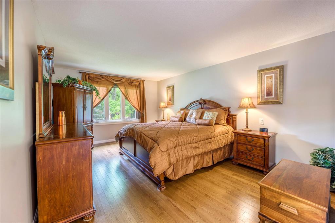
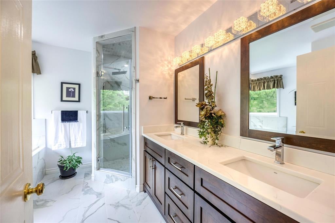
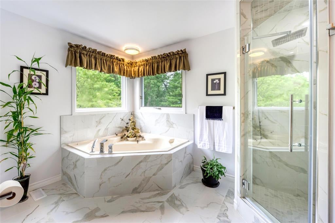
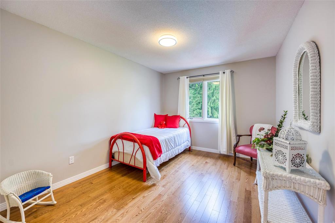
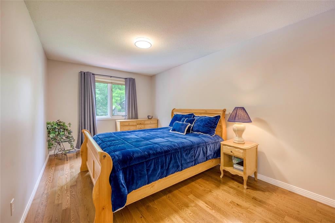
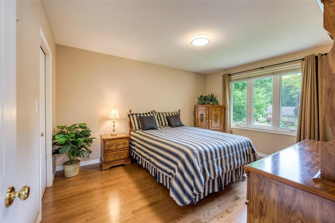
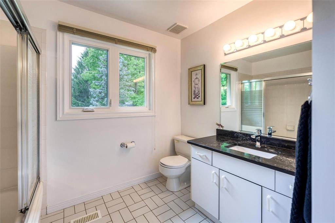
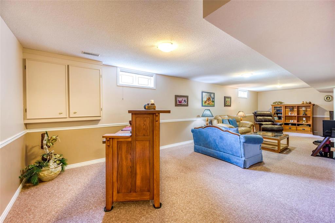
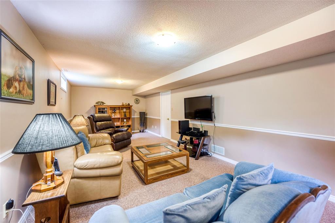
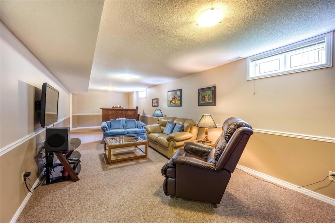
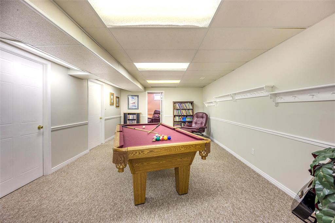
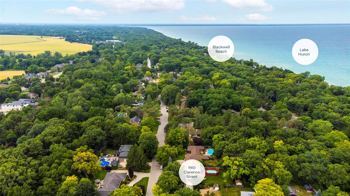
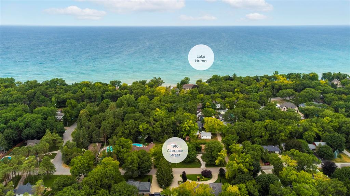
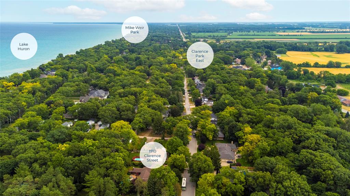
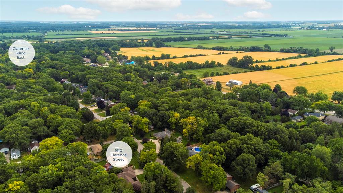
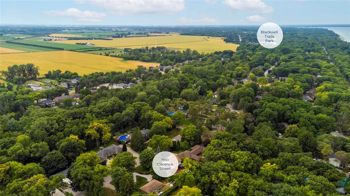
1910 Clarence St. is located in one of Sarnia's most sought-after areas & features easy access to sandy Blackwell Beach & the Howard Watson Nature Trail. This upscale two-storey residence sits perfectly on its estate lot with a bonus side lot offering a unique opportunity for trailer storage or to build another garage. From the manicured grounds to the irrigation with a sand point, the level of care is instantly noticeable. The main floor has a bright & welcoming foyer, a dining room large enough for a full family dinner, an ideal open concept kitchen to dinette & living room that the whole family will love, a 2 pc bath, an office, & convenient laundry-mud room. Upstairs there 3 large kids' rooms, an updated 4pc main bath & a sizeable primary retreat with a stunning ensuite bath. The basement boasts a large rec room, games room & tons of storage. Bring the party out back to your private summertime oasis with enough grass for a soccer game & a refreshing above-ground pool. A must-see!
Address
1910 CLARENCE Street
List Price
$868,950
Property Type
Residential
Style of Home
2 Storey
Transaction Type
Sale
Area
Ontario
Sub-Area
Sarnia
Bedrooms
4
Bathrooms
3
Lot Size
168.77 ft Frontage
Lot Size Range (Acres)
Under 0.5 Acres
Year Built
1988
MLS® Number
22015403
Listing Brokerage
RE/MAX sarnia realty inc., Brokerage*
Tax Amount
$6,131.00
Tax Year
2022
Features
Central Vac Attachments, Skylight, Walk-in Closet, Storage Shed, Sprinkler System, Walking Trails Nearby
Appliances
Cooktop,Dishwasher,Dryer,Oven Built-In,Refrigerator,Washer
Heat Type
Natural Gas, Central Air, Forced Air, Furnace
Construction Materials
Aluminum/Vinyl Siding, Brick
Foundation Details
Concrete
Roof
Asphalt Shingle
Water Source
Municipal
Sewer
Septic
