








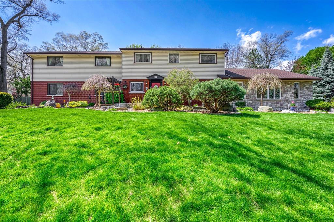
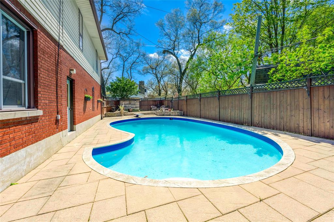
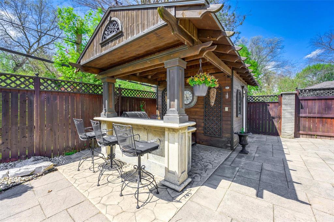
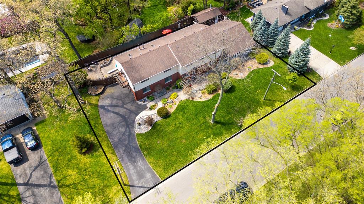
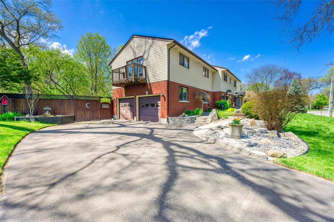
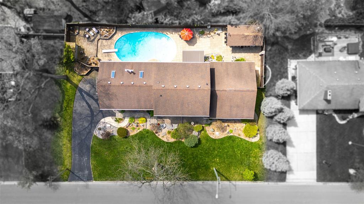
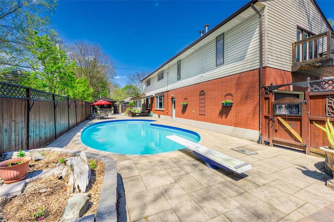
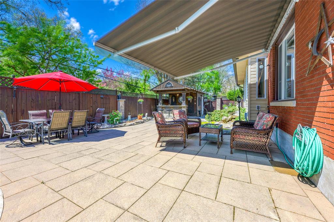
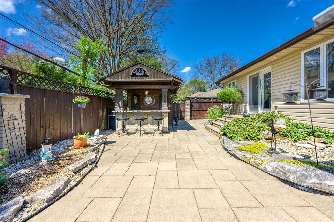
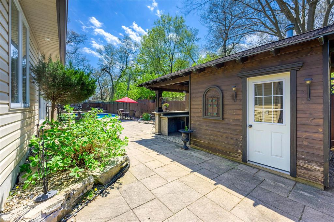
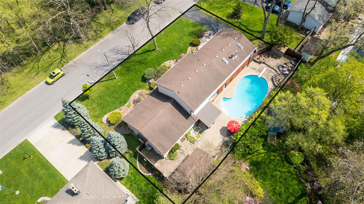
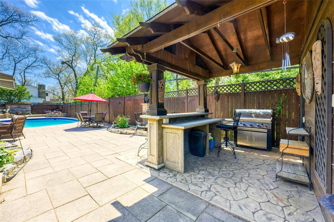
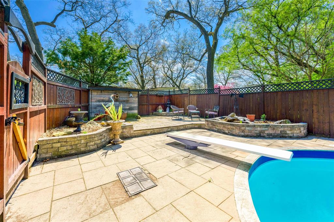
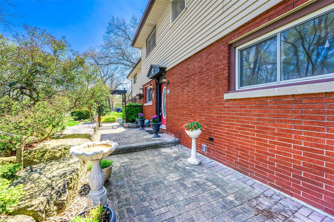
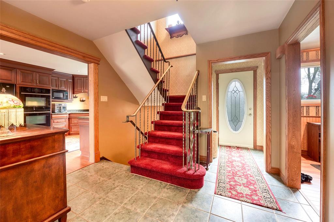
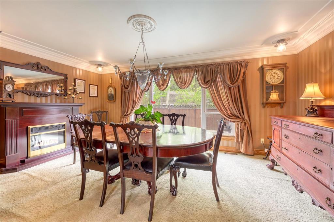
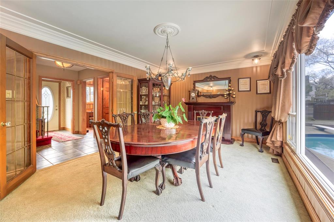
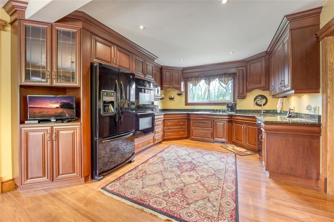
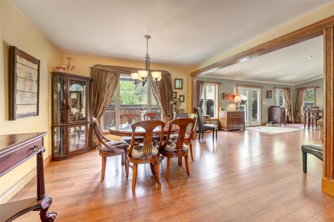
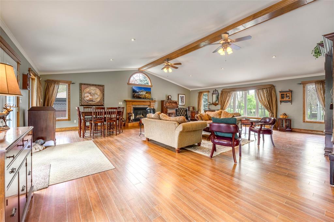
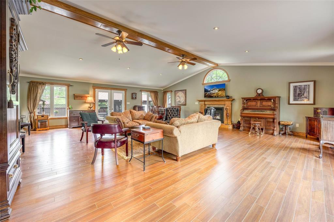
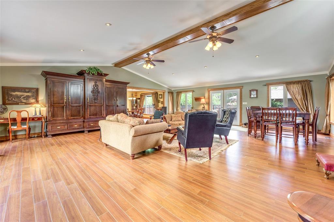
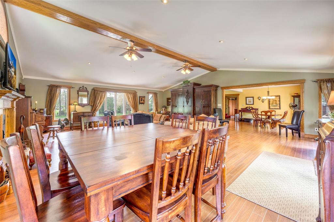
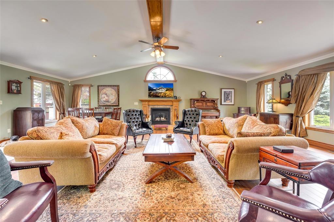
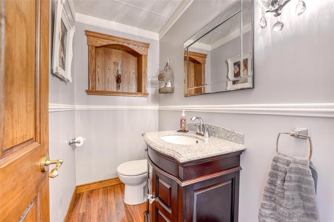
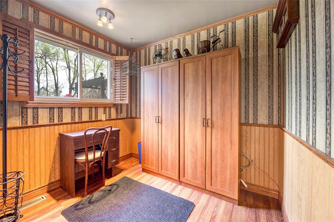
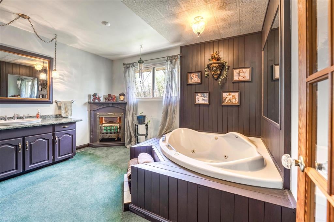
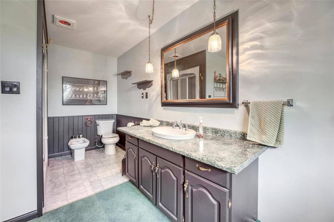
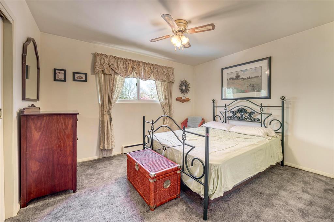
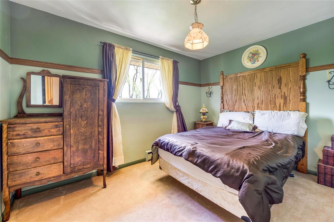
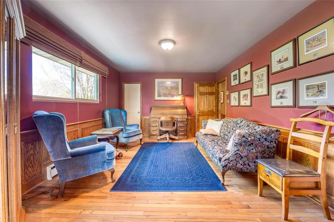
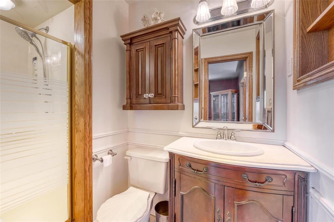
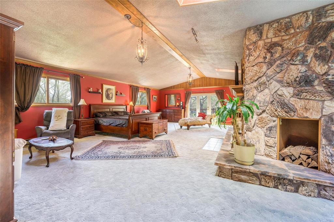
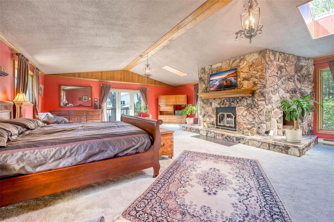
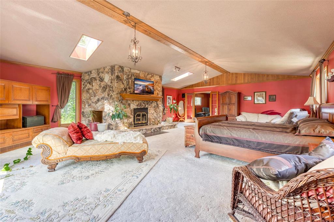
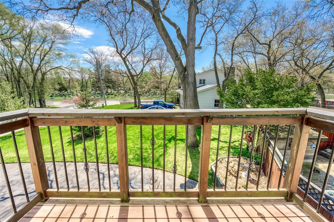
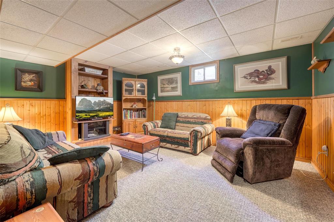
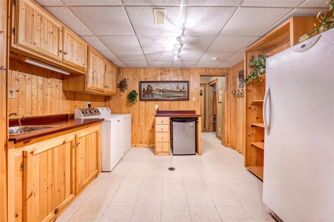
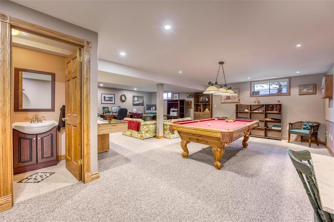
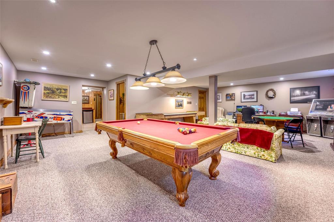
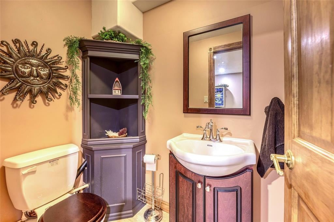
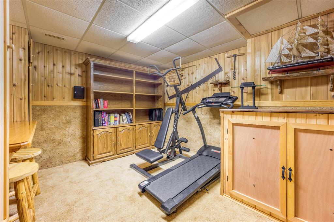
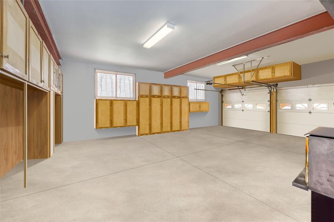
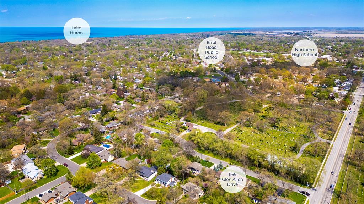
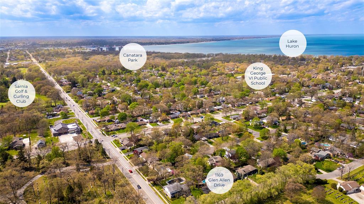
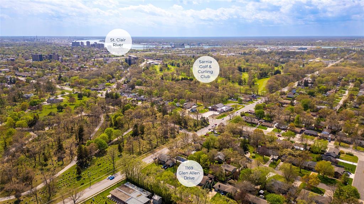
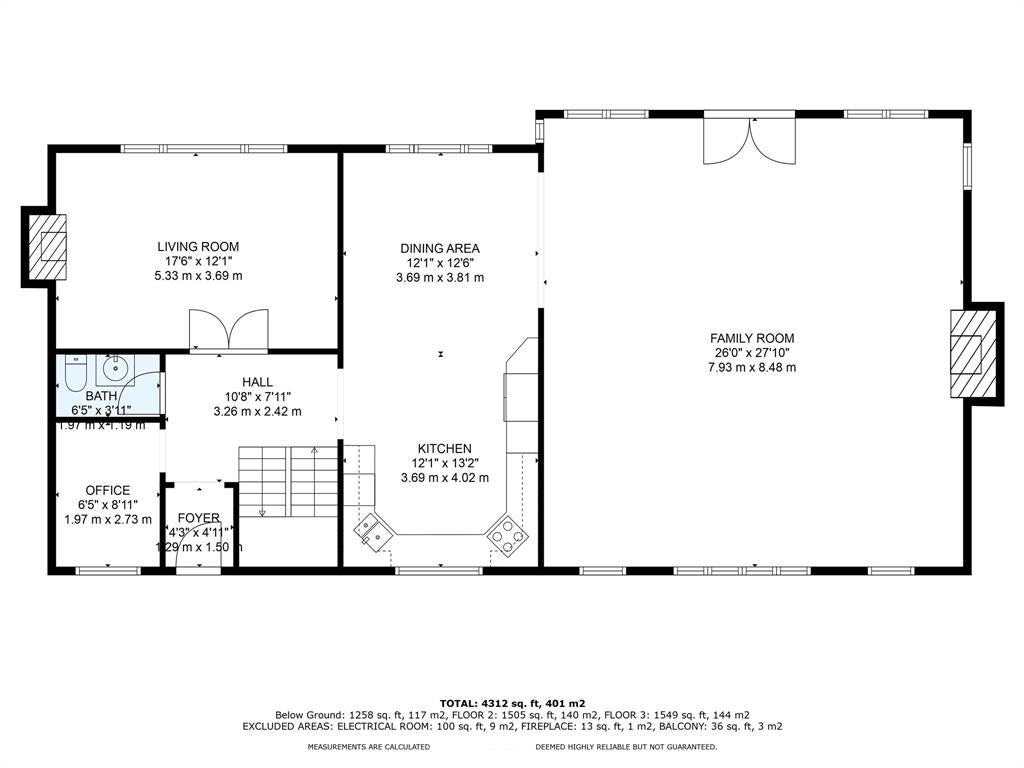
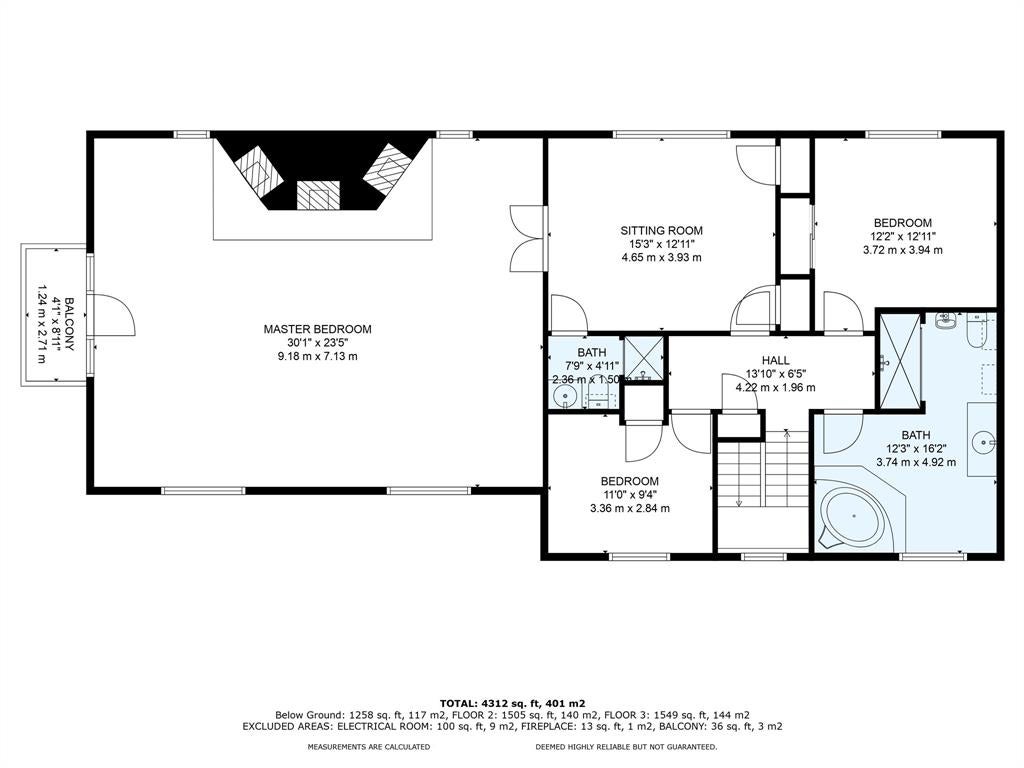
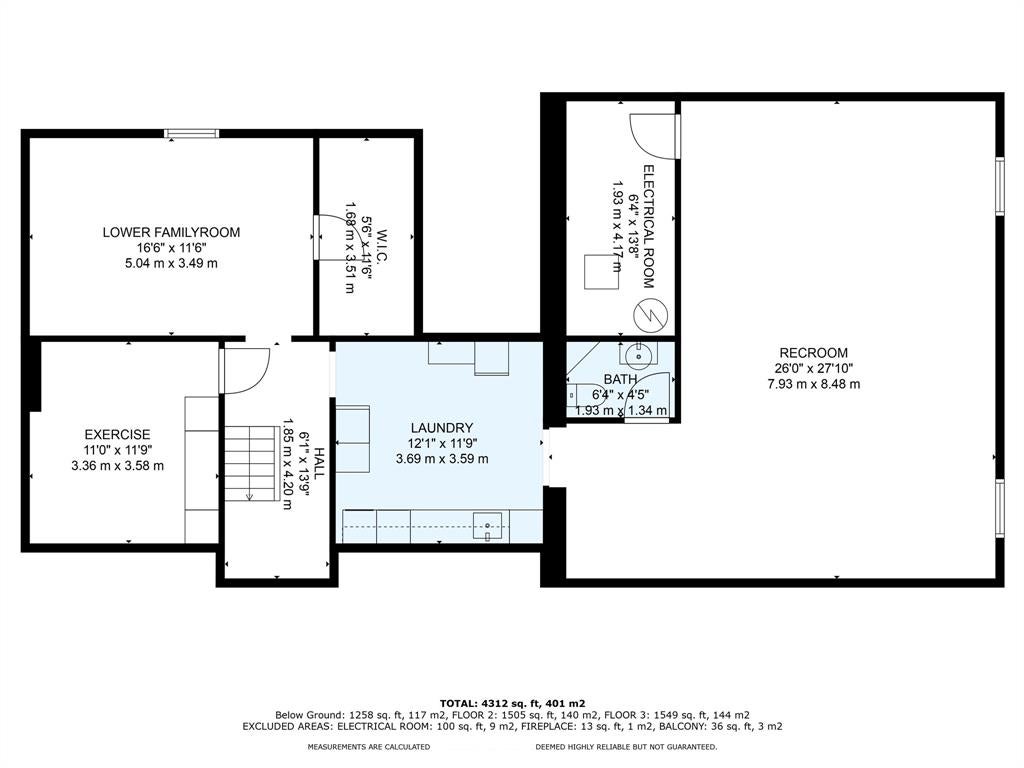
This sprawling two storey home exudes character & offers the perfect place to raise your family. The main floor boasts a lovely kitchen with Cherry cabinetry, granite counters & high end JennAir appliances, an elegant dining room & an expansive 26' x 27' family room ideal for hosting memorable family gatherings. The upper floor has three generous bedrooms including a 30' x 23.5' primary retreat with a cozy gas fireplace, peaceful sitting area & picturesque balcony. Bring the gang down to the basement with yet another convenient bathroom [4 in total], plenty of storage & a 26' x 27' rec room for a games night! Step outside to your impressive backyard oasis boasting an inground heated concrete pool that can be either chlorinated or salt, a handy pool house with covered seating area & bar & plenty of patio for entertaining. The handy person of house will love the attached heated 30' x 22' garage. Updates include A/C, furnace, shingles, addition & pool house approx '08. Call today!
Address
1169 GLEN ALLEN Drive
List Price
$799,950
Property Type
Residential
Style of Home
2 Storey
Transaction Type
Sale
Area
Ontario
Sub-Area
Sarnia
Bedrooms
3 + 1
Bathrooms
4
Lot Size
125.00 ft Frontage
Lot Size Range (Acres)
Under 0.5 Acres
Year Built
1959
MLS® Number
24010256
Listing Brokerage
RE/MAX sarnia realty inc., Brokerage*
Tax Amount
$6,147.00
Tax Year
2023
Features
Alarm System, Skylight, Walk-in Closet, Balcony, Stream/Pond, Storage Shed, Walking Trails Nearby
Appliances
Cooktop,Dishwasher,Dryer,Microwave,Oven Built-In,Refrigerator,Washer
Heat Type
Electric, Natural Gas, Baseboard Heaters, Central Air, Forced Air, Furnace
Construction Materials
Aluminum/Vinyl Siding, Brick, Stone
Foundation Details
Concrete
Roof
Asphalt Shingle
Water Source
Municipal
Sewer
Sanitary
