








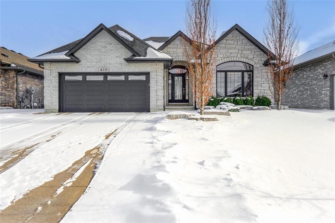
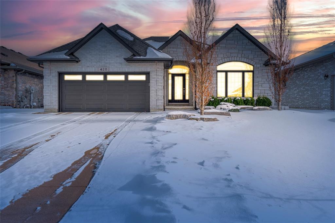
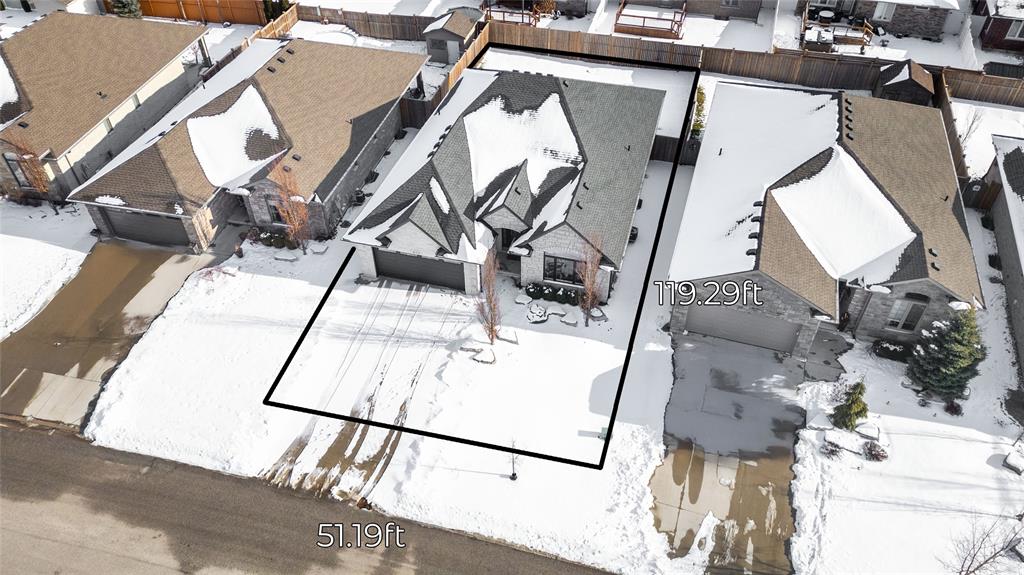
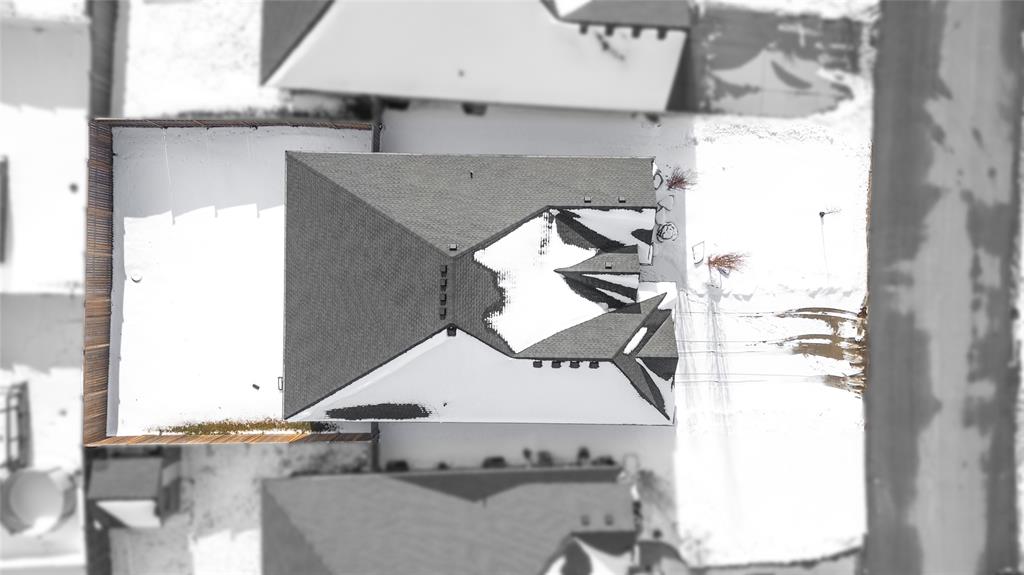
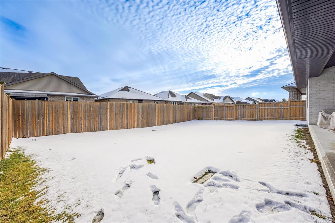
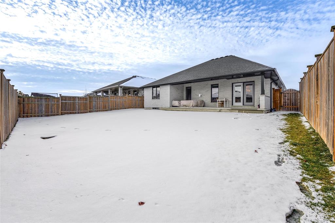
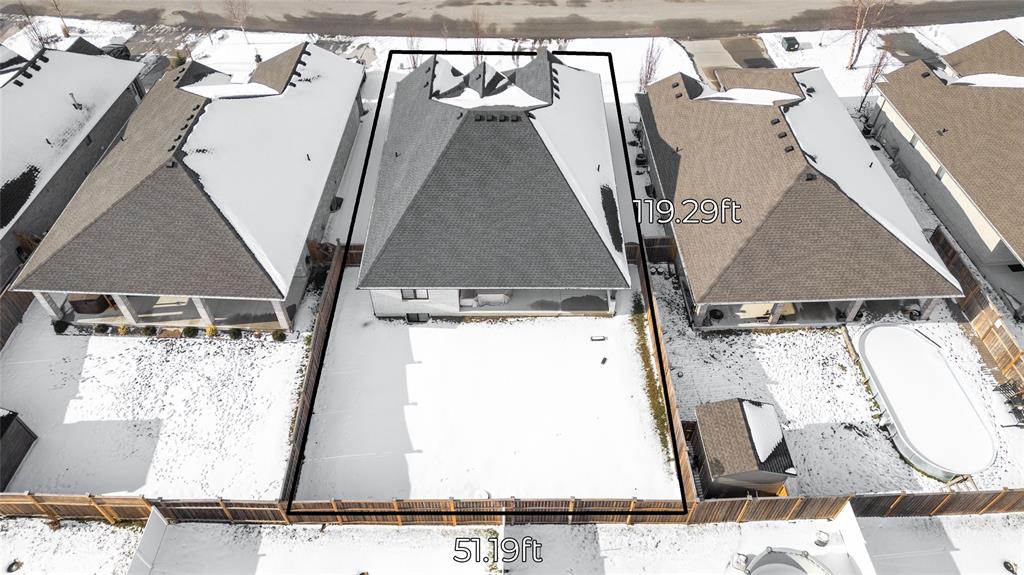
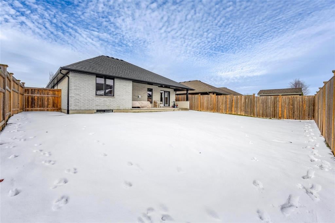
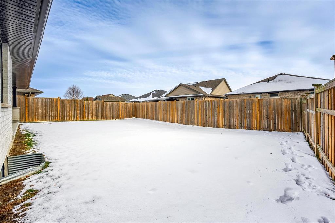
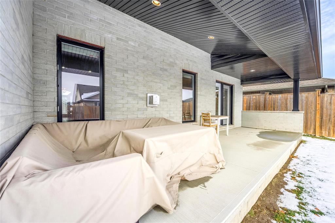
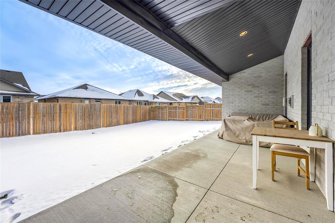
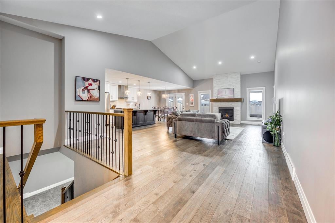
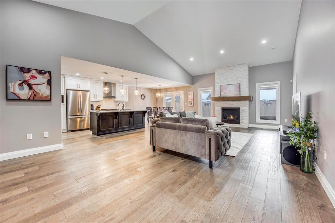
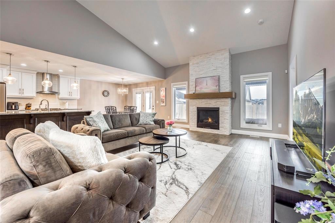
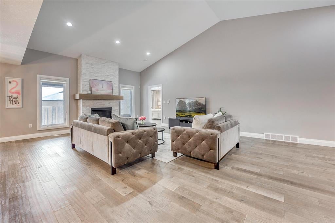
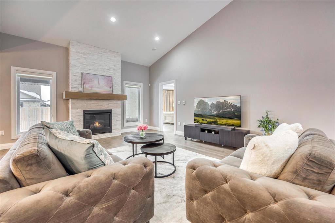
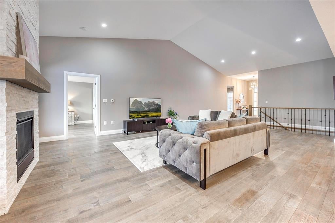
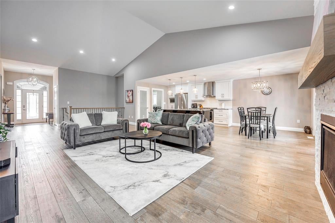
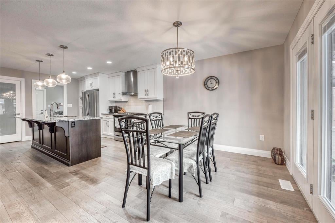
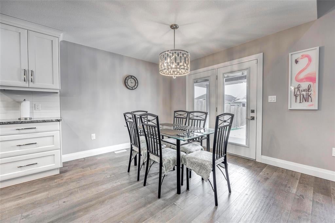
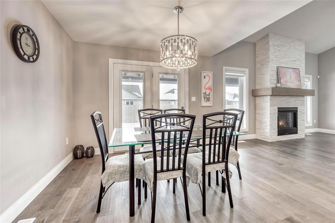
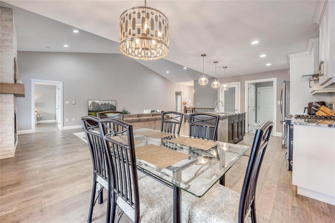
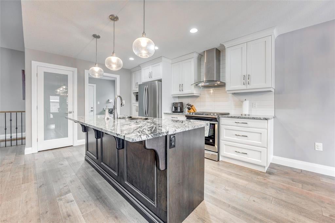
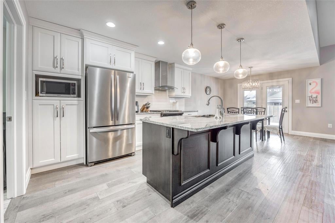
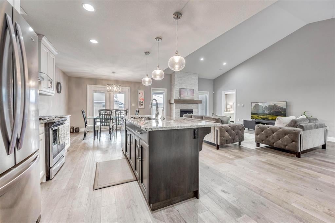
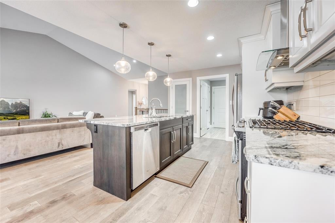
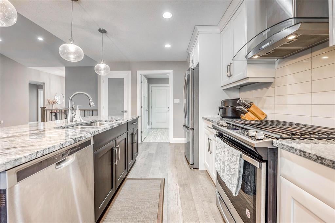
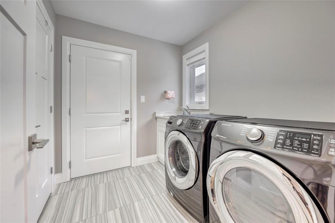
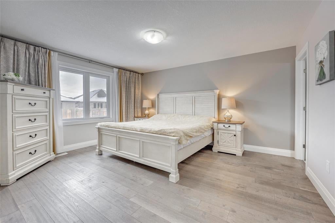
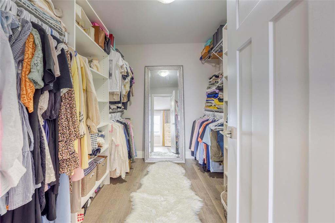
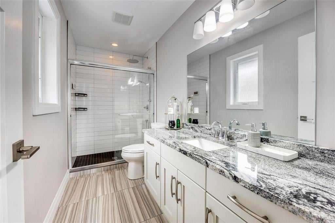
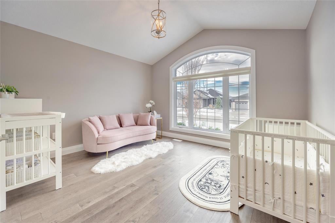
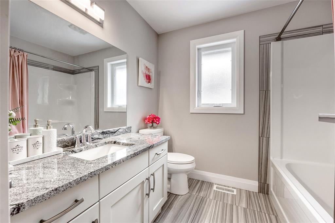
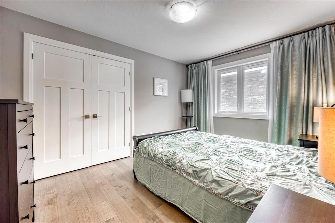
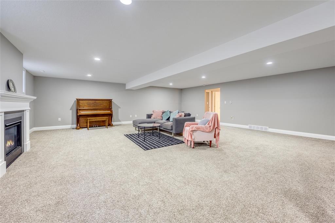
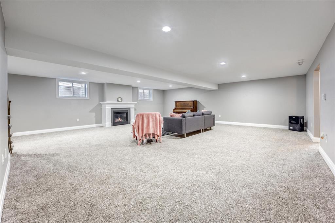
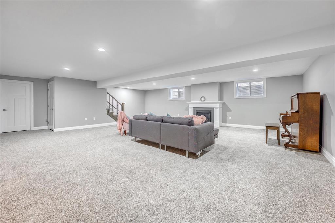
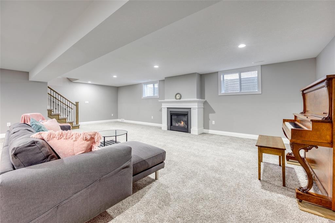
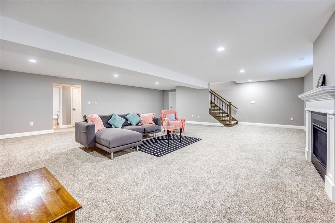
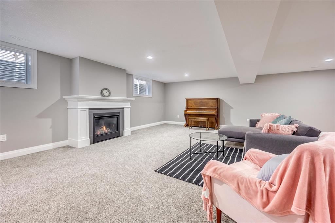
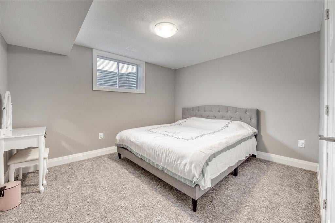
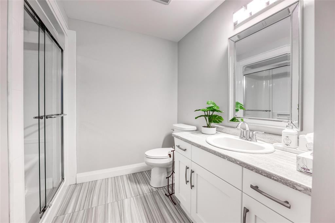
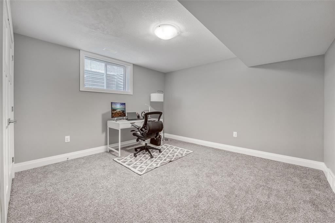
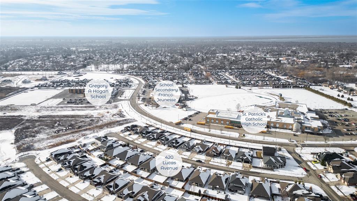
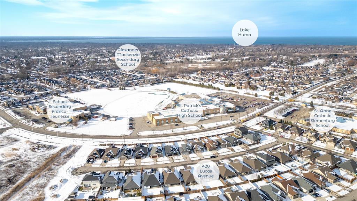
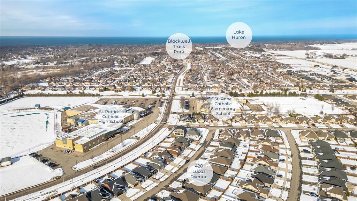
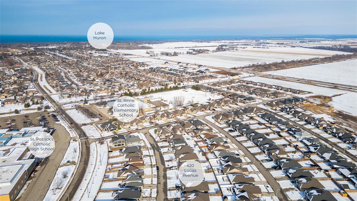
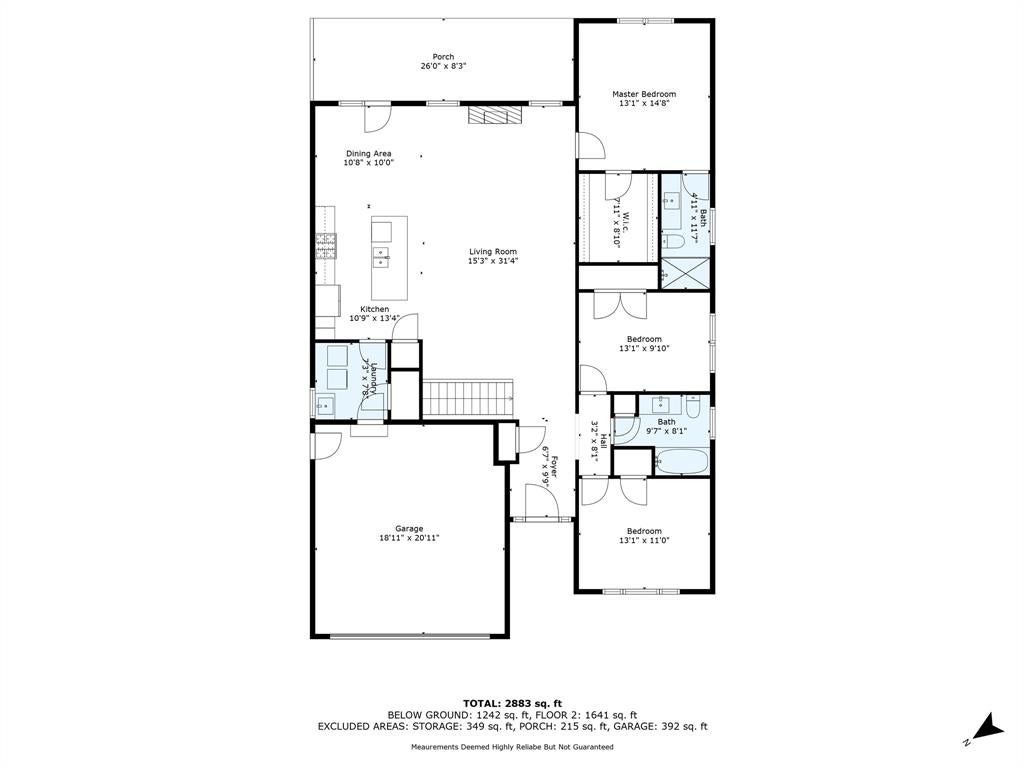
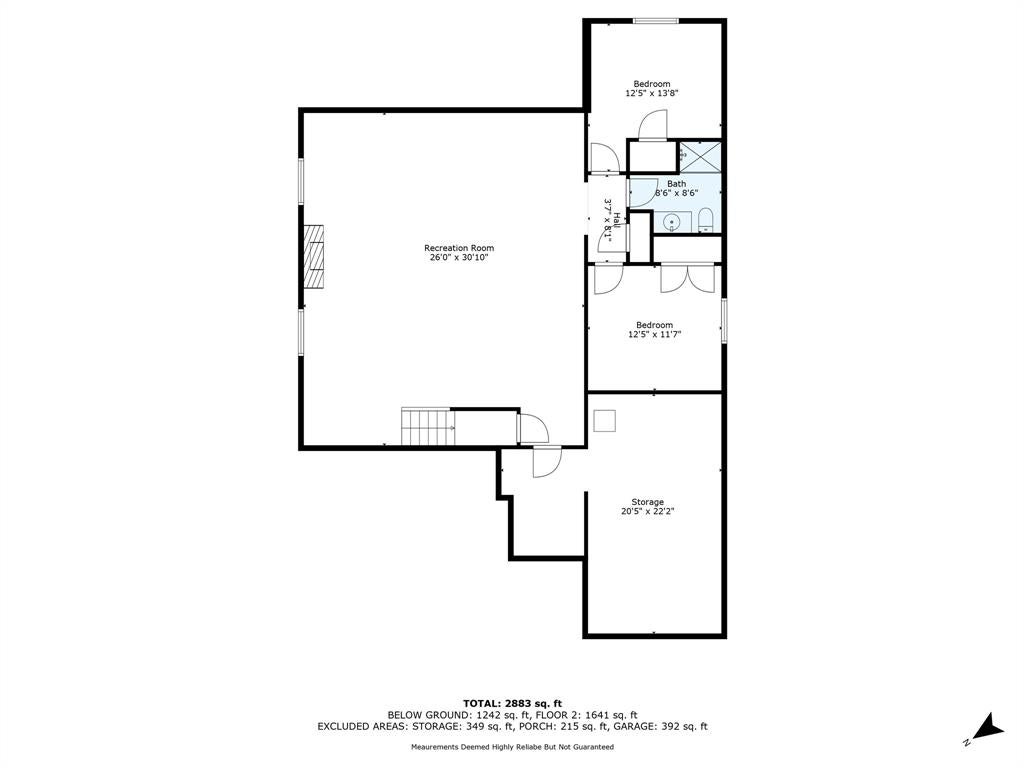
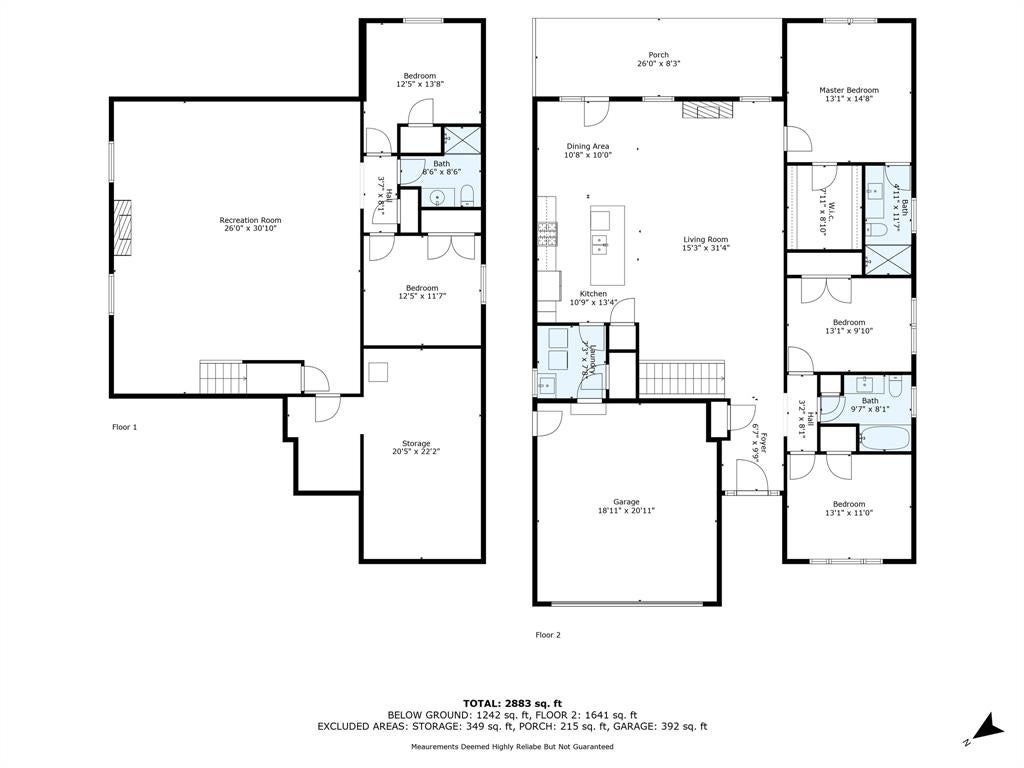
Welcome to 420 Lucas Avenue, a stunning 5-bedroom, 3-bathroom custom-built bungalow in one of Sarnia's most desirable neighbourhoods. With 1,840 sq ft on the main floor & a fully finished basement, this home offers space, style, and versatility. The open-concept layout features hardwood floors, 9-foot ceilings, a chef's kitchen with sleek cabinetry, quartz countertops, and a large island. The great room boasts a cozy gas fireplace, perfect for relaxing or entertaining. The main floor includes a primary retreat with a walk-in closet and spa-like ensuite, two additional bedrooms, and a stylish main bath. The bright lower level features a spacious rec room, two bedrooms, and a 3-piece bath. Step outside to the covered back patio overlooking a landscaped backyard—ideal for summer BBQs. The double attached garage and concrete driveway offer ample parking. Close to schools, parks, and amenities, 420 Lucas Avenue combines modern living with family-friendly charm. Book your showing today!
Address
420 LUCAS Avenue
List Price
$799,950
Property Type
Residential
Type of Dwelling
Single Family
Style of Home
Bungalow
Transaction Type
Sale
Area
Ontario
Sub-Area
Sarnia
Bedrooms
3 + 2
Bathrooms
3
Main Floor Area
1840
Lot Size
51.19 ft Frontage
Lot Size Range (Acres)
Under 0.5 Acres
Year Built
2019
MLS® Number
25000300
Listing Brokerage
RE/MAX sarnia realty inc., Brokerage*
Tax Amount
$6,950.00
Tax Year
2024
Features
Walk-in Closet, Covered Porch, Walking Trails Nearby
Appliances
Dishwasher,Dryer,Refrigerator,Stove,Washer
Heat Type
Natural Gas, Central Air, Forced Air, Furnace, HRV System
Construction Materials
Brick, Stone
Foundation Details
Concrete
Roof
Asphalt Shingle
Water Source
Municipal
Sewer
Sanitary
