








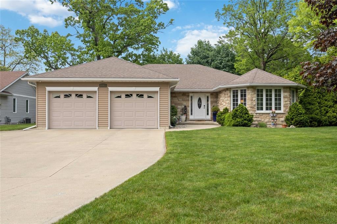
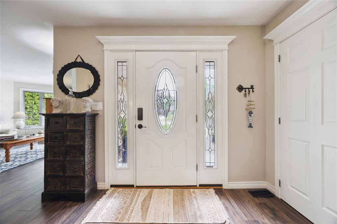
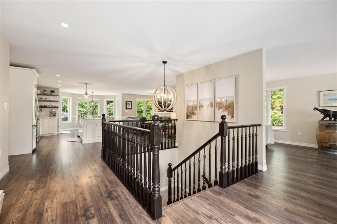
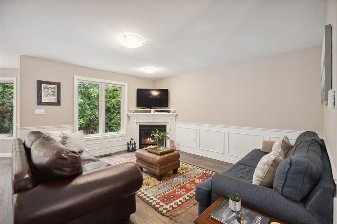
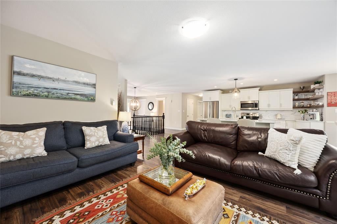
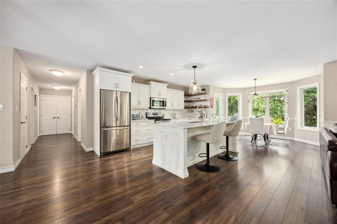
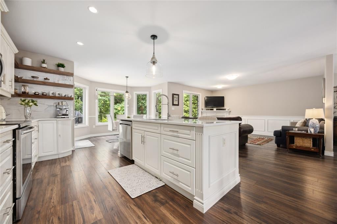
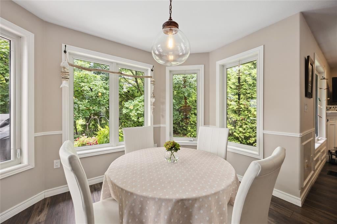
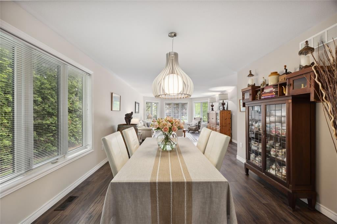
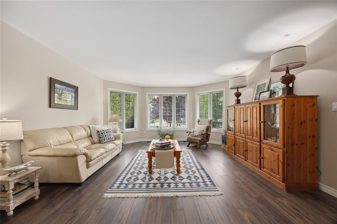
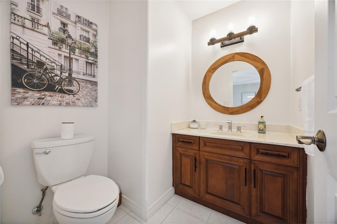
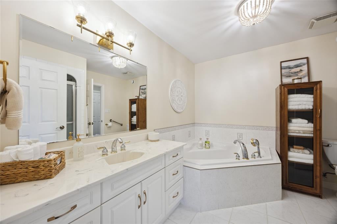
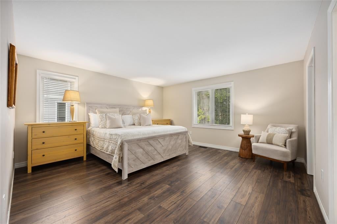
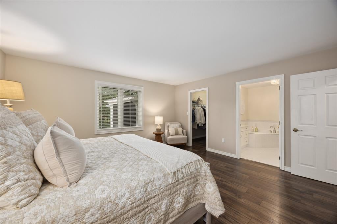
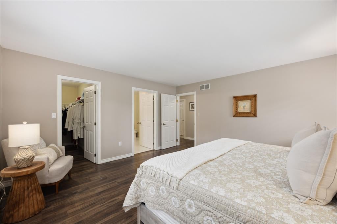
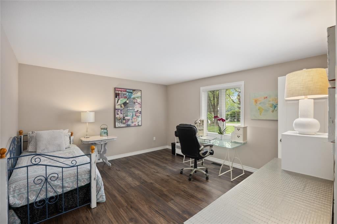
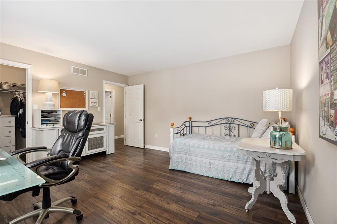
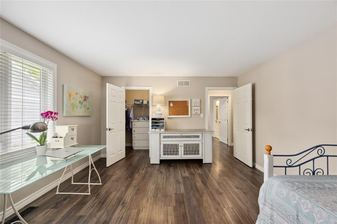
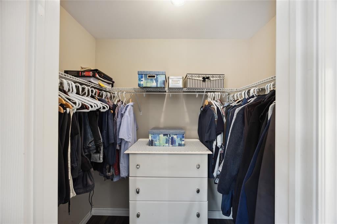
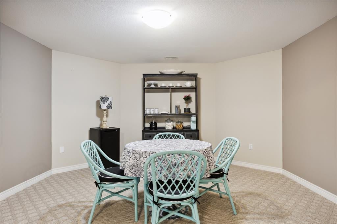
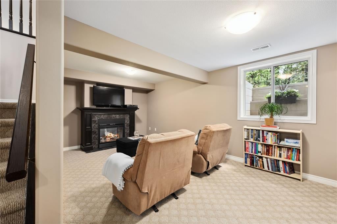
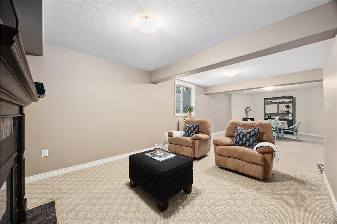
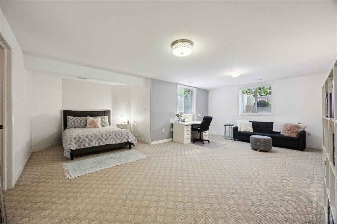
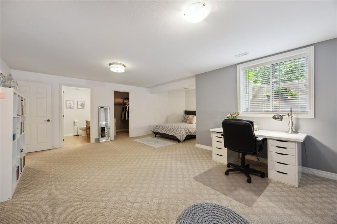
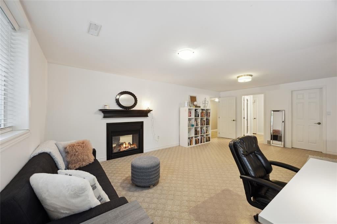
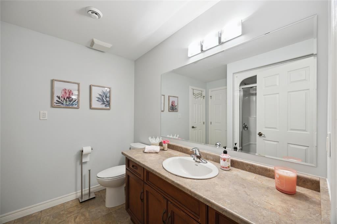
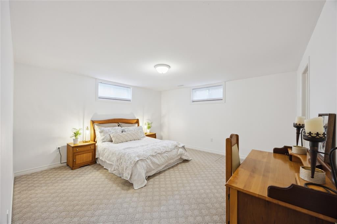
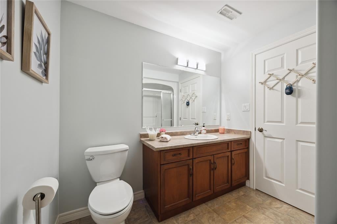
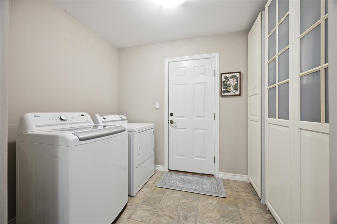
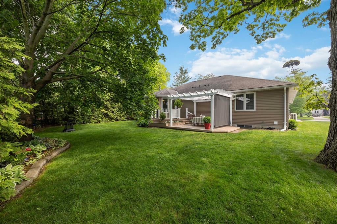
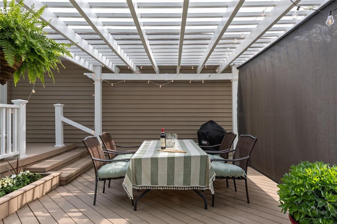
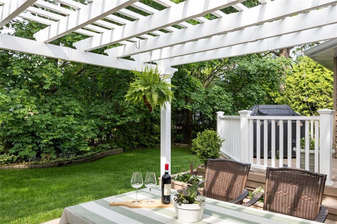
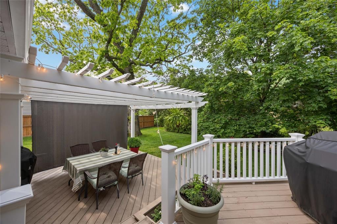
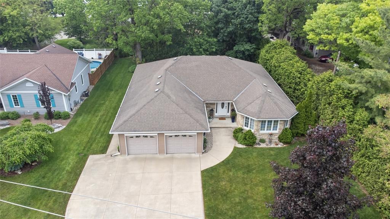
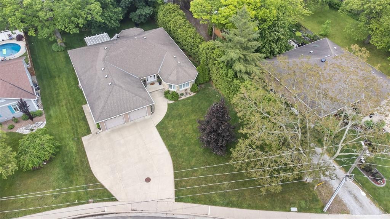
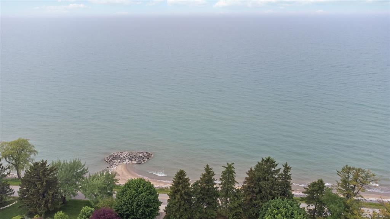
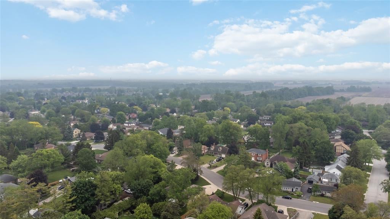
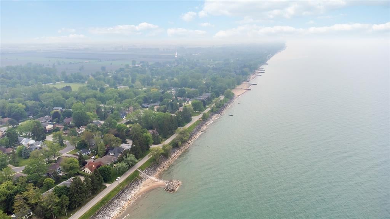
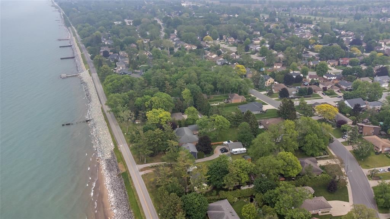
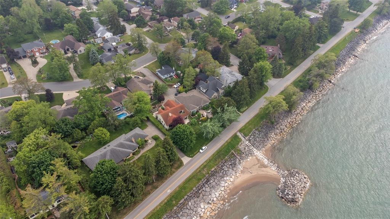
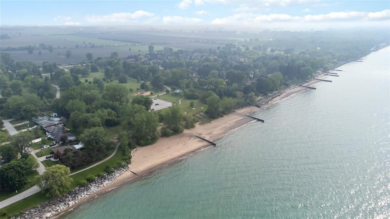
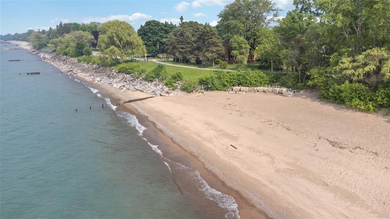
Perfectly located in the heart of beachside Bright's Grove, this charming Henderson-built bungalow sits just one block from Lake Huron—giving you effortless access to paddleboarding, biking, lakefront strolls, or evening swims. Built in 2006 and meticulously maintained, the home offers nearly 3,000 sq ft of finished living space with thoughtful updates and a layout that blends comfort and versatility. The beautifully updated kitchen features quartz countertops [2019], stylish open shelving [2025], and flows into the open dining area and living room with a gas fireplace—ideal for both entertaining and everyday life. You'll also find a formal dining room and adjacent family room for added flexibility. The main floor includes two spacious bedrooms, including a primary with a walk-in closet and access to a well-appointed 4-piece bathroom, plus handy main floor laundry for ultimate convenience. Downstairs, the finished basement feels more like a second level thanks to oversized windows and natural light. It features a large rec room, a 27-ft utility/workshop, and two generous bedrooms. One bedroom serves as a guest retreat with a cheater-style ensuite and a double-sided gas fireplace shared with the rec room—a cozy, private-feeling space for visitors or extended family. Outside, enjoy mature trees, a pergola, in-ground sprinklers, and a refreshed composite deck [2025]—a perfect backyard oasis. Additional highlights include a 2023 heat pump, vinyl flooring on the main level [2019], and a double garage with an inside entry. Here's your chance to live just steps from the lake in one of Bright's Grove's most walkable, welcoming neighbourhoods—an elegant, easy-care bungalow built for the lifestyle you've been waiting for.
Address
2448 HAMILTON Road
List Price
$799,950
Property Type
Residential
Type of Dwelling
Single Family
Style of Home
Bungalow
Transaction Type
Sale
Area
Ontario
Sub-Area
Sarnia
Bedrooms
2 + 2
Bathrooms
3
Lot Size
92.82 ft Frontage
Lot Size Range (Acres)
Under 0.5 Acres
Year Built
2006
MLS® Number
25014124
Listing Brokerage
RE/MAX sarnia realty inc., Brokerage*
Tax Amount
$7,768.00
Tax Year
2025
Features
Central Vac Attachments, Walk-in Closet, Sprinkler System, Walking Trails Nearby
Appliances
Dishwasher,Dryer,Refrigerator,Stove,Washer
Heat Type
Natural Gas, Central Air, Forced Air, Furnace, Heat Pump
Construction Materials
Aluminum/Vinyl Siding, Brick
Foundation Details
Concrete
Roof
Asphalt Shingle
Water Source
Municipal
Sewer
Sanitary
