








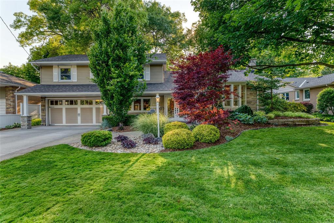
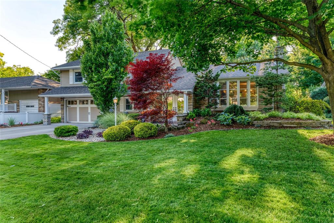
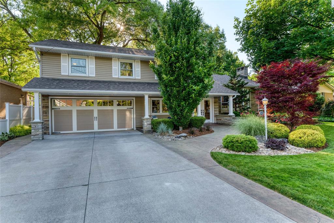
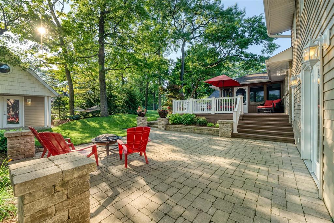
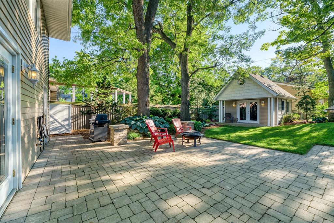
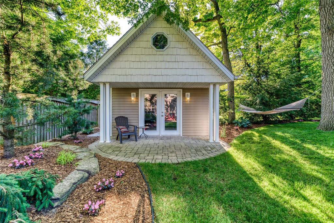
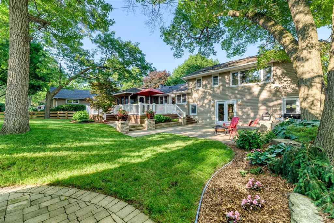
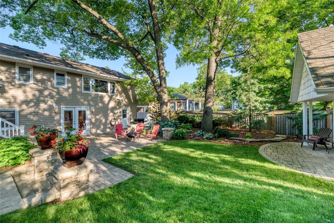
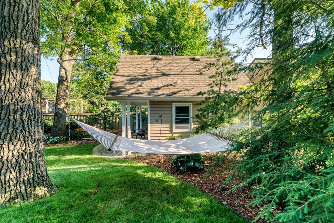
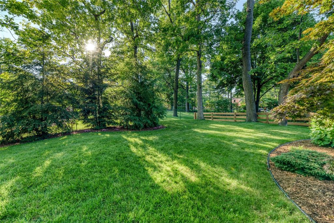
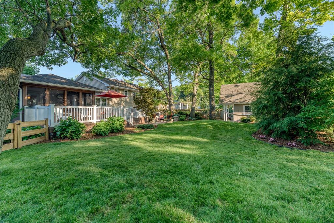
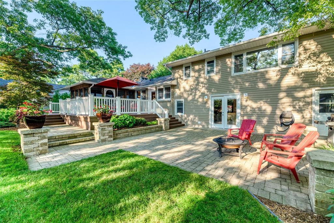
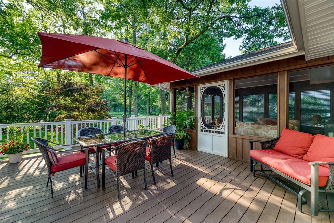
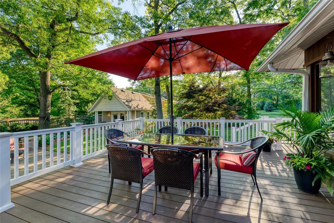
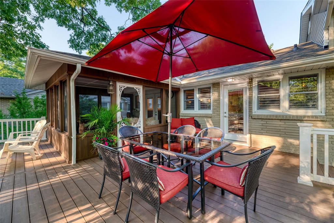
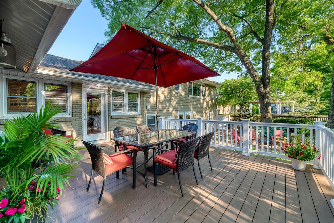
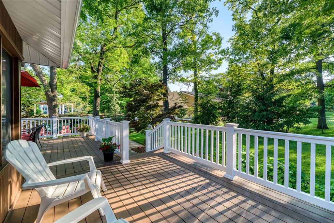
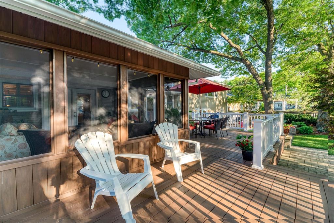
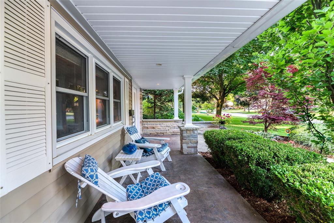
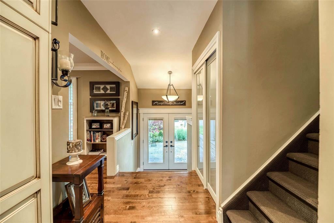
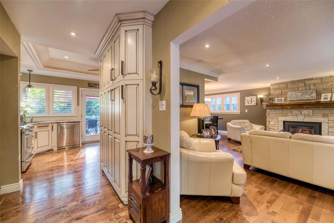
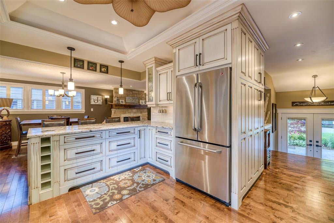
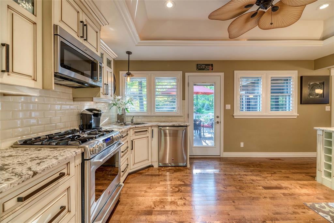
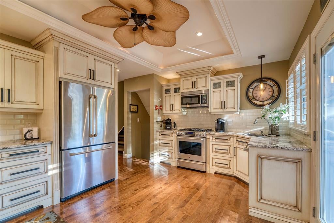
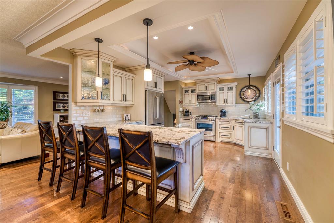
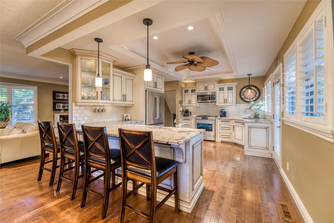
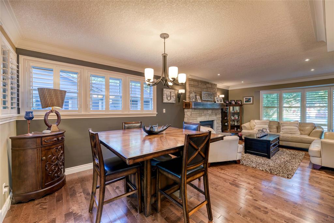
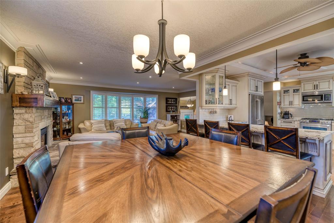
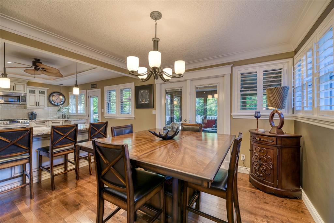
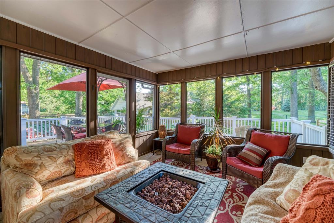
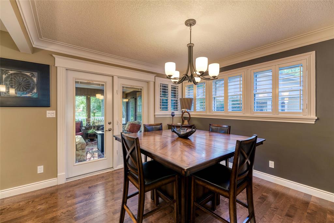
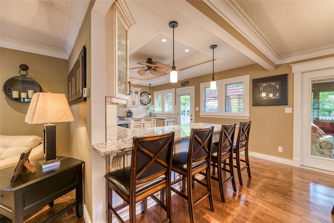
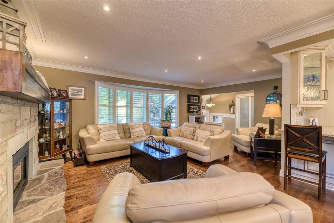
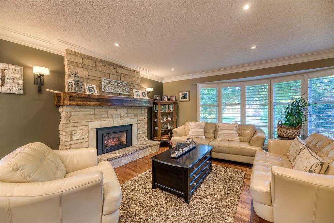
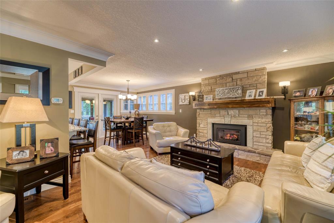
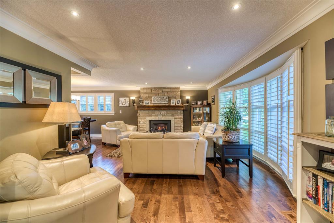
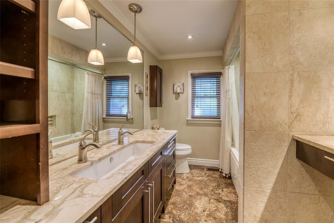
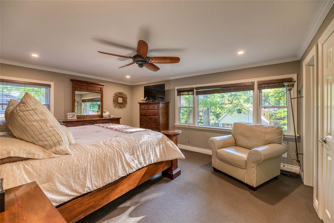
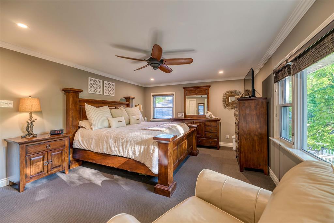
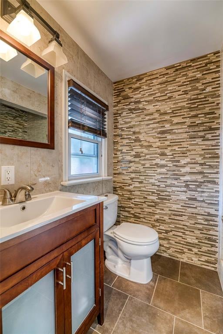
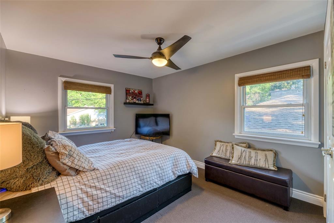
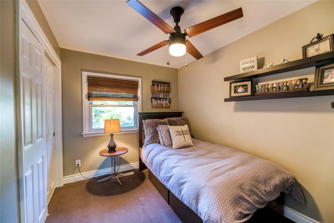
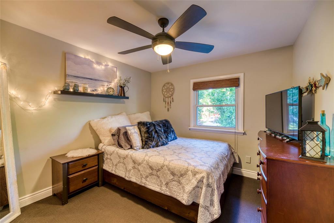
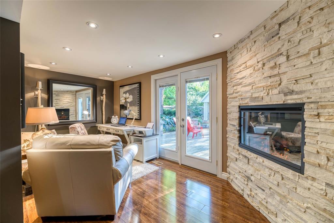
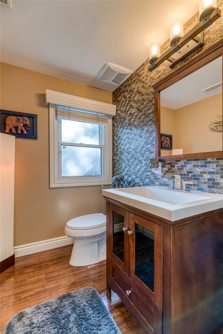
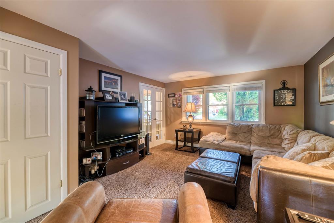
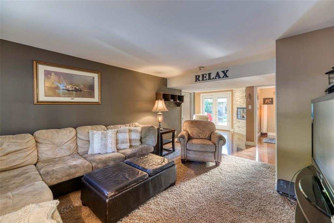
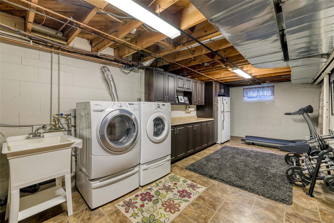
1227 Glen Douglas Dr.is located in a highly sought area known for its mature trees, large lot sizes & easy access to some of Sarnia's best features. Walk to Canatara Park, Sarnia Golf Club & many lovely parks in minutes. From the moment you see this charming residence, you notice the pride of ownership. The upscale facade is highlighted by stone clad pillars, stunning landscape & stamped concrete. This home has been thoughtfully redone from top to bottom. You'll love entertaining with the incredible chef's kitchen that is opened up to the dining room, has a trayed ceiling & a view of the incredible grounds. Upstairs, there are 4 great sized bedrooms, a beautiful 4 pc bathroom & large master suite with stunning ensuite. Grab a glass of wine & enjoy your private back yard oasis with plenty of decking, huge 3 season screened-in porch, interlock patio & oversized shed with a neat loft area. If you're in the market for a family home in a fantastic area, you simply must see this home!
Address
1227 GLEN DOUGLAS Drive
List Price
$729,950
Property Type
Residential
Type of Dwelling
Single Family
Style of Home
4 Level (split)
Transaction Type
Sale
Area
Ontario
Sub-Area
Sarnia
Bedrooms
4
Bathrooms
3
Main Floor Area
2300
Lot Size
75.19 ft Frontage
Lot Size Range (Acres)
Under 0.5 Acres
Year Built
1957
MLS® Number
20007807
Listing Brokerage
RE/MAX sarnia realty inc., Brokerage*
Tax Amount
$4,281.00
Tax Year
2020
Features
Walk-in Closet, Covered Porch, Storage Shed
Appliances
Dishwasher,Washer, Dryer, Fridge & Stove
Heat Type
Central Air, Forced Air, Furnace, Natural Gas
Construction Materials
Aluminum/Vinyl Siding, Brick
Foundation Details
Block
Roof
Asphalt Shingle
Water Source
Municipal
Sewer
Sanitary
