








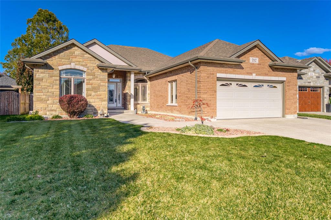
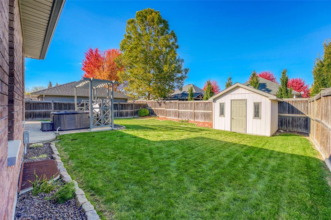
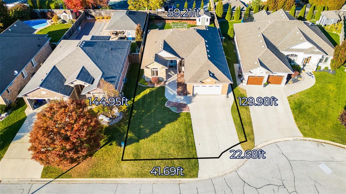
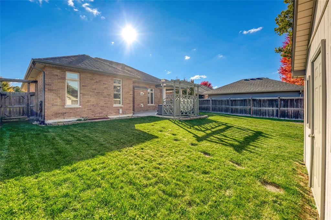
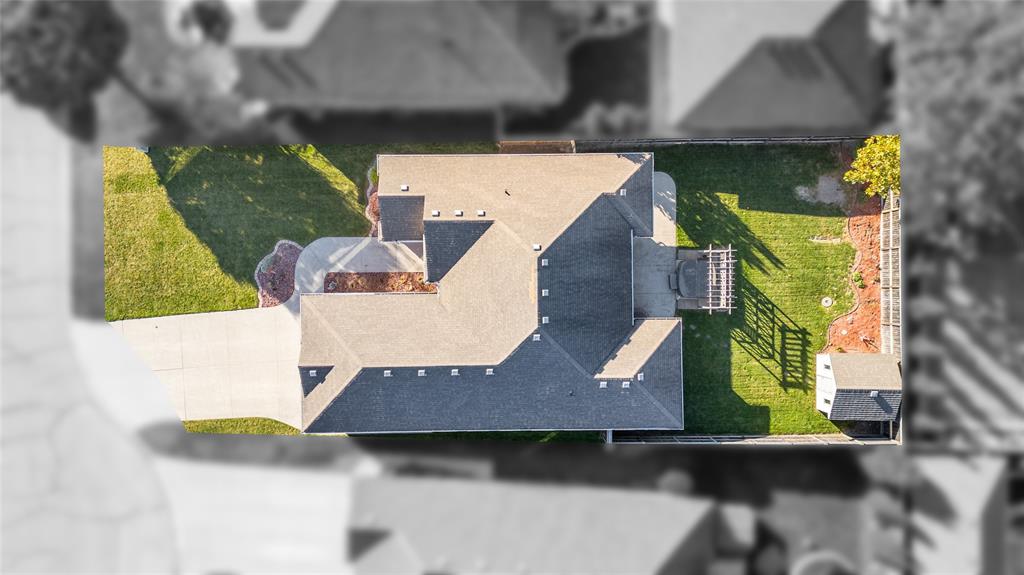
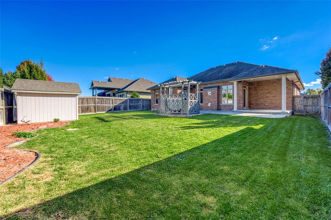
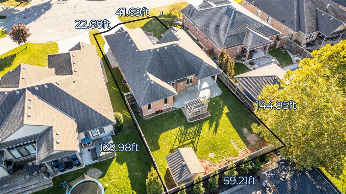
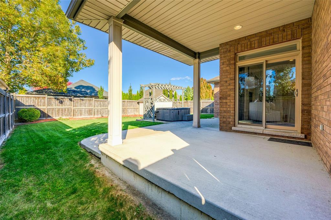
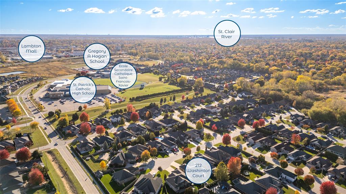
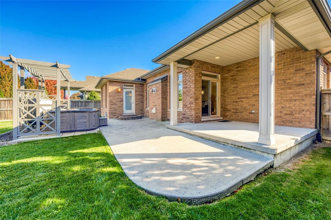
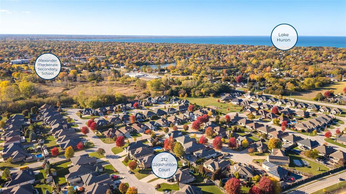
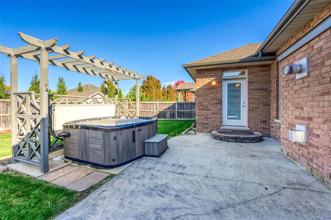
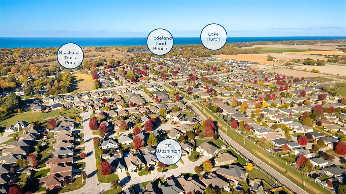
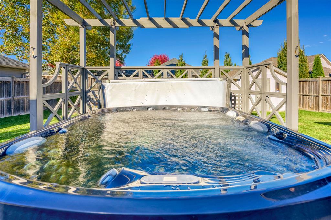
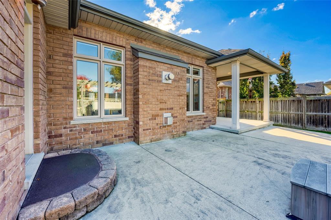
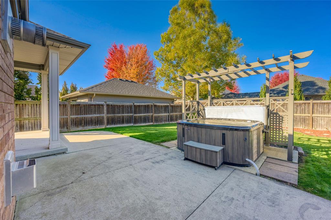
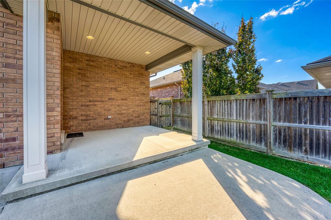
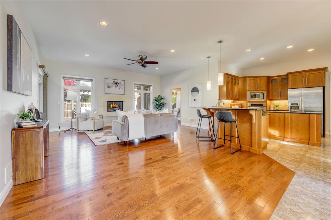
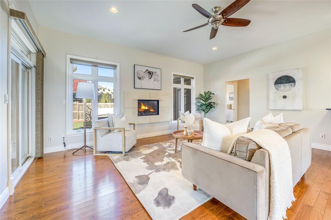
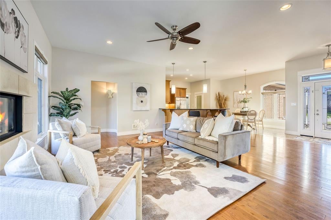
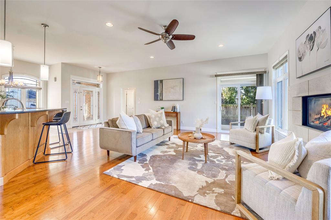
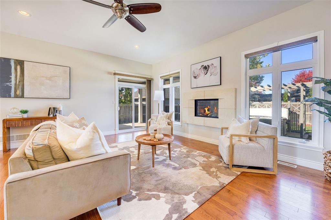
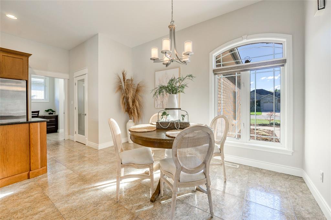
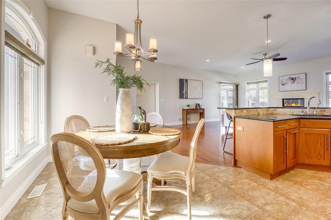
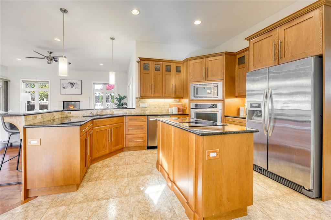
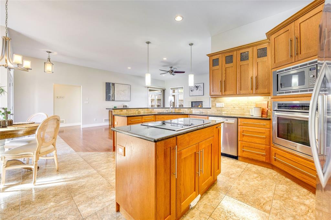
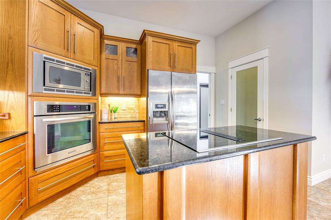
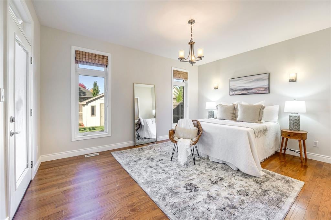
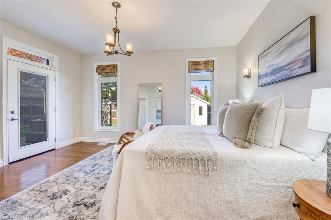
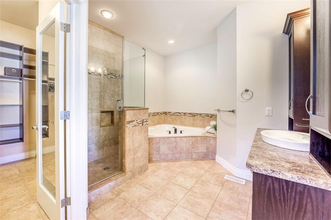
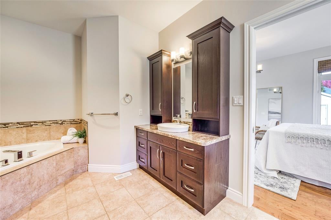
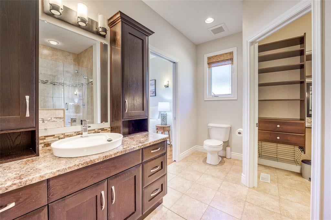
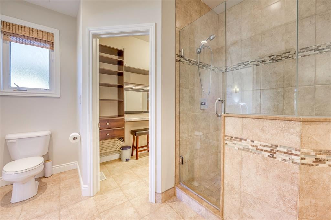
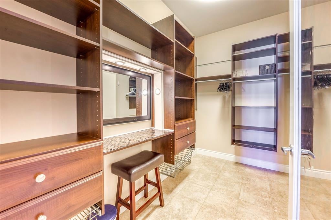
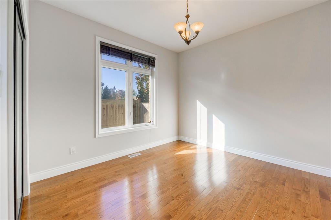
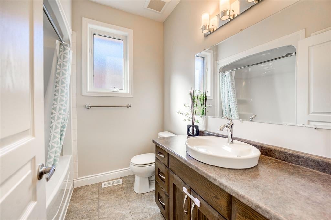
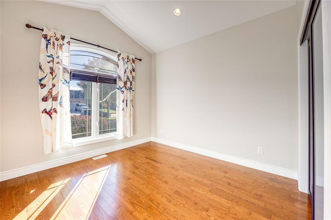
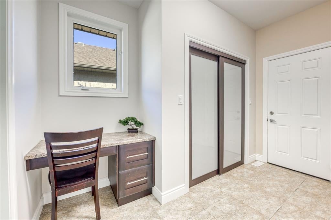
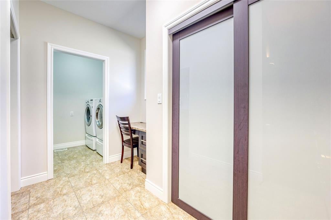
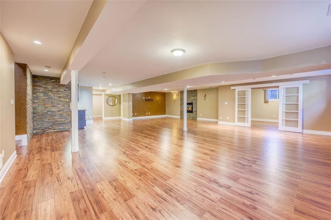
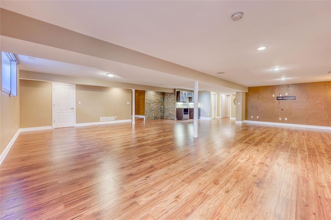
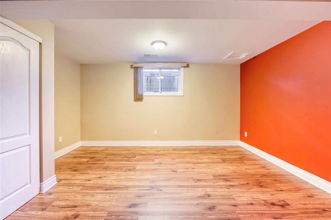
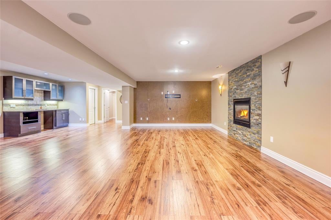
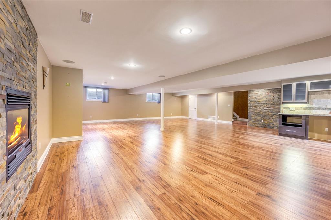
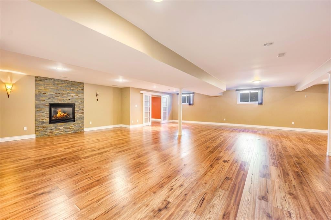
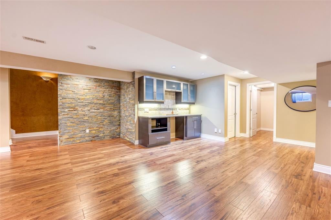
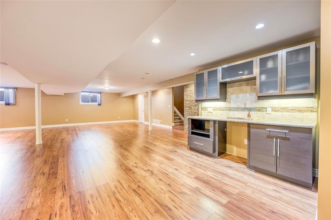
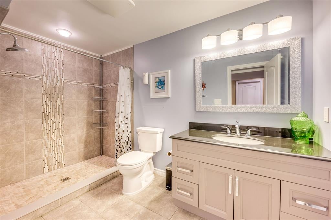
Tucked quietly at the end of a north-end cul-de-sac, 212 Washington Court is a home that feels grounded in community. Morning walks along the Howard Watson Nature Trail, kids laughing at Autumn Breeze Park, and quick access to top schools like Gregory A. Hogan and St. Patrick's make this location both practical and peaceful. The brick-and-stone exterior sets a timeless tone, opening to a bright interior where 9- and 10-foot ceilings, hardwood floors, and a warm gas fireplace shape the heart of the home. The kitchen balances beauty and function with built-in appliances, a walk-in pantry, and a generous workspace for family dinners or casual mornings. Nearby, a custom mudroom and main-floor laundry keep life effortlessly organized. The primary suite offers a calm retreat with a walk-in closet and spa-like ensuite, separated from the additional bedrooms for privacy. Downstairs, a sprawling rec room with bar and fireplace extends the home's welcoming spirit, joined by a guest room and full bath. Outside, the covered porch, hot tub, and fenced yard invite relaxed evenings and easy conversation. Here is your chance to live on a quiet cul-de-sac in one of Sarnia's most sought-after locations.
Address
212 WASHINGTON Court
List Price
$729,950
Property Type
Residential
Type of Dwelling
Single Family
Style of Home
Bungalow
Transaction Type
Sale
Area
Ontario
Sub-Area
Sarnia
Bedrooms
3 + 1
Bathrooms
3
Lot Size
41.69 ft Frontage
Lot Size Range (Acres)
Under 0.5 Acres
Year Built
2010
MLS® Number
25027065
Listing Brokerage
RE/MAX sarnia realty inc., Brokerage*
Tax Amount
$6,248.00
Tax Year
2025
Features
Walk-in Closet, Covered Porch, Walking Trails Nearby
Appliances
Central Vacuum,Cooktop,Dishwasher,Microwave,Oven Built-In,Refrigerator,Washer
Heat Type
Natural Gas, Central Air, Forced Air, Furnace
Construction Materials
Brick, Stone
Foundation Details
Concrete
Roof
Asphalt Shingle
Water Source
Municipal
Sewer
Sanitary
