








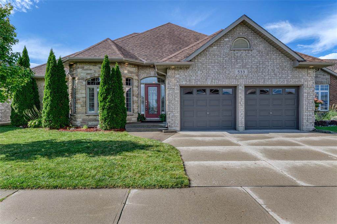
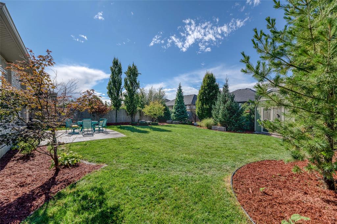
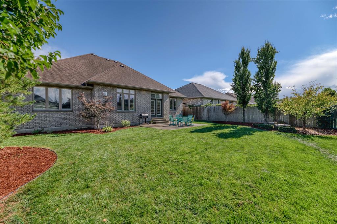
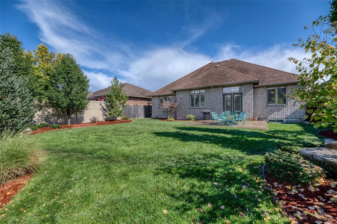
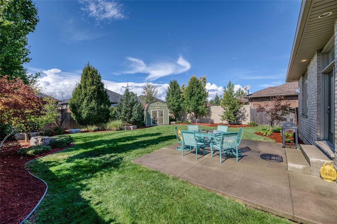
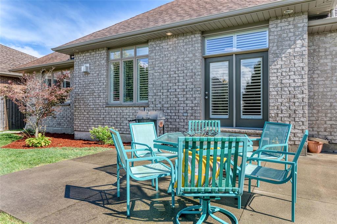
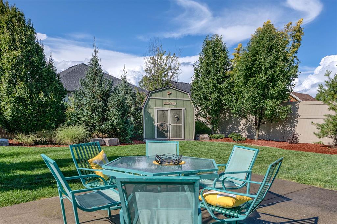
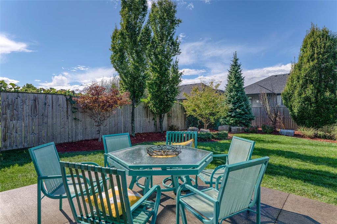
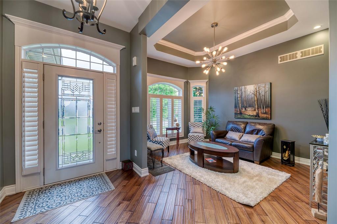
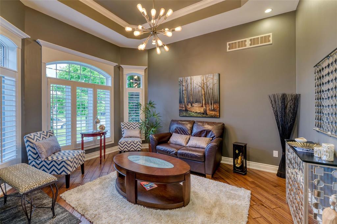
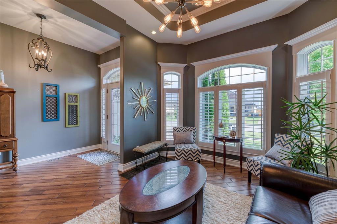
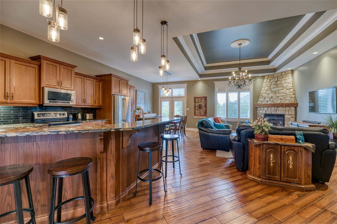
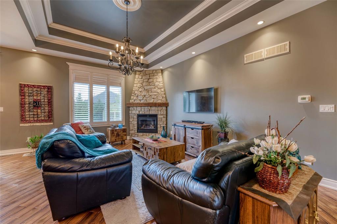
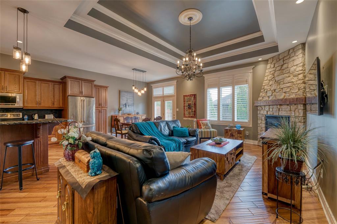
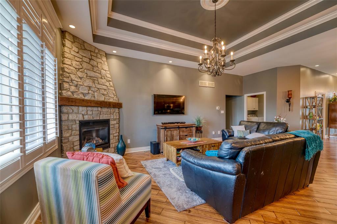
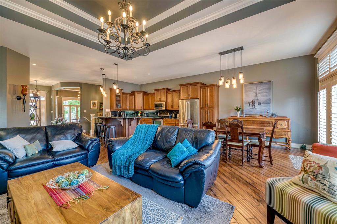
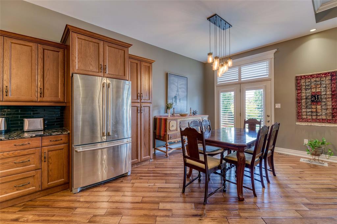
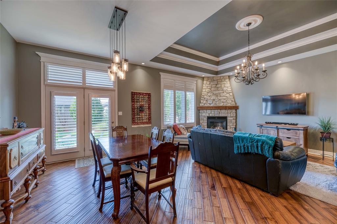
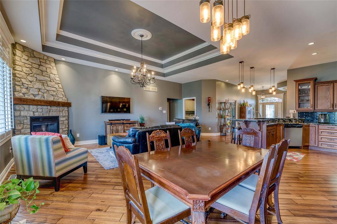
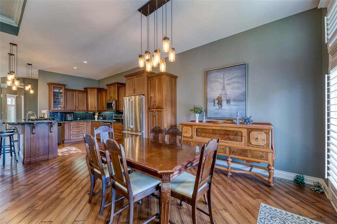
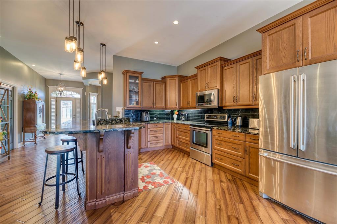
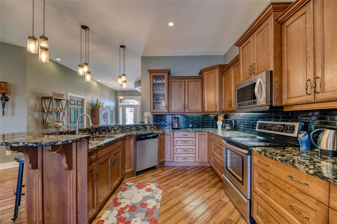
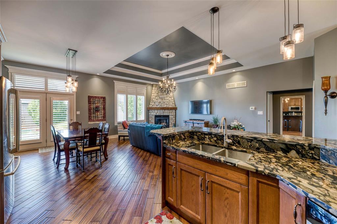
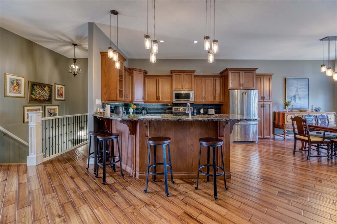
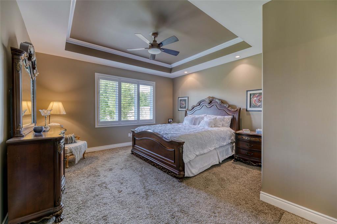
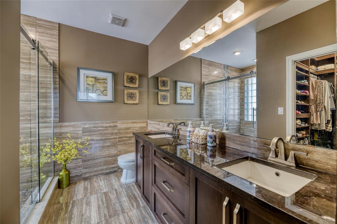
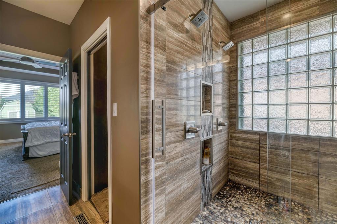
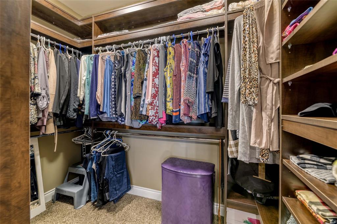
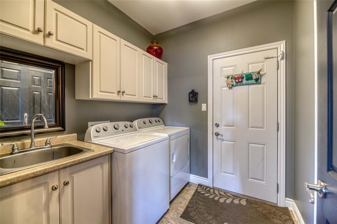
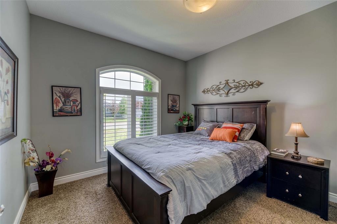
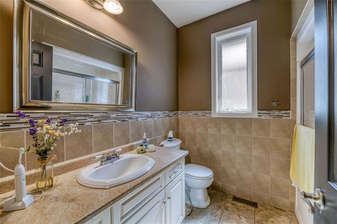
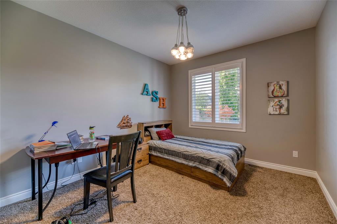
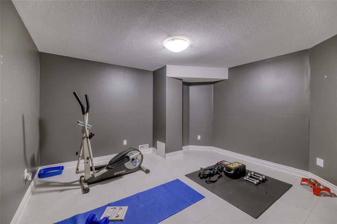
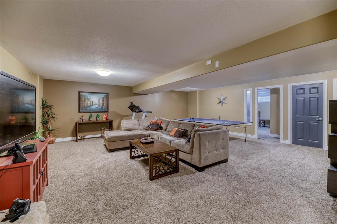
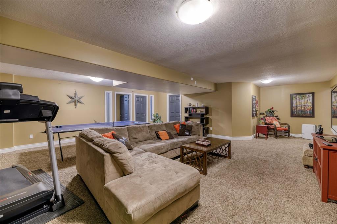
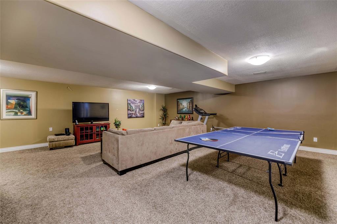
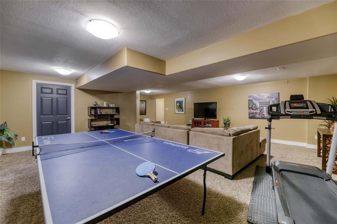
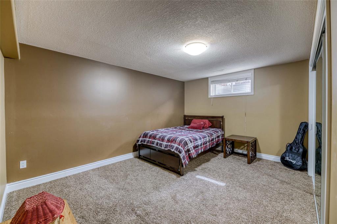
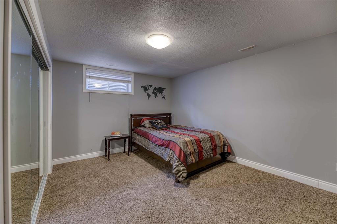
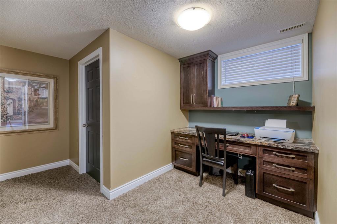
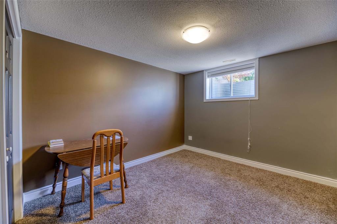
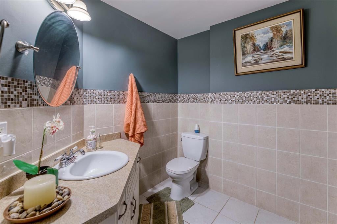
533 Wheatley Dr. is located in a sought after, upscale north Sarnia neighbourhood. Walk to schools, shopping & Blackwell Trails Park in minutes. This elegant, 2000 sq ft bungalow was built in 2009 & has been updated nicely since. From the moment you see the charming brick & stone facade highlighted with manicured gardens, you'll be impressed. This spacious, thoughtful plan offers a large dining room ideal for hosting family gatherings, a heart-warming great room with rustic gas fireplace, a chef's dream kitchen with loads of sparkling granite counter for prep time, & a master retreat out of a magazine with sumptous ensuite & large walk-in closet with custom organizers. The fully developed basement boasts a huge rec room perfect for family game night, another convenient full bathroom & 3 additional bedrooms. Take the kids outside to the large back yard with beautiful landscaping, large utility shed & a nice concrete patio for enjoying those summertime BBQs. What an opportunity!
Address
533 WHEATLEY Drive
List Price
$699,950
Property Type
Residential
Type of Dwelling
Single Family
Style of Home
Bungalow
Transaction Type
Sale
Area
Ontario
Sub-Area
Sarnia
Bedrooms
3 + 3
Bathrooms
3
Main Floor Area
2000
Lot Size
60.00 ft Frontage
Lot Size Range (Acres)
Under 0.5 Acres
Year Built
2009
MLS® Number
20012857
Listing Brokerage
RE/MAX sarnia realty inc., Brokerage*
Tax Amount
$5,754.00
Tax Year
2019
Features
Walk-in Closet, Storage Shed, Walking Trails Nearby
Appliances
Dishwasher,Microwave Range Hood Combo,Washer, Dryer, Fridge & Stove
Heat Type
Central Air, Forced Air, Furnace, Natural Gas
Construction Materials
Brick, Stone
Foundation Details
Concrete
Roof
Asphalt Shingle
Water Source
Municipal
Sewer
Sanitary
