








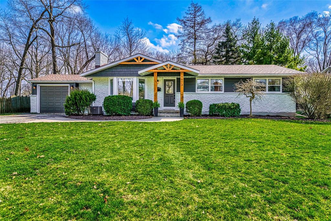
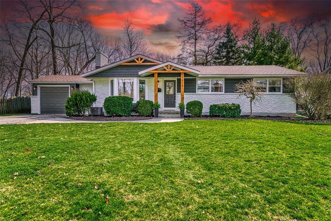
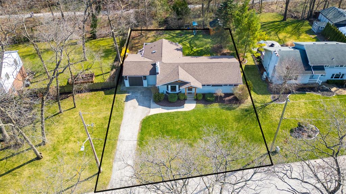
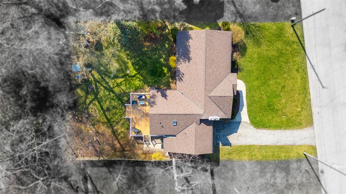
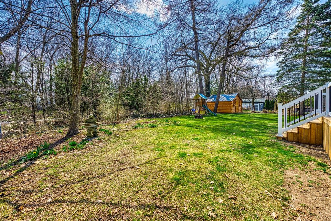
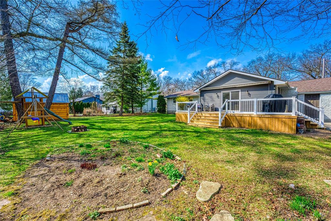
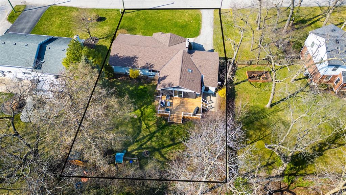
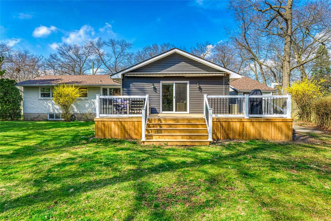
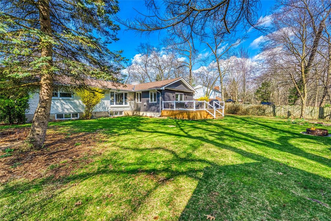
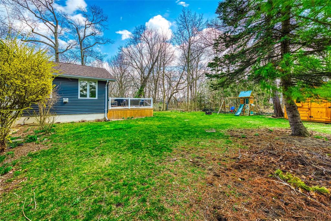
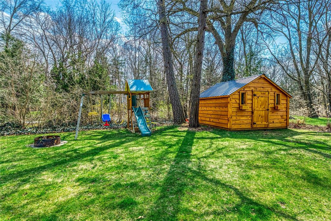
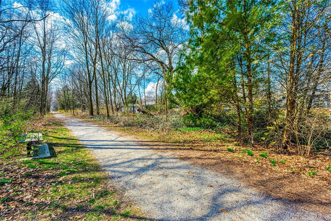
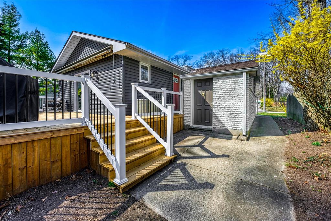

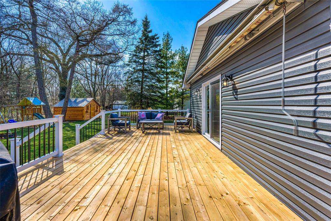
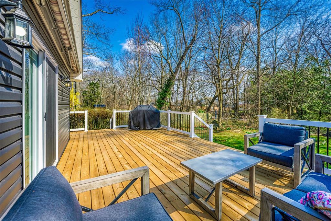
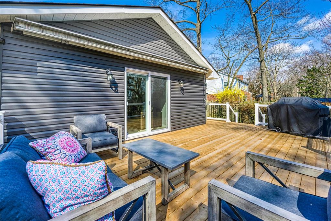
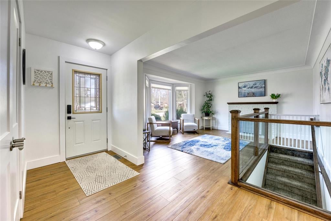
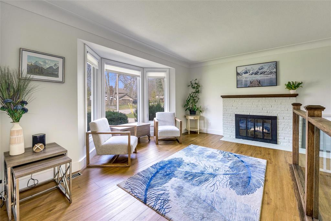
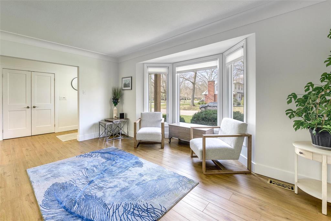
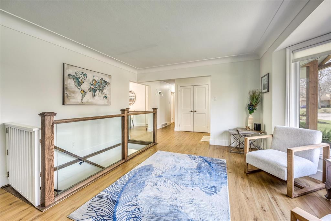
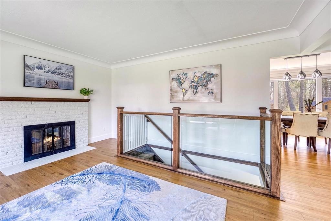
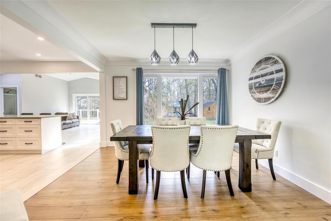
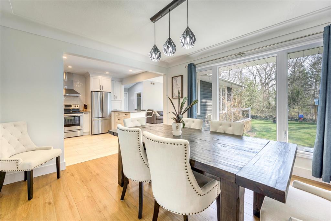
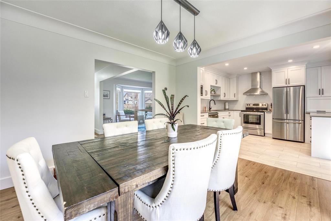
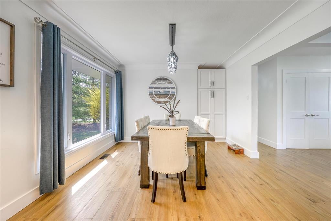
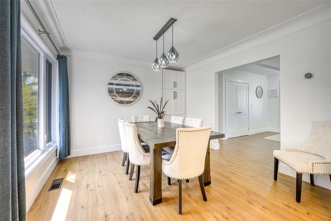
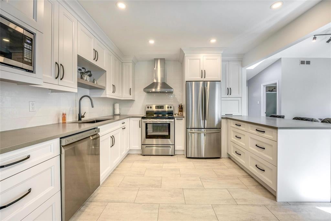
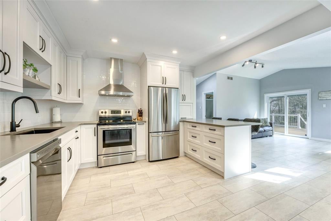
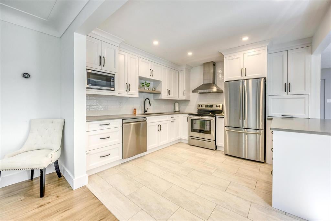
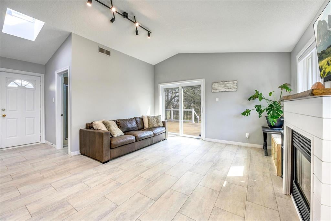
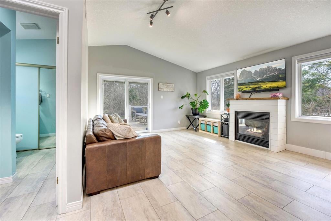
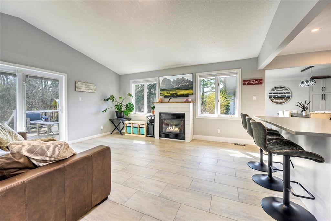
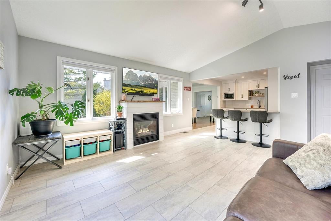
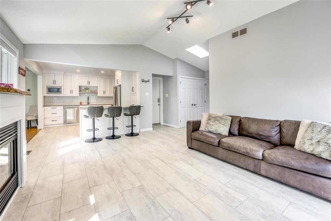
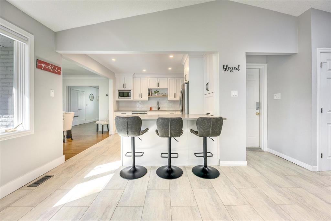
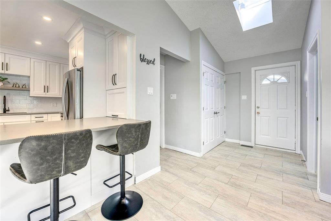
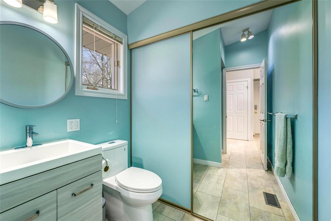
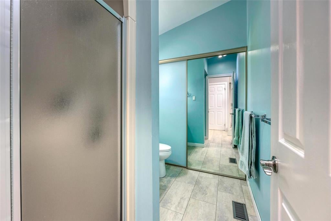
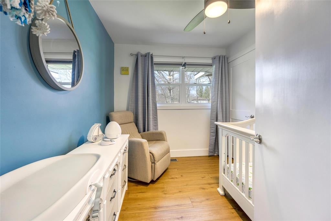
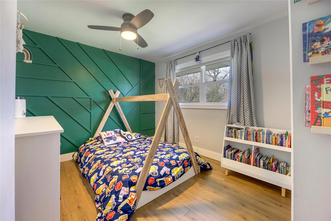
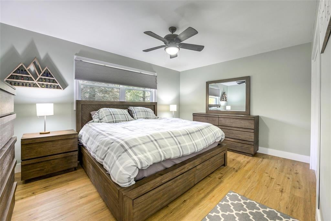
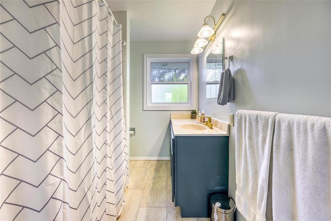
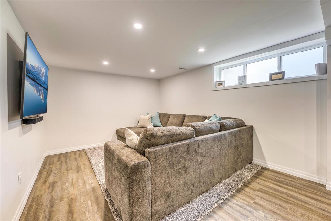
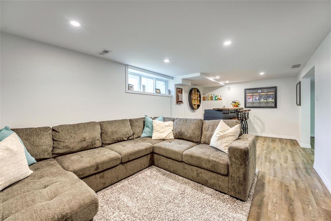
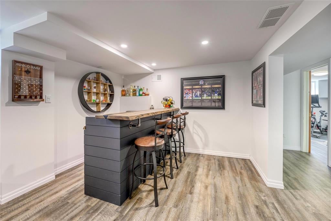
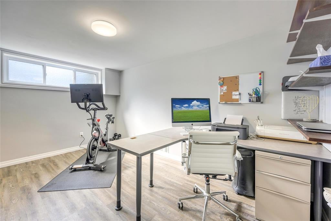
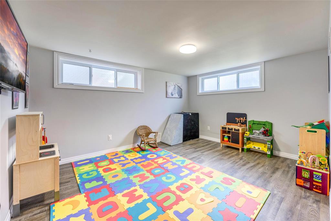
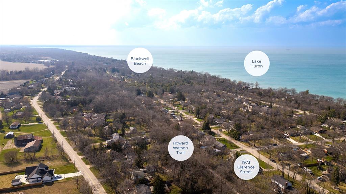
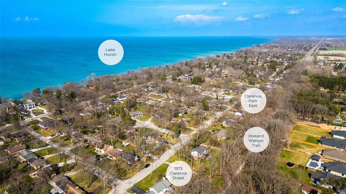
1973 Clarence is tucked away on a tranquil side street in one of Sarnia's most coveted locations. This lovely bungalow sits on a spacious 82' x 133' lot that backs onto a serene Carolinian forest & The Howard Watson Trail. The main floor showcases a gorgeous kitchen with stunning white cabinetry, quartz countertops & an inviting open concept design flowing to the large dining room & expansive living room with a gas fireplace, soaring 10' vaulted ceiling & direct access to the new 13' x 26' decking overlooking the picturesque grounds & the peaceful forest. The main floor also features a separate quiet family room for reading a book, handy laundry, two full bathrooms & three bedrooms, including a primary bedroom with a picture window overlooking the trail. The basement boasts a rec room for entertaining featuring a rustic bar with a custom live edge countertop, two additional bedrooms & ample storage. Here is your chance to own a beautifully updated bungalow in a great location!
Address
1973 CLARENCE Street
List Price
$699,950
Property Type
Residential
Type of Dwelling
Single Family
Style of Home
Bungalow
Transaction Type
Sale
Area
Ontario
Sub-Area
Sarnia
Bedrooms
3 + 2
Bathrooms
2
Lot Size
82.09 ft Frontage
Lot Size Range (Acres)
Under 0.5 Acres
Year Built
1959
MLS® Number
24007345
Listing Brokerage
RE/MAX sarnia realty inc., Brokerage*
Tax Amount
$4,280.00
Tax Year
2023
Features
Storage Shed, Walking Trails Nearby
Appliances
Dishwasher,Dryer,Refrigerator,Stove,Washer
Heat Type
Natural Gas, Central Air, Forced Air, Furnace
Construction Materials
Aluminum/Vinyl Siding, Brick
Foundation Details
Block
Roof
Asphalt Shingle
Water Source
Municipal
Sewer
Septic
