








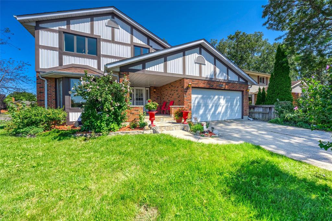
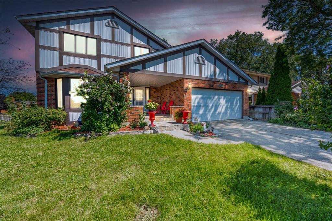
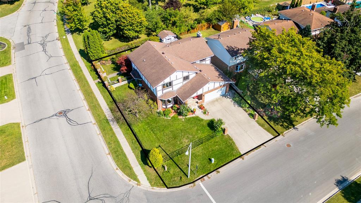
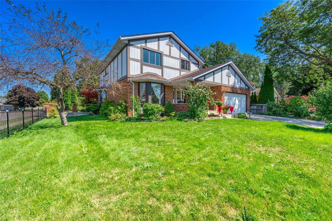
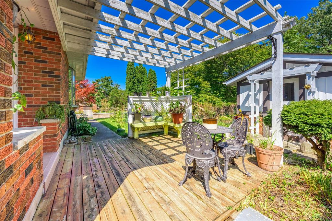
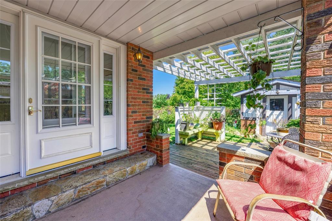
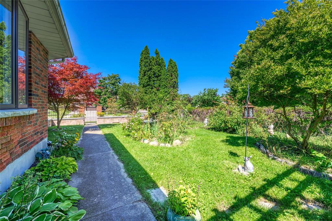
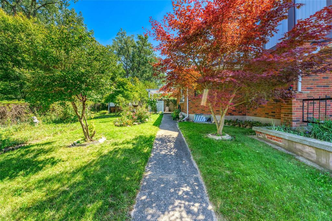
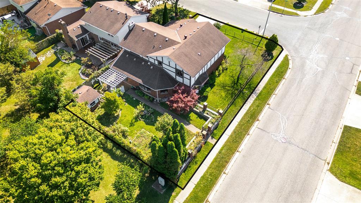
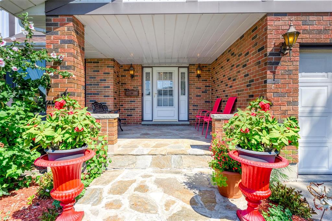
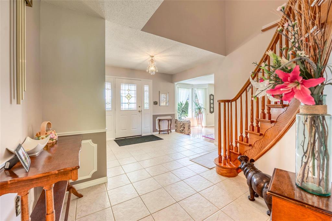
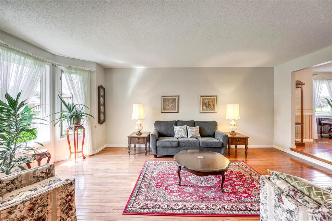
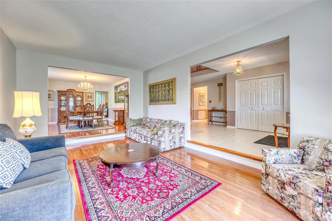
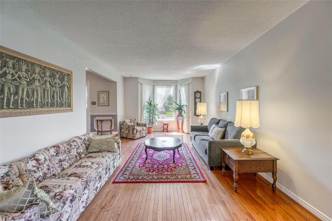
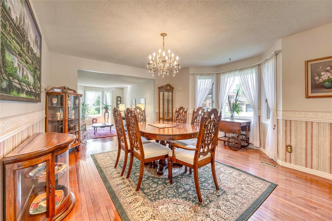
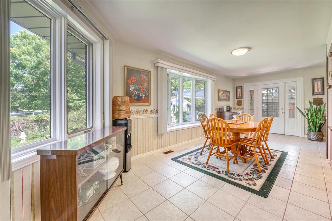
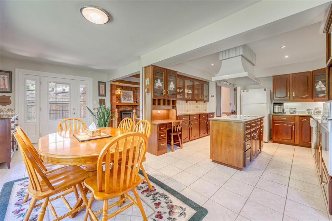
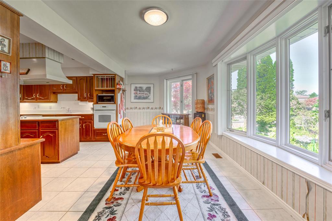
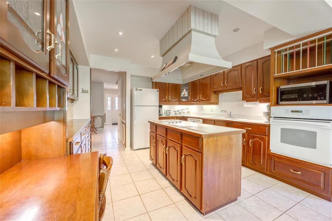
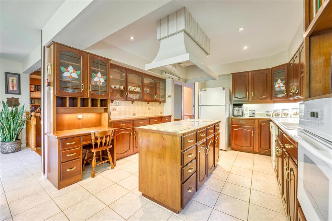
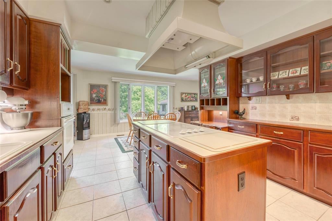
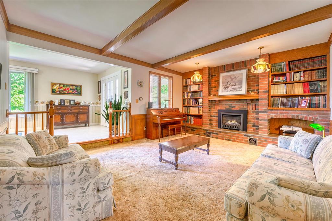
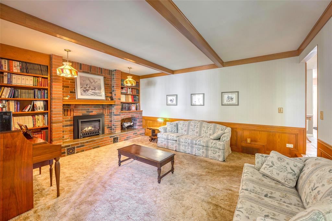
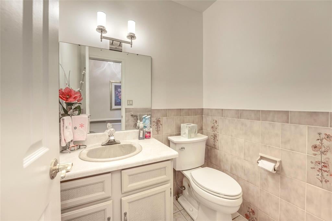
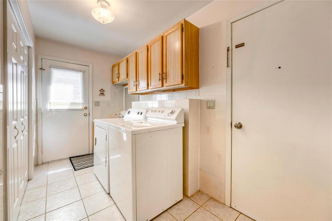
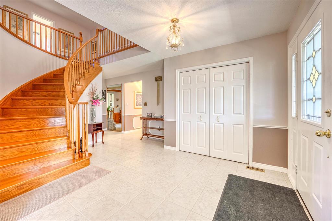
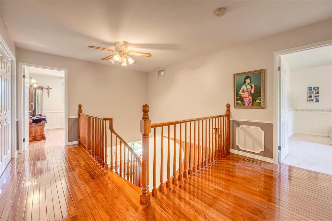
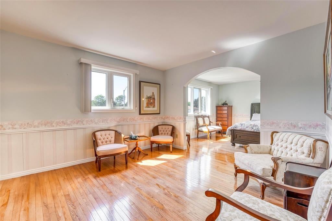
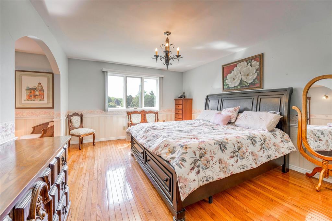
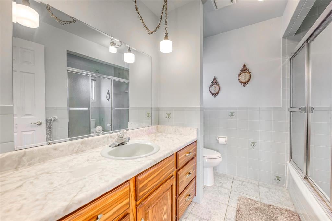
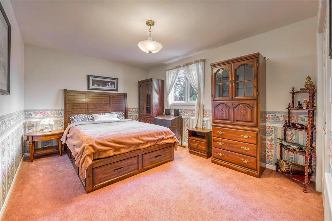
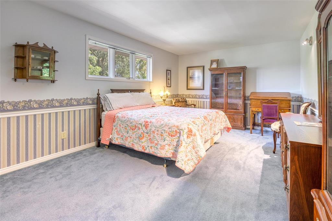
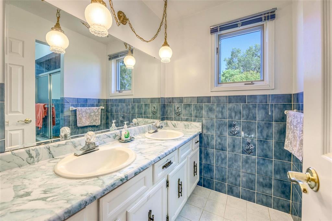
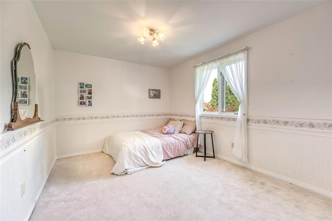
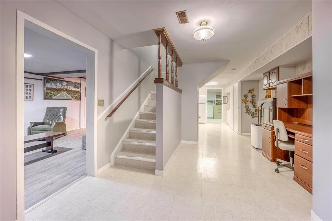
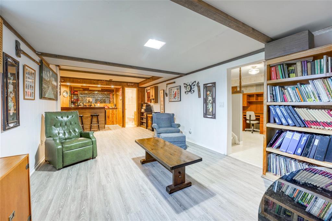
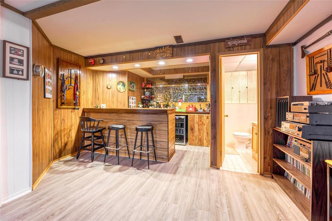
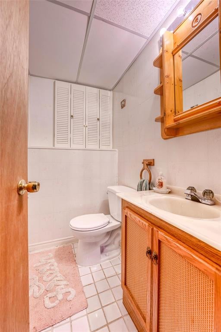
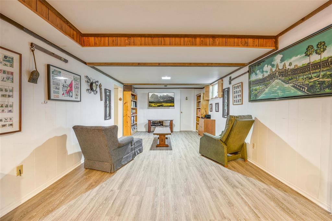
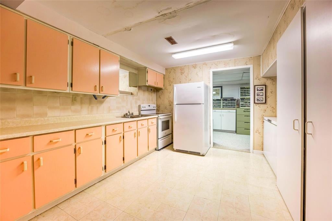
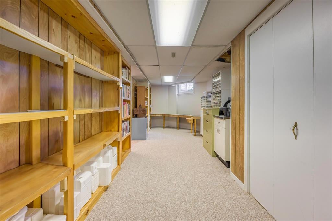
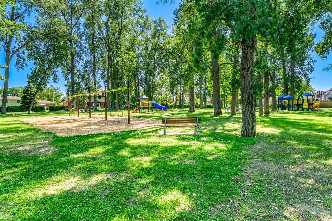
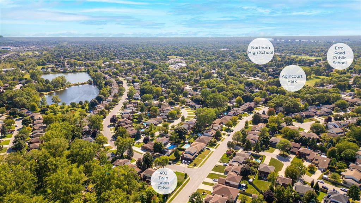
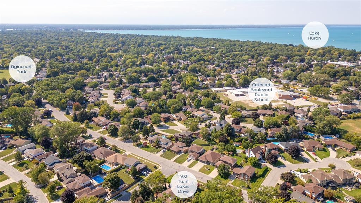
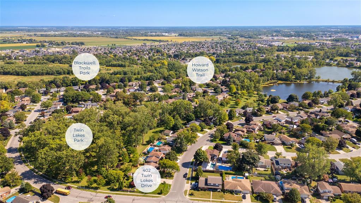
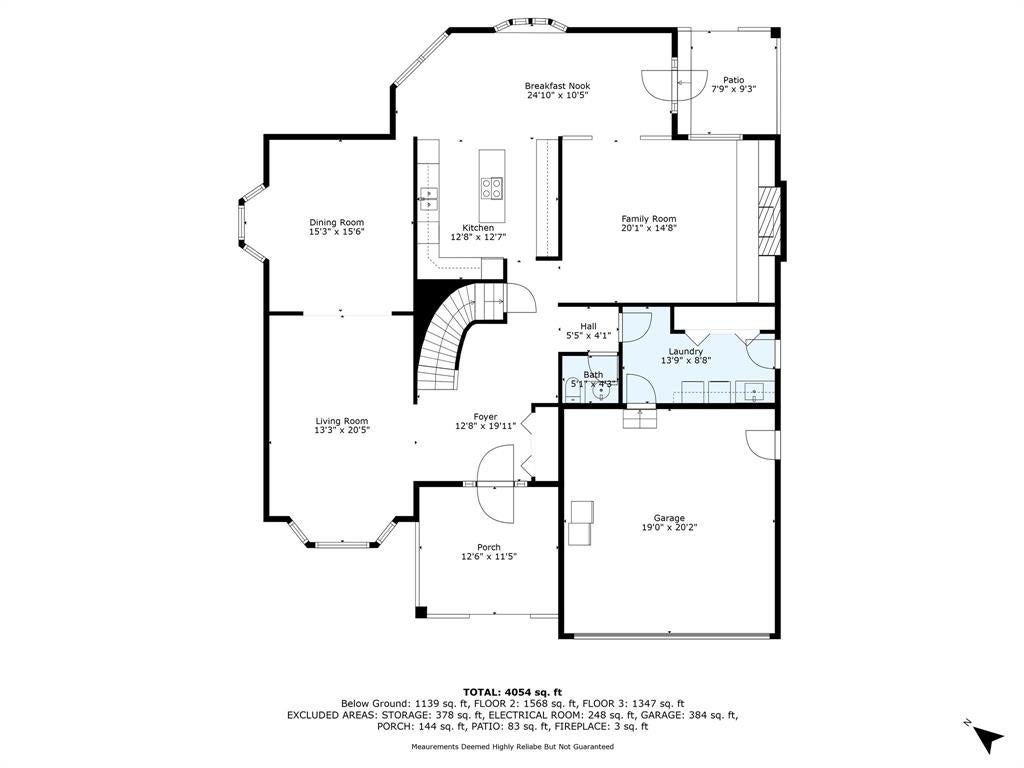
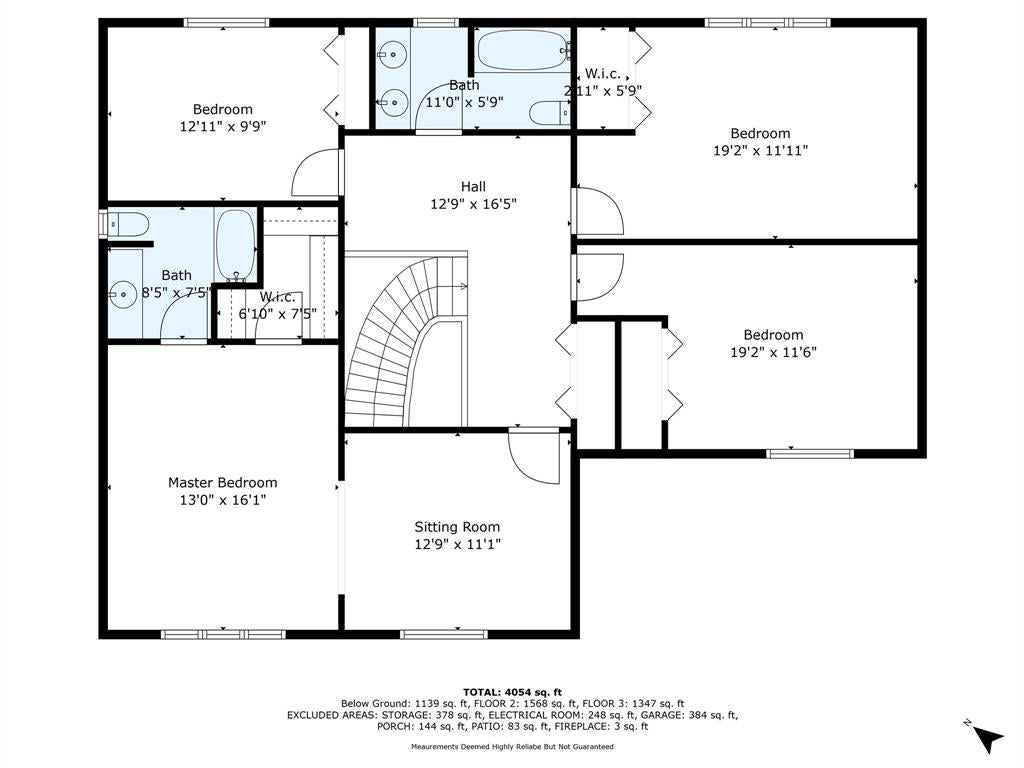
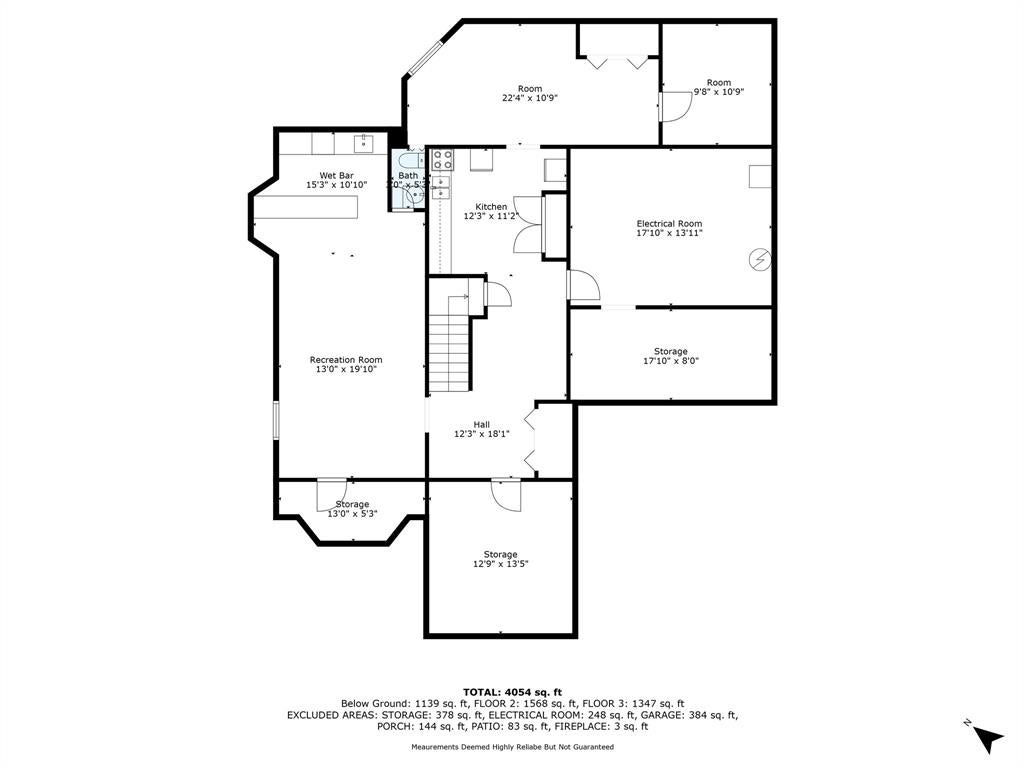
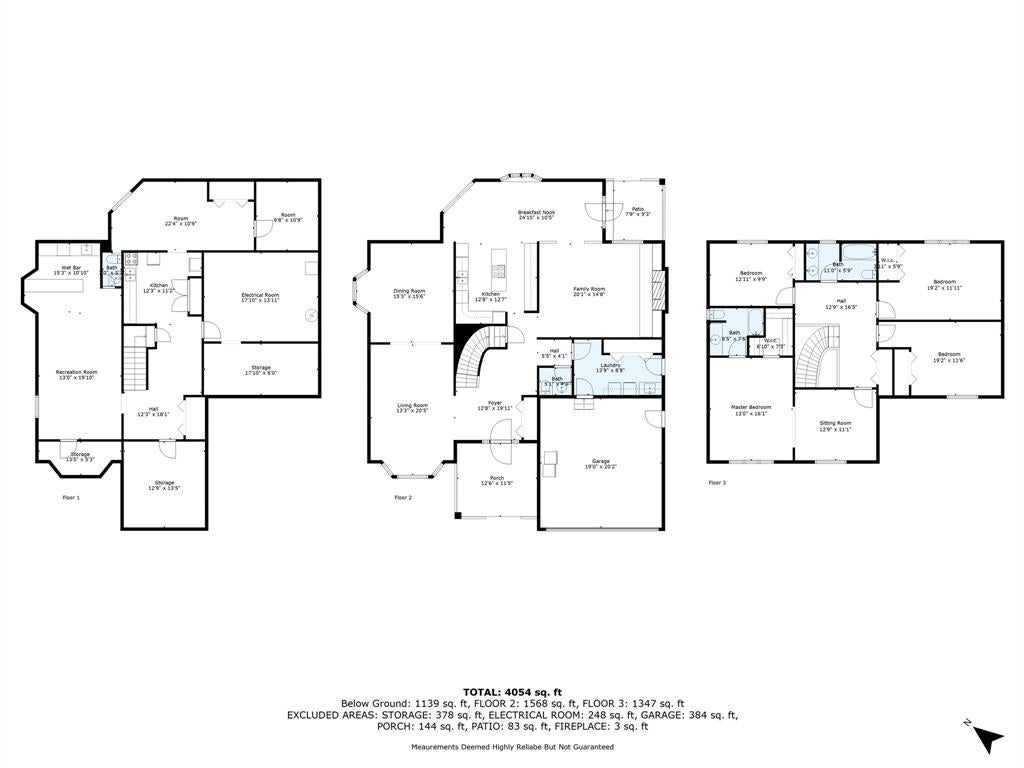
402 Twin Lakes Drive is a fine example of a sprawling family home in coveted Twin Lakes. This grand two-story residence sits nicely on a mature lot backing onto picturesque Twin Lakes Park. The expansive main floor boasts a large, open-concept living & dining room area, a lovely kitchen with a large island & a dinette overlooking the backyard, a family room with a natural gas fireplace, a handy laundry & a 2pc bathroom. Upstairs are four very generous bedrooms, including a primary retreat with a quiet sitting area, a large walk-in closet & a 4pc ensuite, & family-friendly 5pc main bathroom. You will love the basement, with a vast rec room with a wet bar, a convenient second kitchen, a 2pc bathroom & tons of storage. Unwind on the covered back porch overlooking the mature grounds & peaceful Twin Lakes Park. Twin Lakes Park features two ponds for skating, playground equipment & access to the Howard Watson Trail. A family home in walking distance to great schools & backing onto a park!
Address
402 TWIN LAKES Drive
List Price
$689,950
Property Type
Residential
Style of Home
2 Storey
Transaction Type
Sale
Area
Ontario
Sub-Area
Sarnia
Bedrooms
4
Bathrooms
4
Main Floor Area
2915
Lot Size
70.00 ft Frontage
Lot Size Range (Acres)
Under 0.5 Acres
Year Built
1985
MLS® Number
24020705
Listing Brokerage
RE/MAX sarnia realty inc., Brokerage*
Tax Amount
$5,428.00
Tax Year
2023
Features
Multiple Kitchens, Walk-in Closet, Covered Porch, Storage Shed, Walking Trails Nearby
Appliances
2 Fridges,Central Vacuum,Cooktop,Dishwasher,Dryer,Freezer,Oven Built-In,Washer
Heat Type
Natural Gas, Central Air, Forced Air, Furnace
Construction Materials
Aluminum/Vinyl Siding, Brick
Foundation Details
Concrete
Roof
Asphalt Shingle
Water Source
Municipal
Sewer
Sanitary
