








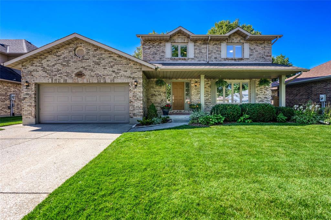
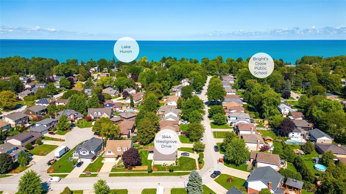
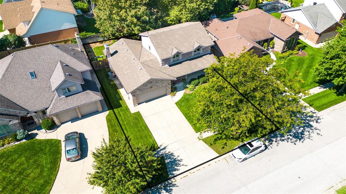
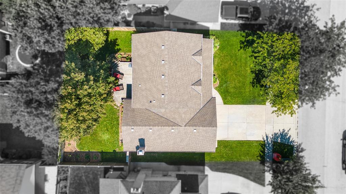
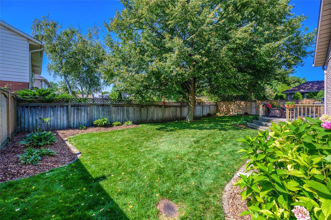
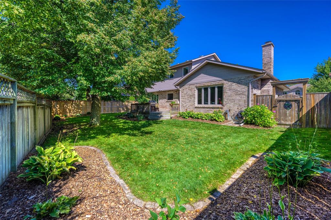
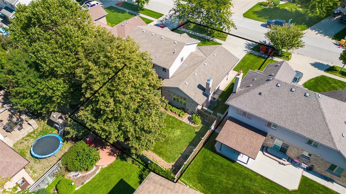
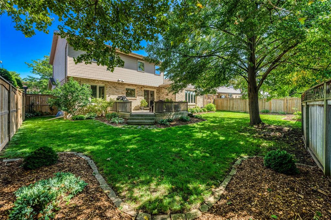
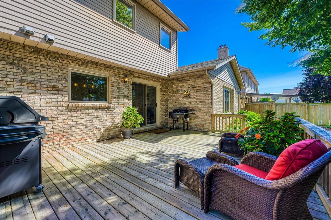
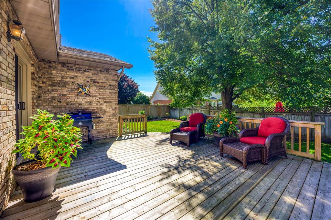
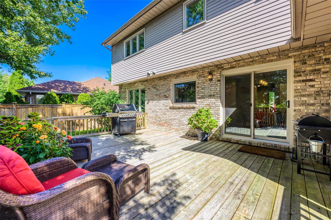
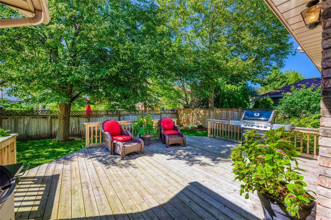
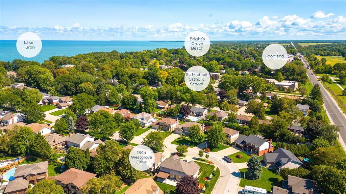
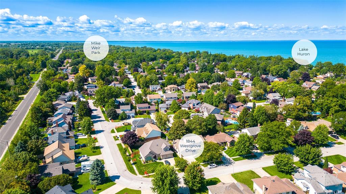
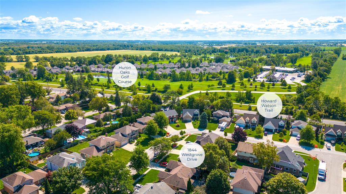
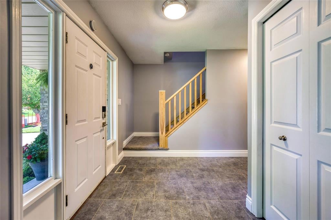
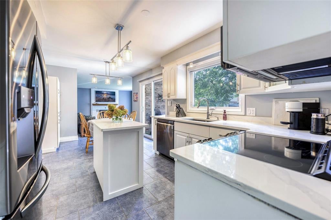
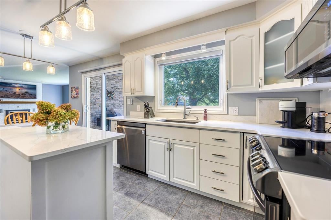
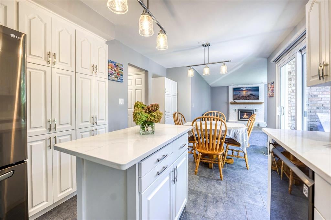
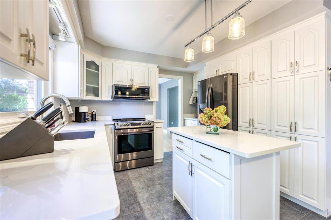
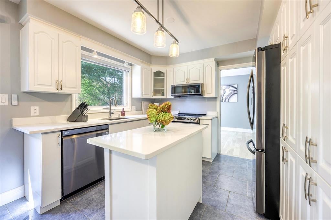
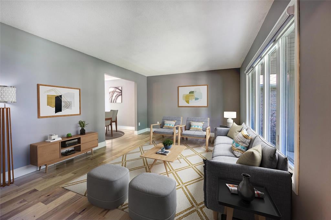
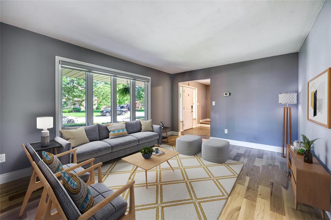
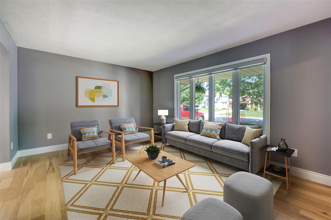
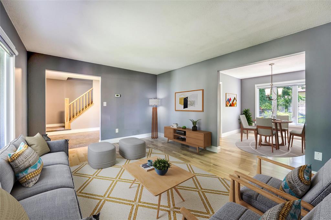
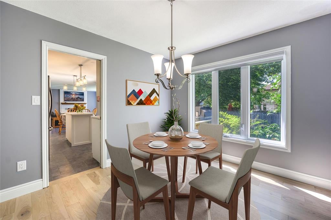

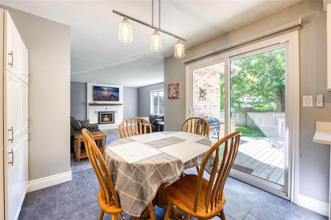
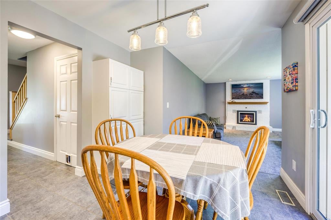
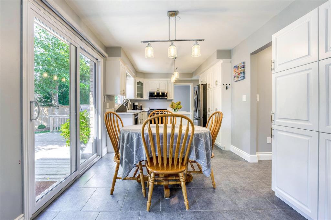
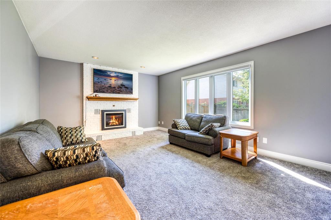
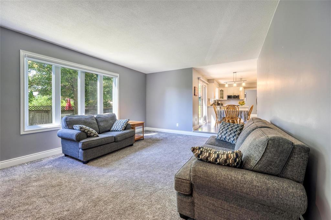
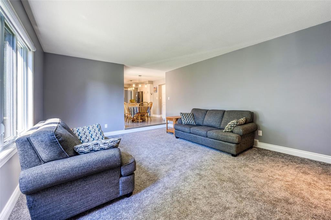
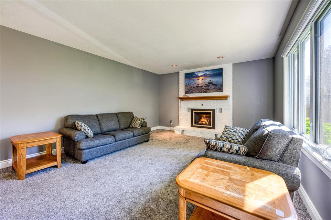
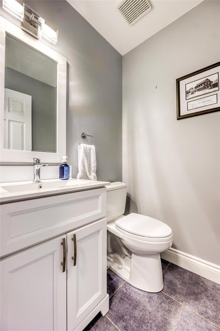
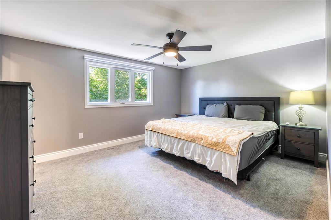
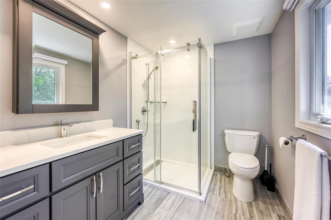
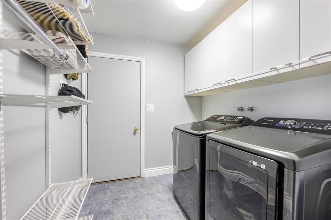
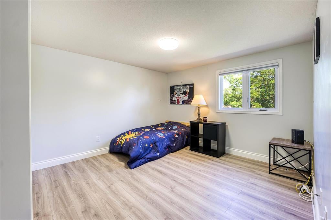
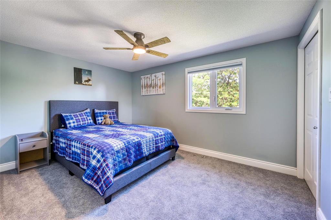
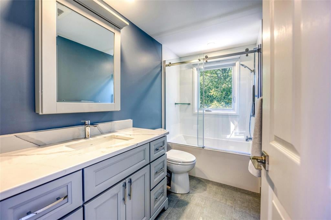
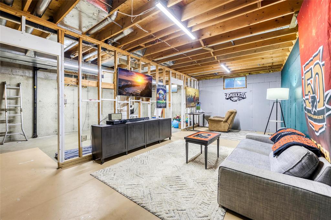
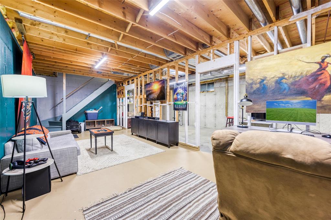
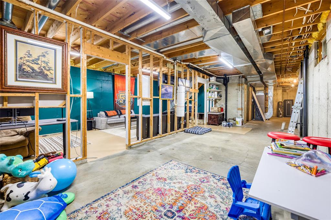
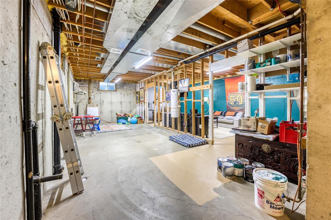
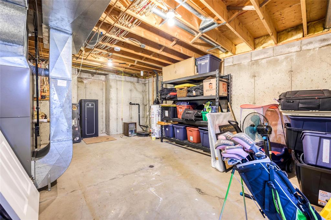
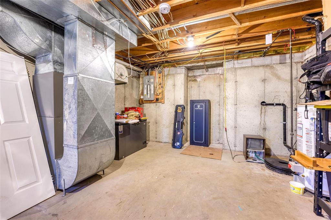
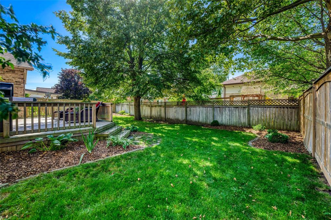
This charming 2-storey home has been lovingly cared for & updated. You'll love the main floor, which boasts a gorgeous open concept & updated kitchen with quartz counters, Blanco sink & white cabinetry, a stunning dining room & living room with impressive hickory hardwood floors, a convenient updated 2 pc bathroom, a handy laundry room & a spacious family room with updated carpet & lovely gas fireplace. Upstairs are 3 nice-sized bedrooms, including a sizeable primary retreat with a walk-in closet & a beautiful new ensuite & another gorgeous new full bathroom for your guests or kids to share! The basement is a perfect blank canvas for future development with its high ceilings, large rooms & rough-in for yet another washroom. Relax on the deck in the spacious, fully-fenced backyard! Updates include custom blinds throughout '22, Valour fireplace '22, kitchen update '21-'22, ensuite bathroom, main upper bathroom & powder room '21-'22, & new flooring throughout '21-'22. Here is your chance!
Address
1844 WESTGROVE Drive
List Price
$679,950
Property Type
Residential
Style of Home
2 Storey
Transaction Type
Sale
Area
Ontario
Sub-Area
Sarnia
Bedrooms
3
Bathrooms
3
Lot Size
65.43 ft Frontage
Lot Size Range (Acres)
Under 0.5 Acres
Year Built
1989
MLS® Number
23018879
Listing Brokerage
RE/MAX sarnia realty inc., Brokerage*
Tax Amount
$4,903.00
Tax Year
2023
Features
Walk-in Closet, Covered Porch, Walking Trails Nearby
Appliances
Dishwasher,Refrigerator,Stove
Heat Type
Natural Gas, Central Air, Forced Air, Furnace
Construction Materials
Brick
Foundation Details
Concrete
Roof
Asphalt Shingle
Water Source
Municipal
Sewer
Sanitary
