








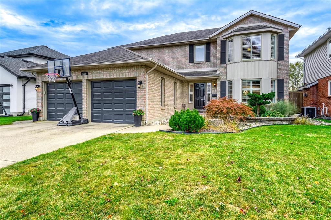
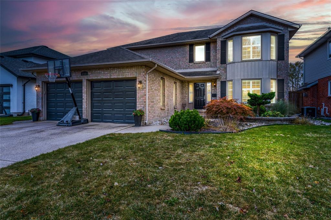
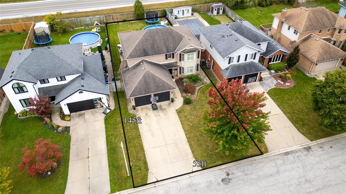
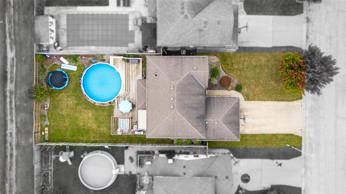
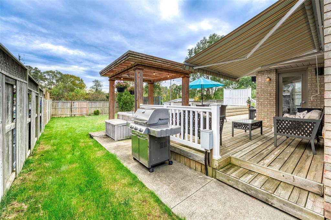
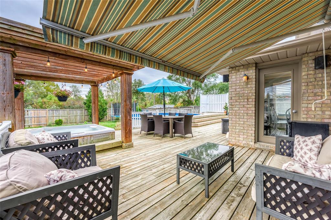
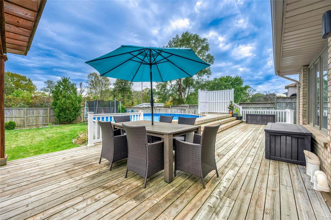
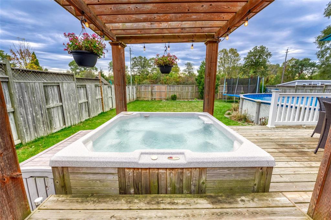
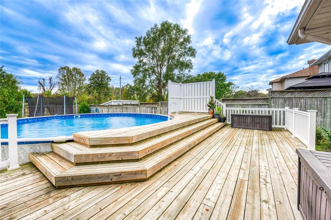
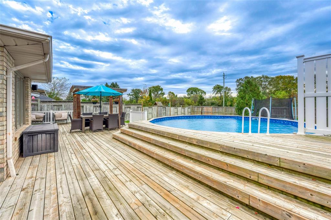
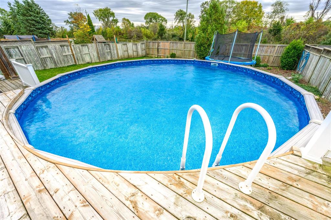
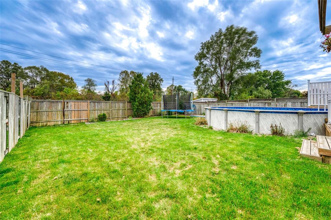
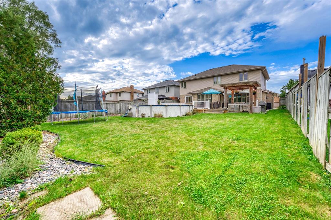
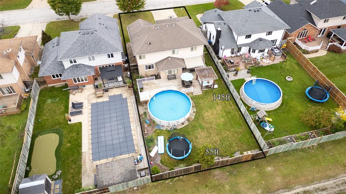
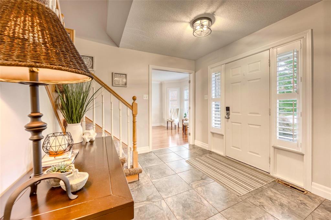
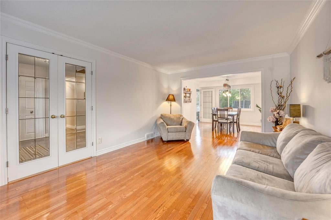
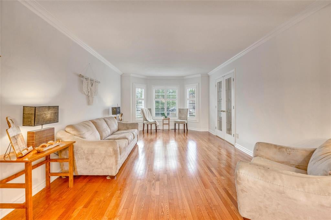
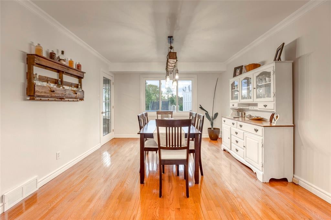
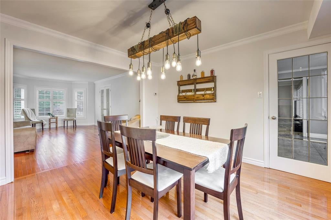
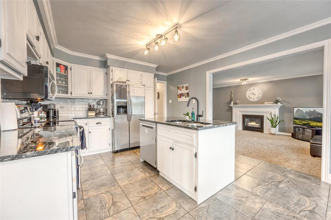
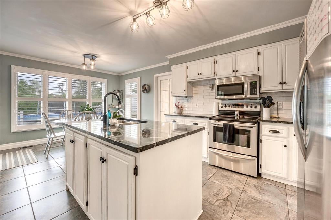
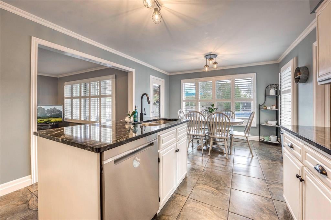
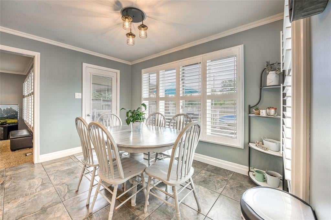
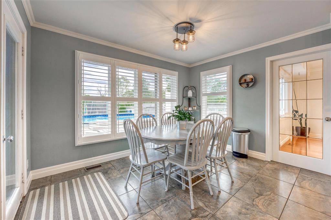
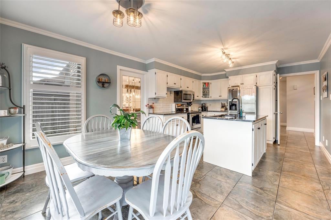
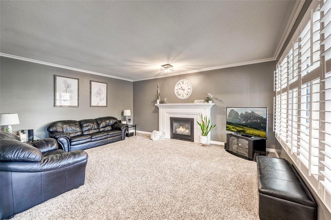
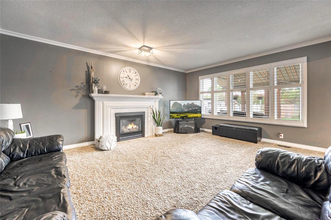
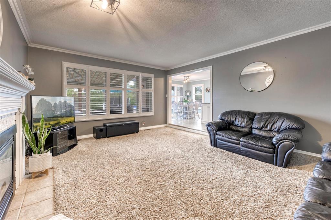
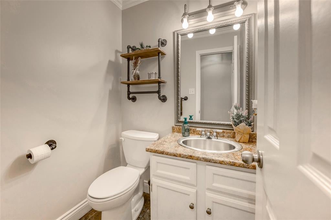
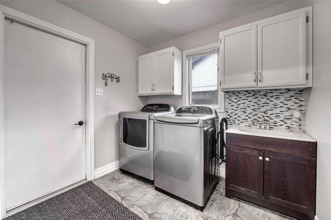
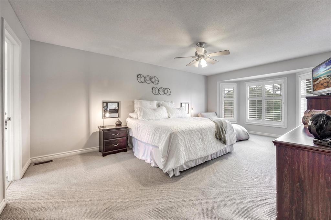
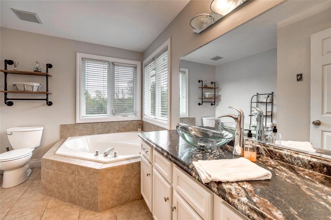
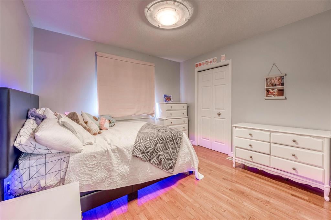
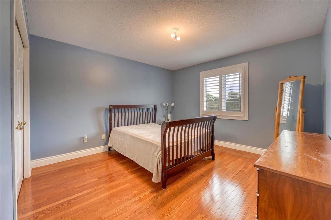
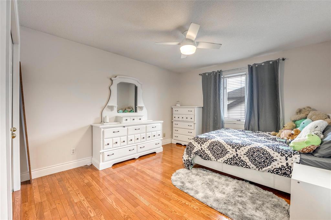
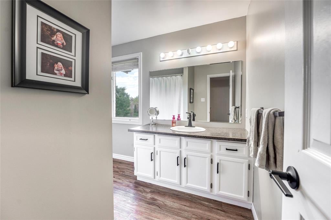
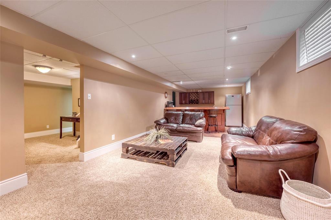
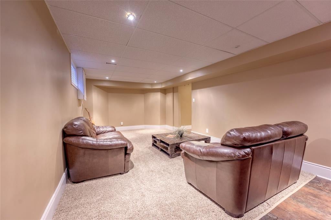
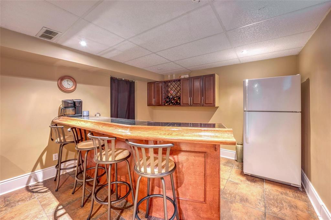
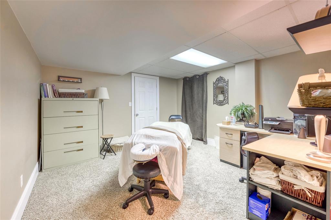
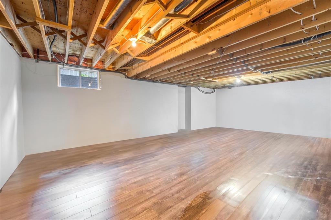
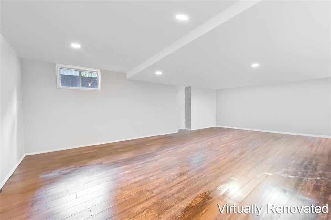
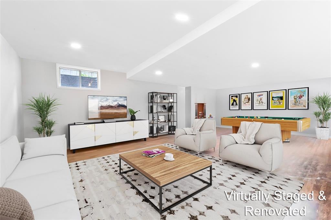
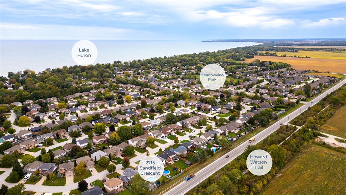
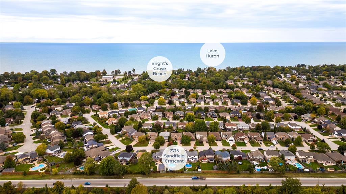
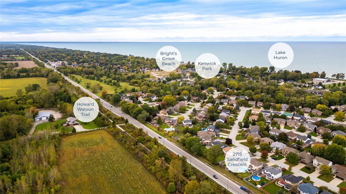
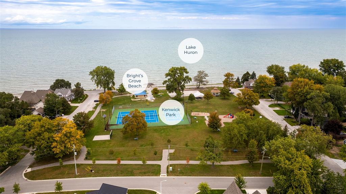
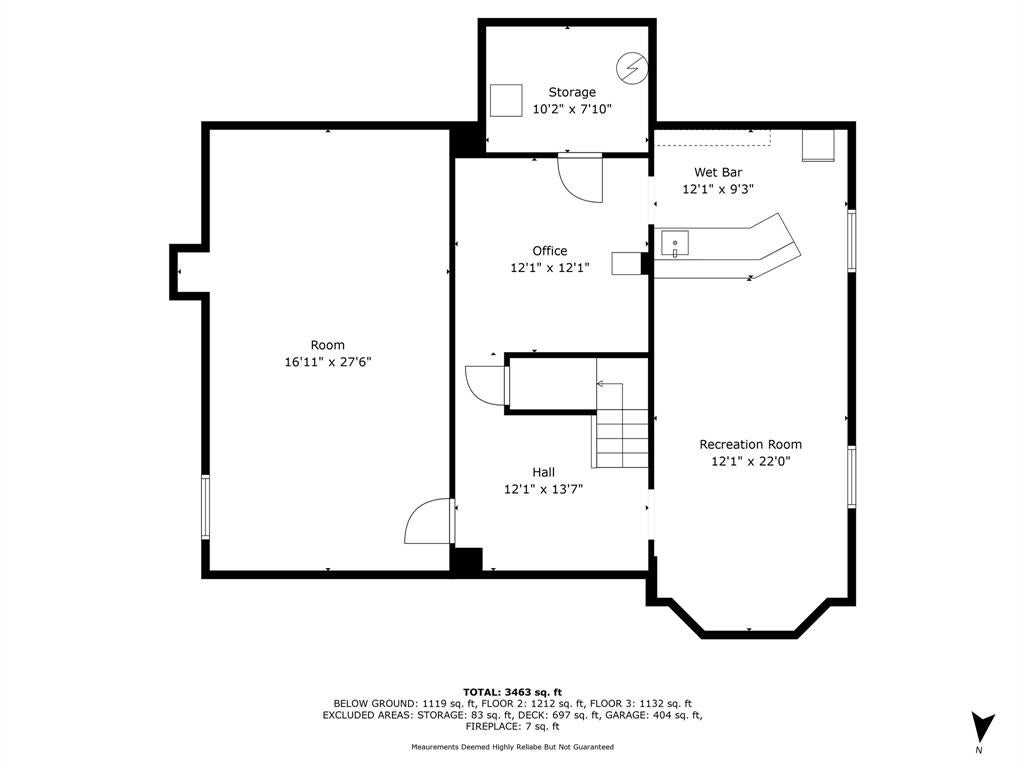
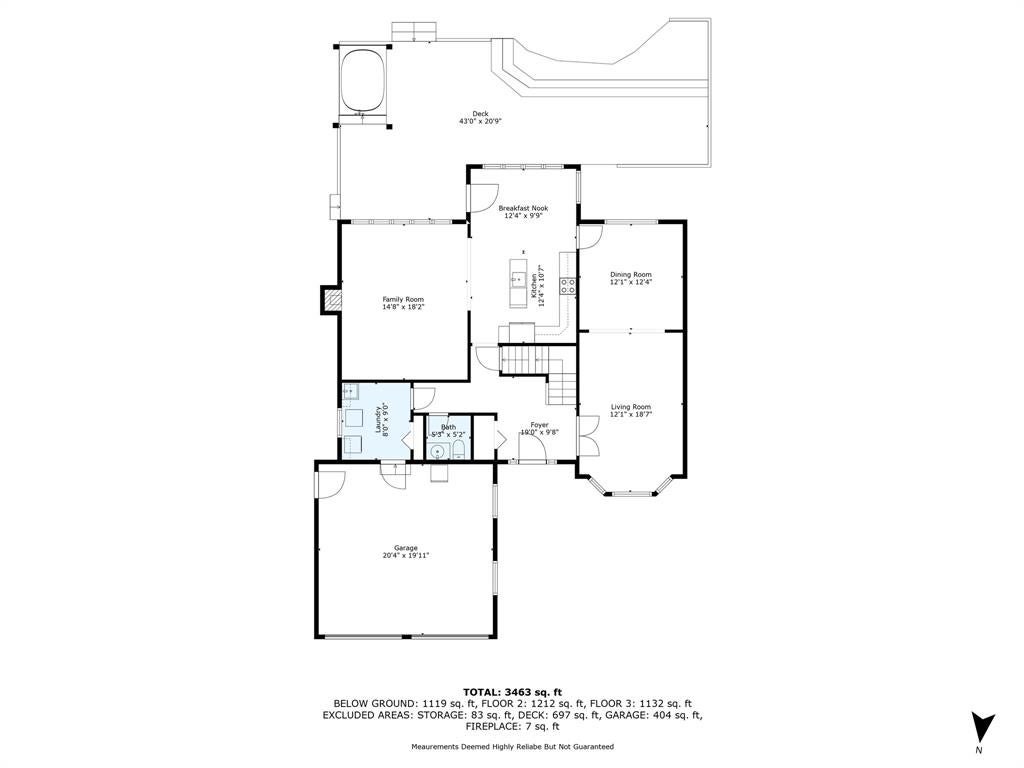
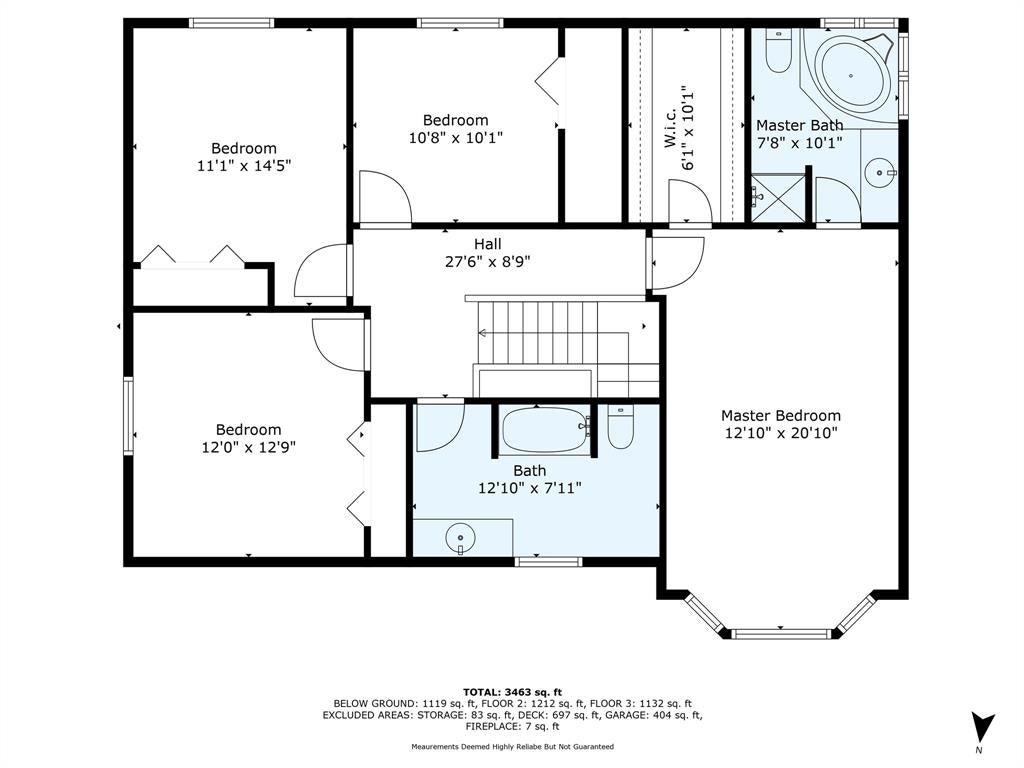
2715 Sandfield Crescent is conveniently located within walking distance of excellent schools, waterfront paths, beaches, and the scenic Howard Watson Nature Trail. This charming two-storey home has been well cared for and updated. The spacious main floor features a welcoming foyer, a laundry room with direct garage access, and a beautiful eat-in kitchen overlooking the backyard. There's also a dining room for family meals, a cozy family room with a gas fireplace, and a quiet living room. Upstairs, you'll find four large bedrooms, including a sizable primary retreat with a walk-in closet and a 4-piece ensuite bathroom, plus three more generous bedrooms and an updated main bathroom. The large basement offers a recreation room with a bar, a den or office, and a partially finished games room. The fully fenced backyard boasts an above-ground pool and plenty of decking for summer fun. Your Bright's Grove family home awaits!
Address
2715 SANDFIELD Crescent
List Price
$679,950
Property Type
Residential
Style of Home
2 Storey
Transaction Type
Sale
Area
Ontario
Sub-Area
Sarnia
Bedrooms
4
Bathrooms
3
Lot Size
55.14 ft Frontage
Lot Size Range (Acres)
Under 0.5 Acres
Year Built
1990
MLS® Number
24027247
Listing Brokerage
RE/MAX sarnia realty inc., Brokerage*
Tax Amount
$4,895.00
Tax Year
2023
Features
Walk-in Closet, Walking Trails Nearby
Appliances
Dishwasher,Dryer,Microwave Range Hood Combo,Refrigerator,Stove,Washer
Heat Type
Natural Gas, Central Air, Forced Air, Furnace
Construction Materials
Aluminum/Vinyl Siding, Brick
Foundation Details
Concrete
Roof
Asphalt Shingle
Water Source
Municipal
Sewer
Sanitary
