








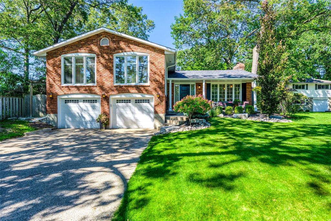
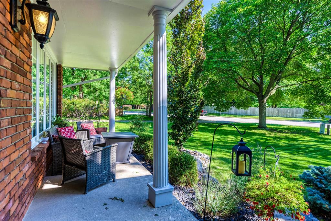
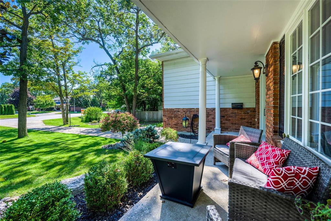
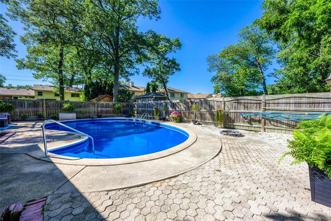
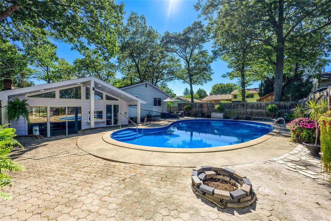
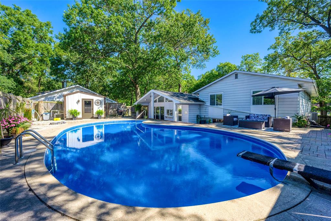
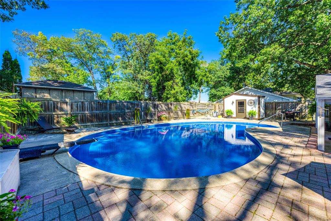
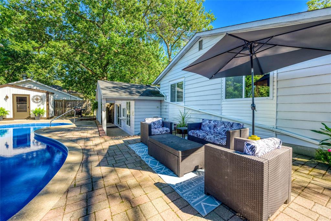
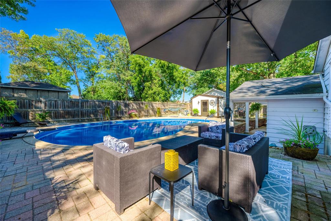
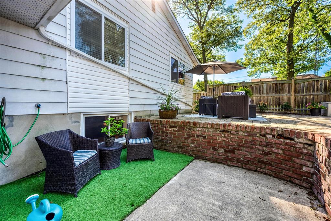
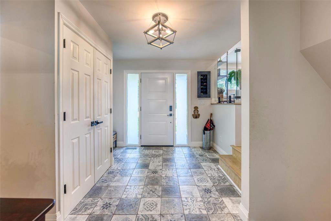
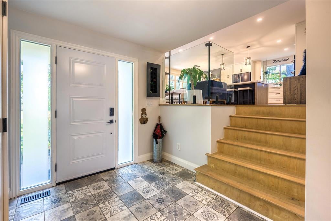
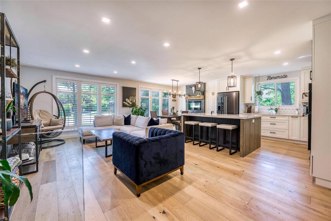
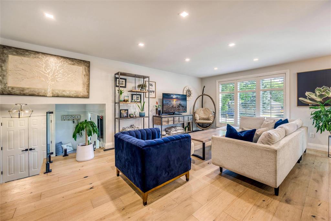
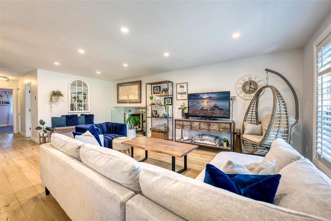
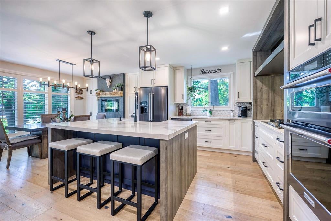
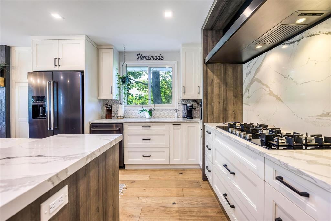
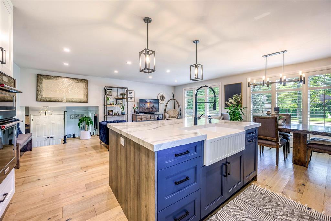
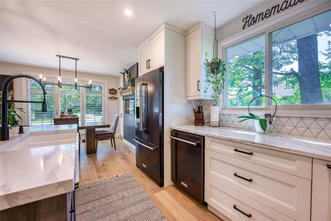
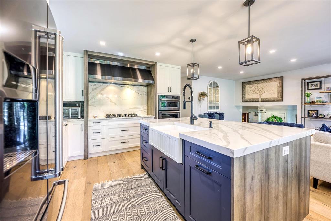
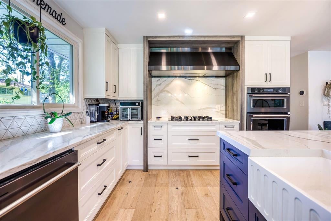
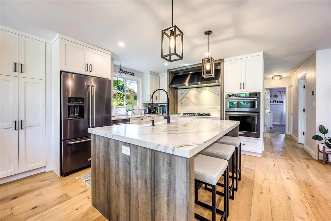
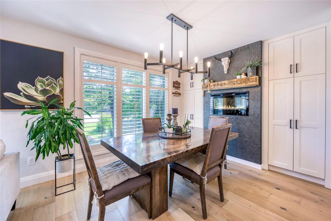
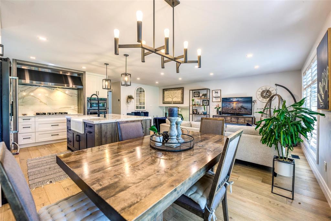
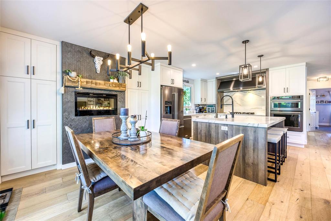
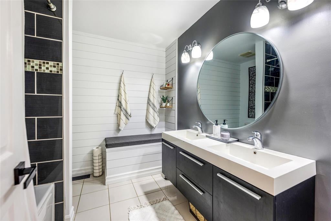
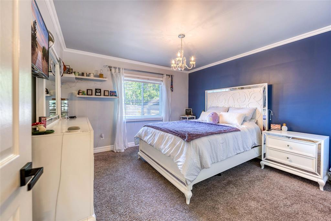
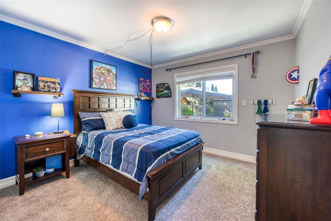
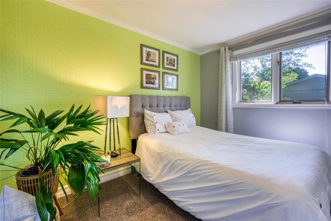
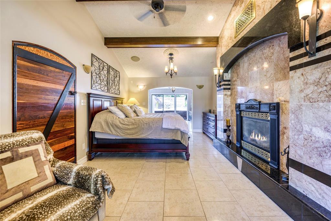
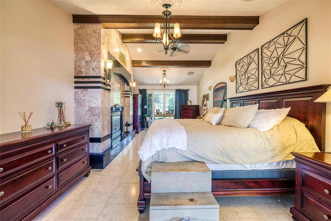
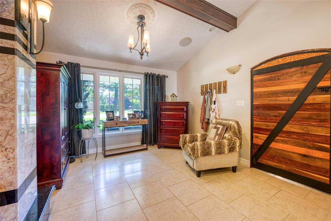
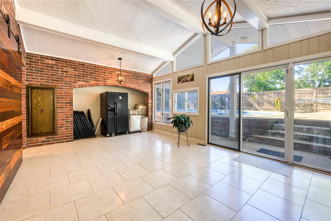
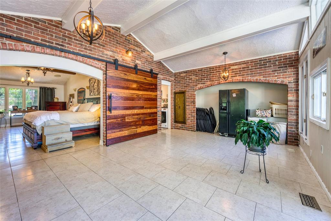
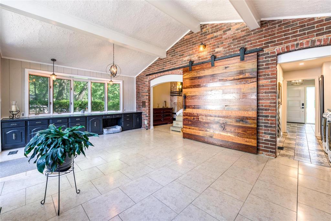
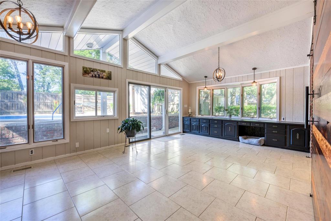
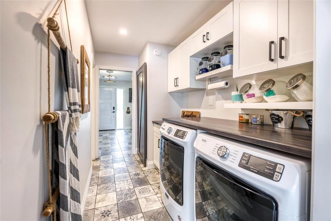
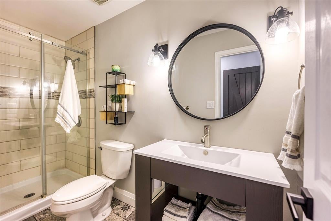
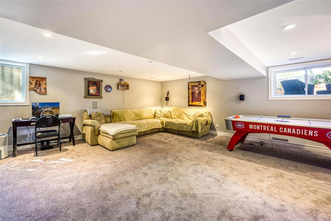
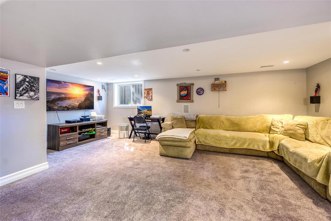
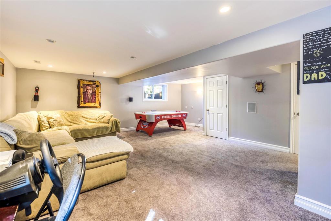
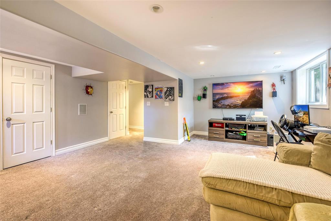
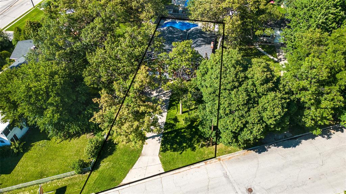
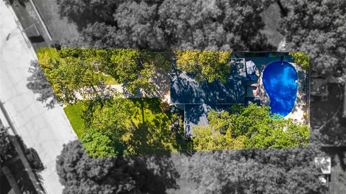
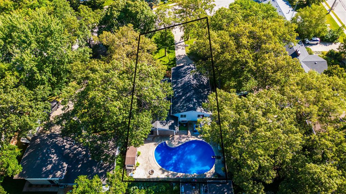
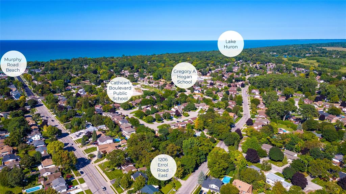
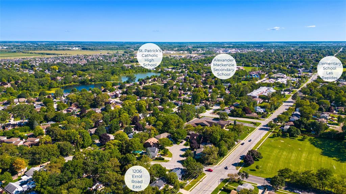
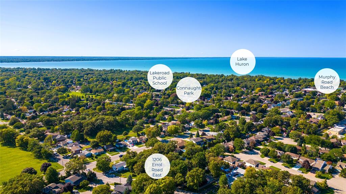
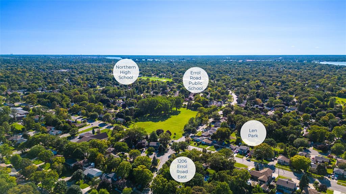
1206 Errol Rd East is in the sought-after Twin Lakes subdivision. This family-friendly area is desired for its easy access to fantastic schools, parks & shopping. You will fall in love when you see this charming multi-level nestled on its mature 70'x168' lot overflowing with mature trees & perennials. The main floor boasts a magazine-worthy chef's kitchen with high-end appliances, quartz counters & backsplash, & the perfect open-concept design for entertaining. The main floor also has three large bedrooms & a beautifully redone 4pc bathroom. Escape to the primary retreat with a dramatic cathedral ceiling, heartwarming fireplace & easy access to a lovely 3pc bath. The family will love spending time in a bright & spacious family room overlooking the backyard oasis. Bring the party downstairs to the rec room, perfect for watching a movie or playing some ping pong. Summertime will be your favourite season while you enjoy your heated concrete inground pool in the fantastic backyard oasis.
Address
1206 ERROL Road East
List Price
$669,950
Property Type
Residential
Style of Home
Raised Ranch
Transaction Type
Sale
Area
Ontario
Sub-Area
Sarnia
Bedrooms
4
Bathrooms
2
Lot Size
70.00 ft Frontage
Lot Size Range (Acres)
Under 0.5 Acres
Year Built
1976
MLS® Number
23017463
Listing Brokerage
RE/MAX sarnia realty inc., Brokerage*
Tax Amount
$5,588.00
Tax Year
2023
Features
Covered Porch, Storage Shed, Walking Trails Nearby
Appliances
Cooktop,Dishwasher,Freezer,Microwave,Oven Built-In,Refrigerator
Heat Type
Natural Gas, Central Air, Forced Air, Furnace
Construction Materials
Brick
Foundation Details
Block
Roof
Asphalt Shingle
Water Source
Municipal
Sewer
Sanitary
