








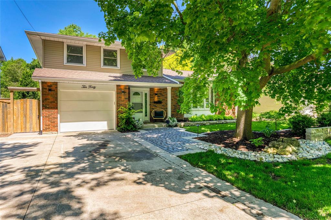
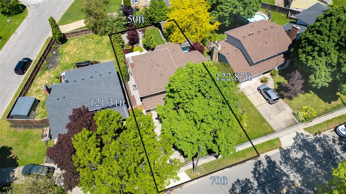
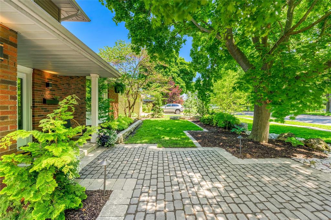
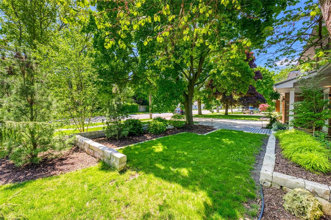
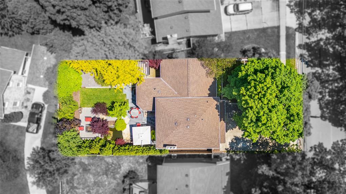
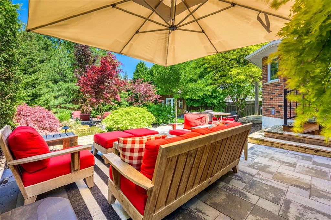
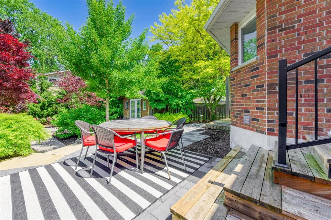
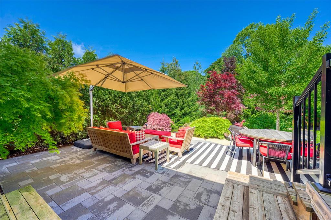
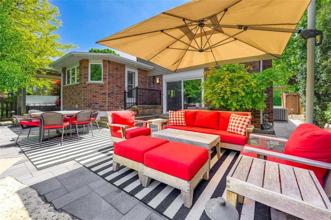
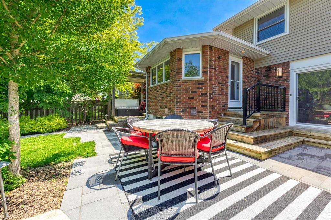
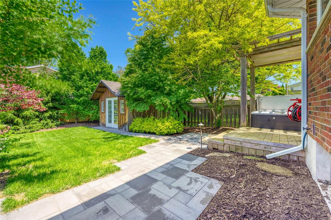
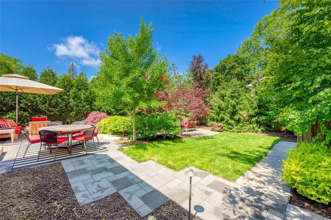
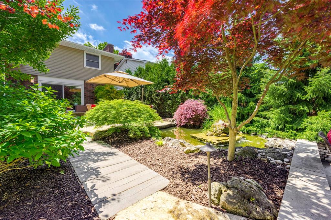
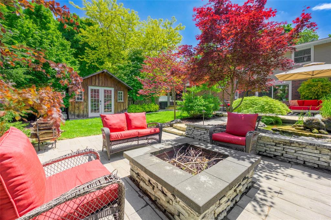
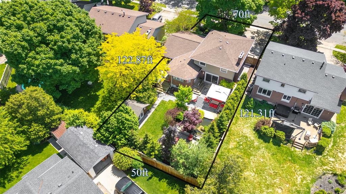
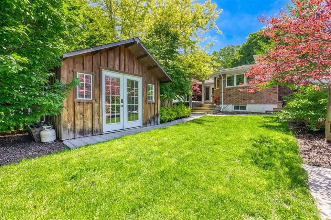
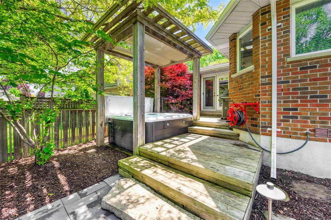
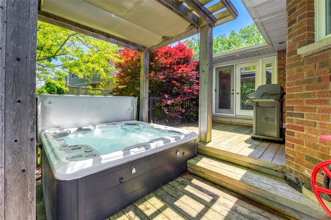
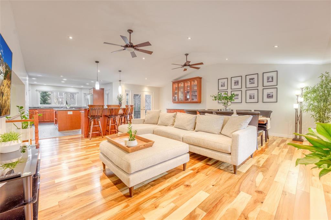
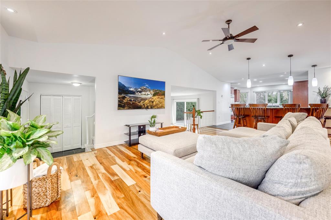
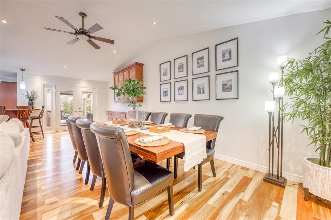
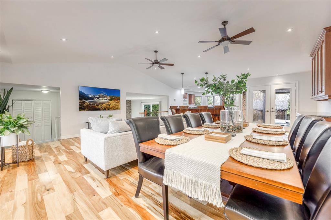
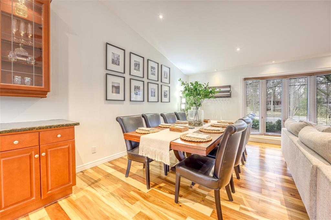
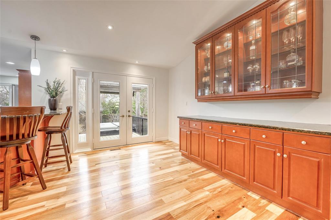
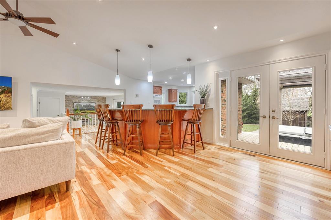
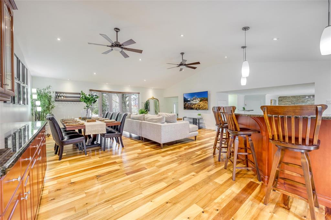
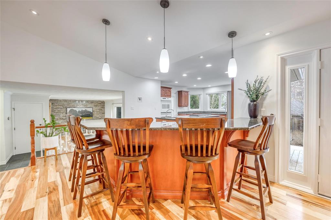
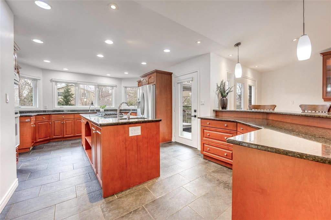
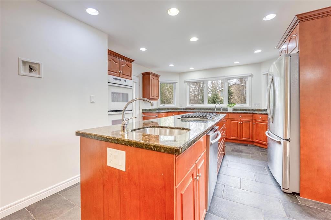
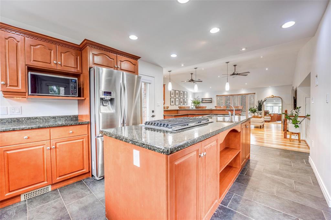
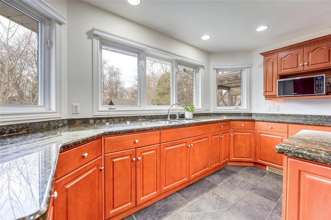
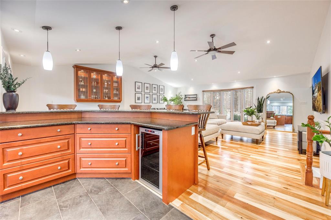
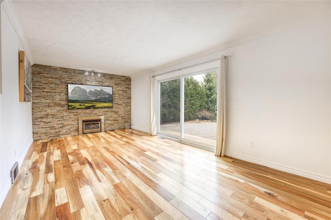
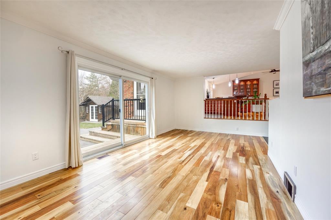
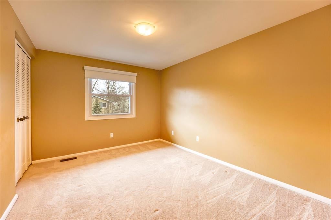
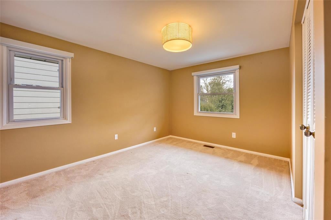
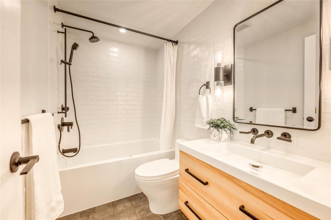
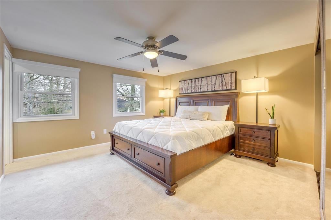
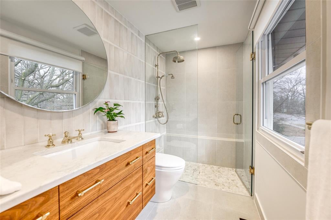
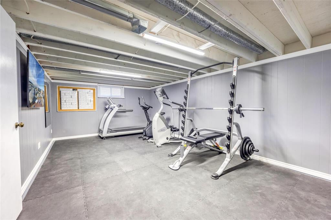
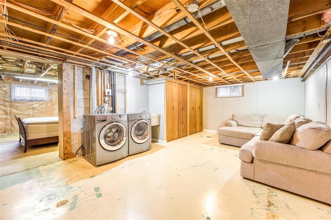
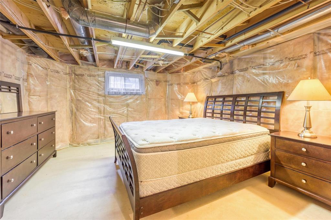
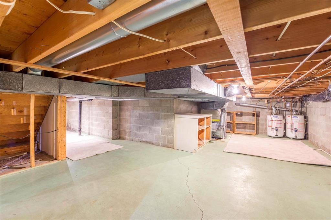
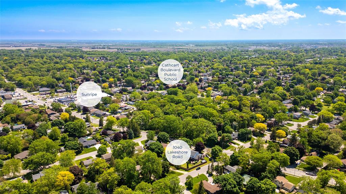
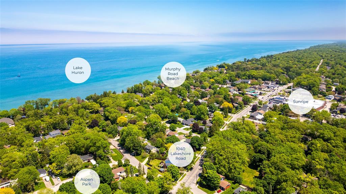
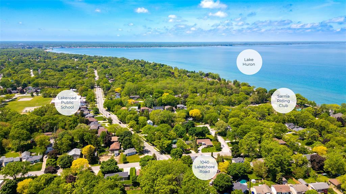
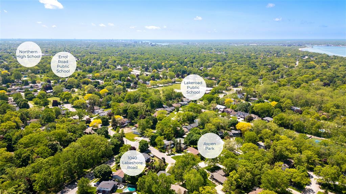
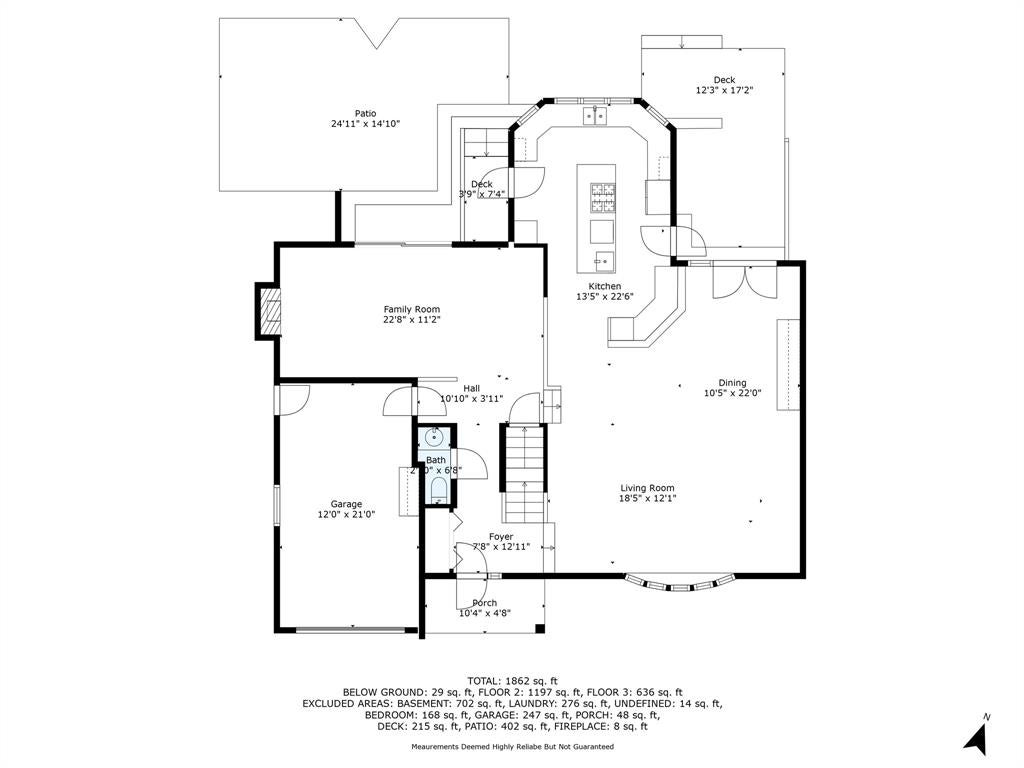
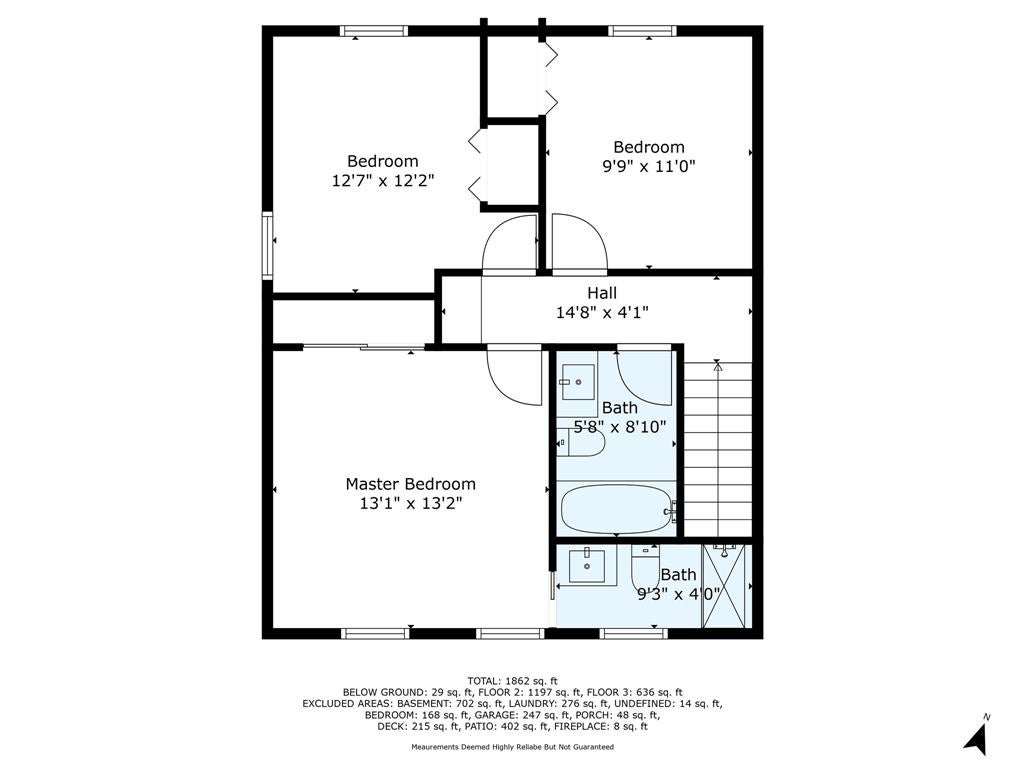
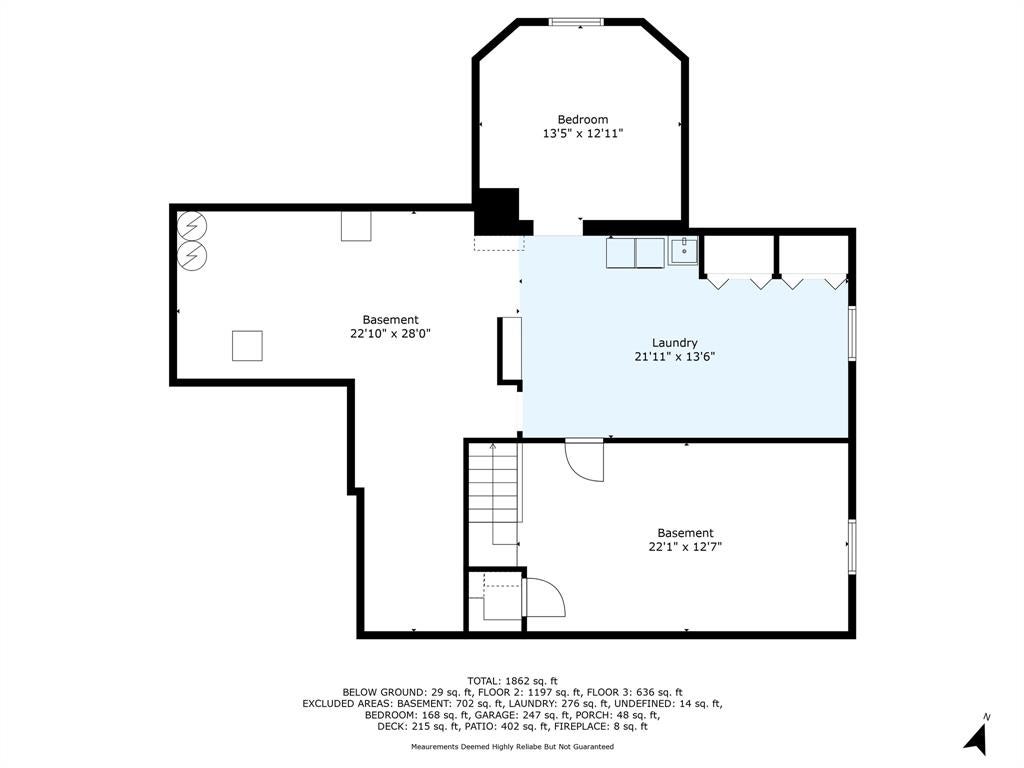
You'll fall in love with this fabulous property in Sarnia's north end, walking distance to top schools, Lake Huron beaches, and the Sarnia Riding Club. A professionally designed landscape features a cobblestone path leading to a charming covered entry. Inside, the soaring great room offers cathedral ceilings and a bright, open layout. The oversized kitchen is a showstopper with granite counters, a large island, and backyard views. The living room features a dry stack stone accent wall, gas fireplace, and expansive patio doors that fill the space with natural light. Upstairs offers three generous bedrooms, a main bath with a jetted soaker tub, and a luxurious primary ensuite with a walk-in shower and Perrin & Rowe hardware. The basement includes a spacious rec room and ample storage throughout. The DeGroot's-designed backyard features two stone patios, an upper deck with hot tub, a pond with fountain, custom shed, soft lighting, and lush perennials and mature trees, truly special.
Address
1040 LAKESHORE Road
List Price
$649,950
Property Type
Residential
Style of Home
4 Level (split)
Transaction Type
Sale
Area
Ontario
Sub-Area
Sarnia
Bedrooms
3
Bathrooms
3
Lot Size
70.00 ft Frontage
Lot Size Range (Acres)
Under 0.5 Acres
Year Built
1972
MLS® Number
25006869
Listing Brokerage
RE/MAX sarnia realty inc., Brokerage*
Tax Amount
$4,444.00
Tax Year
2024
Features
Covered Porch, Stream/Pond, Storage Shed
Appliances
Cooktop,Dishwasher,Dryer,Oven Built-In,Refrigerator,Stove,Washer
Heat Type
Natural Gas, Central Air, Forced Air, Furnace, HRV System
Construction Materials
Aluminum/Vinyl Siding, Brick
Foundation Details
Block
Roof
Asphalt Shingle
Water Source
Municipal
Sewer
Sanitary
