








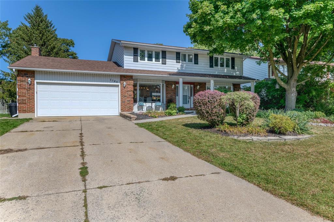
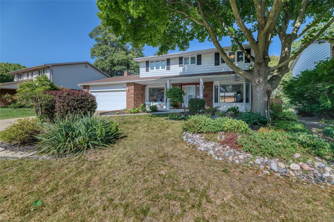
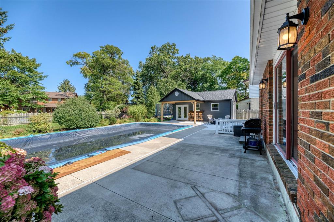
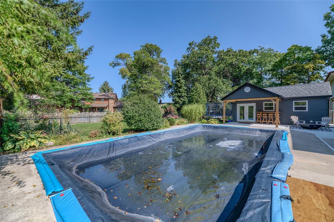
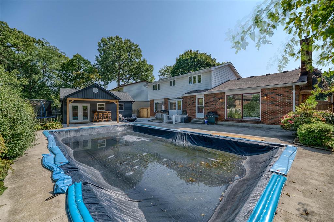
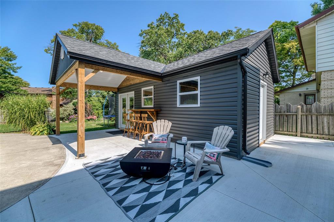
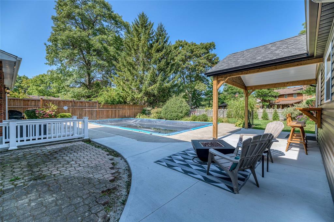
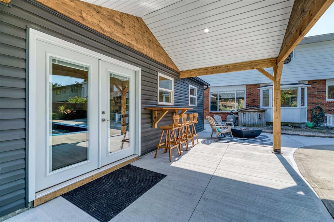
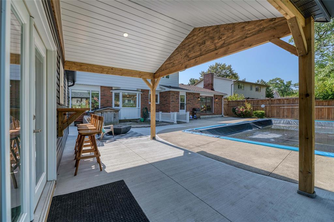
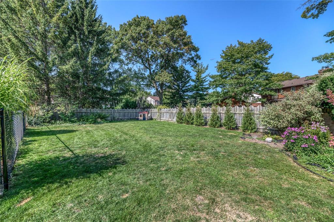
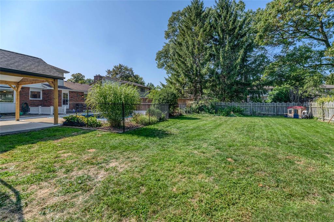
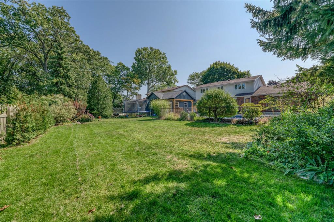
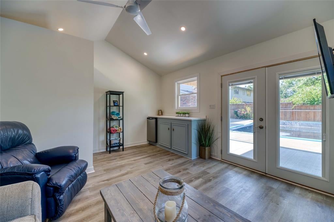
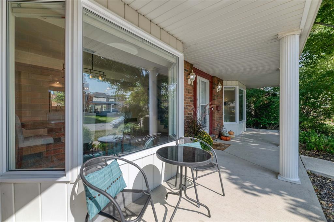
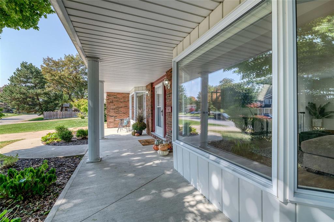
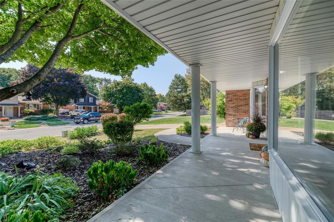
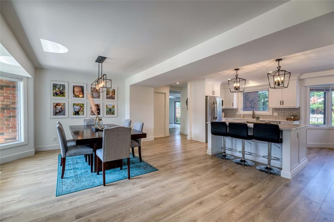
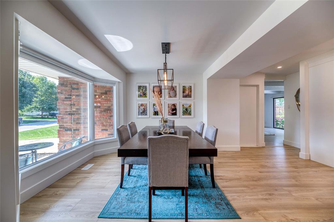
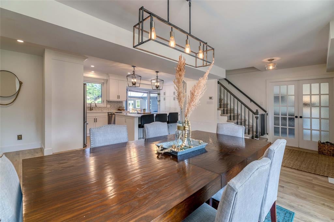
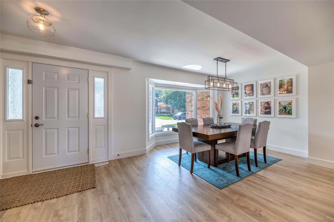
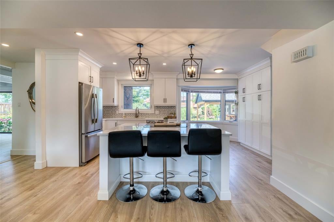
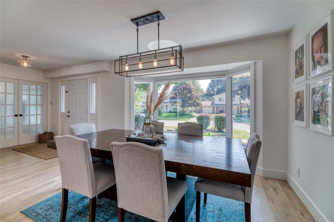
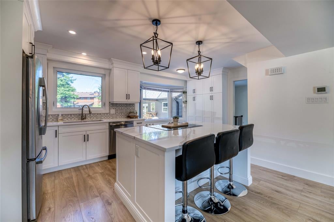
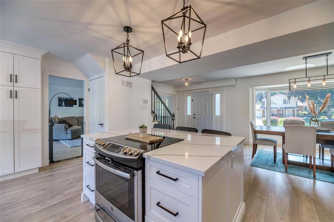
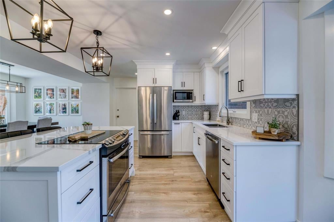
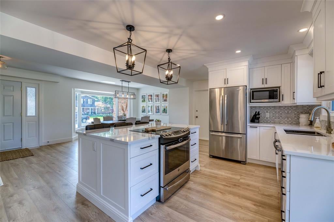
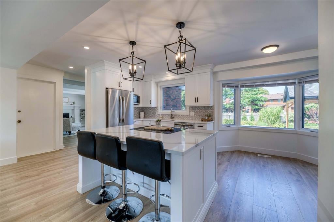
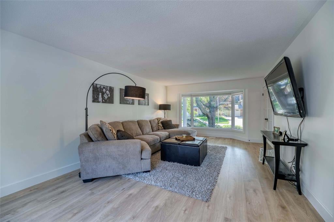
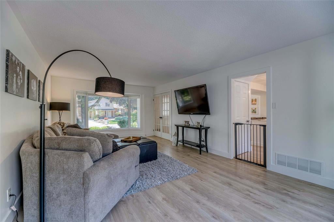
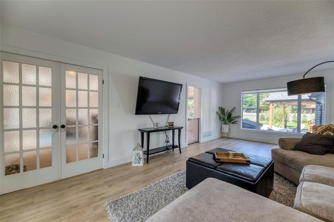
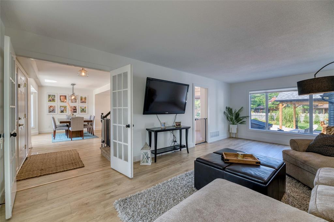
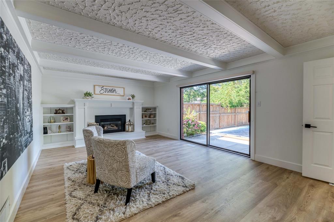
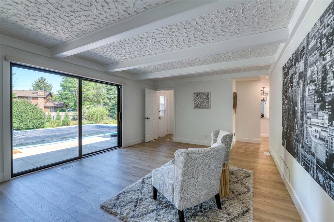
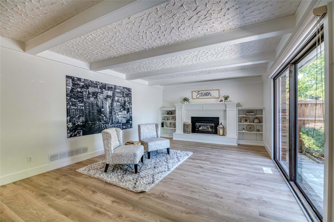
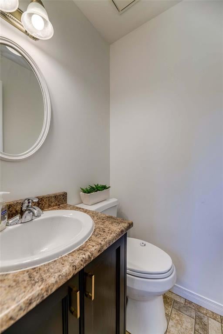
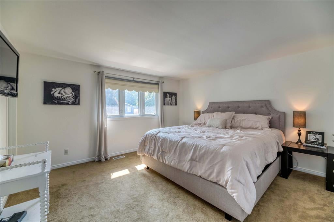
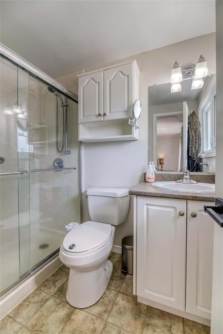
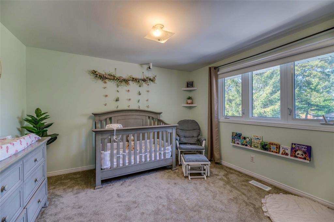
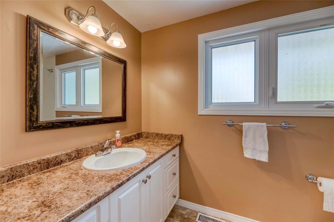
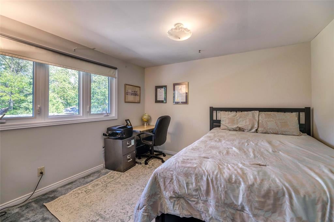
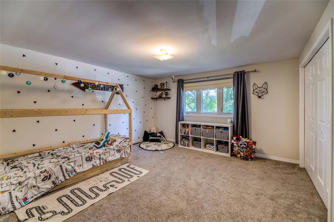
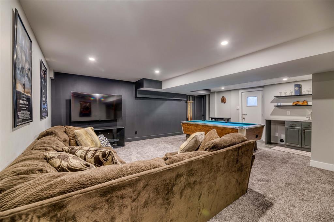
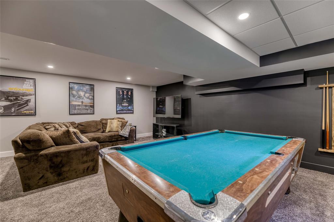
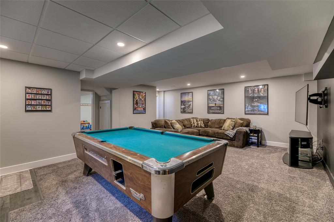
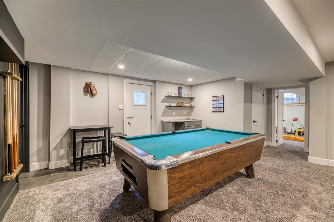
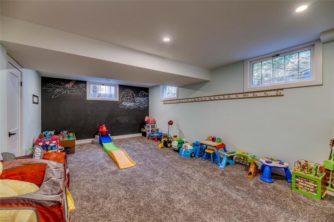
1148 Fraser Ave. is located in Sarnia's sought after 'Twin Lakes' subdivision. Walk to schools, shopping & Twin Lakes park in minutes. This family-friendly area is highly desired & for good reason. You'll love this beautifully redone, 2 storey home. The main floor boasts a gorgeous, open concept kitchen with on-trend white cabinetry, quartz counter, & a picture window overlooking the back yard. Your family & friends won't want to leave with so many fantastic places to chat, from the open concept kitchen/dining, 2 large main floor living rooms, & an incredible basement rec room with wet bar. Upstairs, there are 3 good sized kids bedrooms, a large master bedroom with ensuite & spacious 4 pc main bathroom. Summer will be your favourite time of year! This back yard is out of a magazine with a refreshing 18X36 inground pool, custom built pool house with bar, covered lanai & lounge, & enough space for the kids to play a game of soccer. Call quick to see this amazing family home!
Address
1148 FRASER Avenue
List Price
$639,950
Property Type
Residential
Type of Dwelling
12+ Units
Style of Home
2 Storey
Transaction Type
Sale
Area
Ontario
Sub-Area
Sarnia
Bedrooms
4
Bathrooms
3
Main Floor Area
2000
Lot Size
68.01 ft Frontage
Lot Size Range (Acres)
Under 0.5 Acres
Year Built
1977
MLS® Number
20012529
Listing Brokerage
RE/MAX sarnia realty inc., Brokerage*
Tax Amount
$4,720.00
Tax Year
2020
Features
Grade Entrance, Walk-in Closet, Covered Porch, Inground Pool, Pool Equipment, Storage Shed
Appliances
Dishwasher,Refrigerator
Heat Type
Central Air, Forced Air, Furnace, Natural Gas
Construction Materials
Aluminum/Vinyl Siding, Brick
Foundation Details
Block
Roof
Asphalt Shingle
Water Source
Municipal
Sewer
Sanitary
