








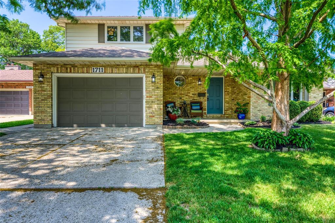
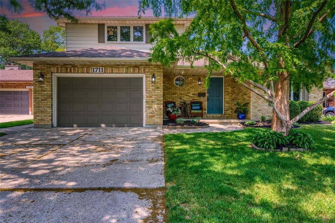
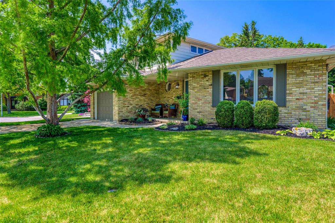
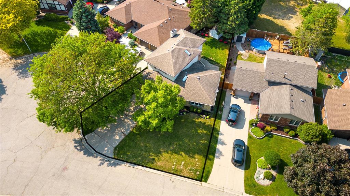
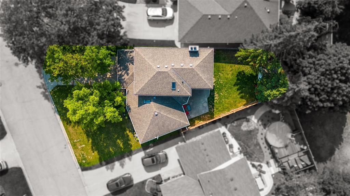
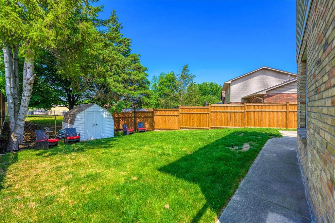
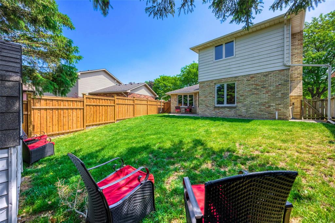
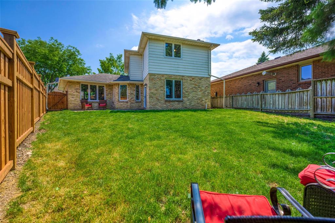
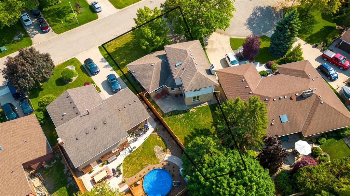
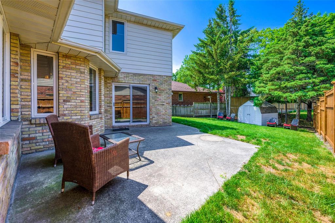
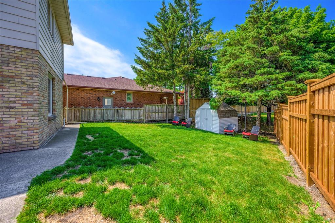
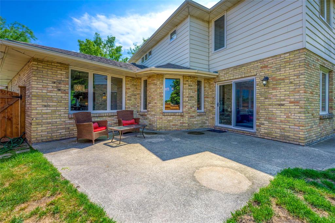
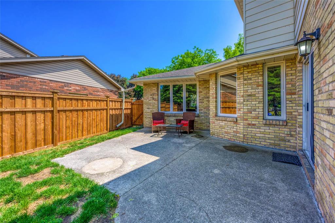
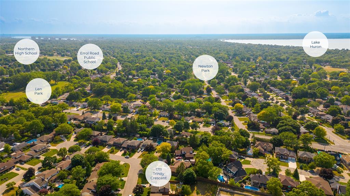
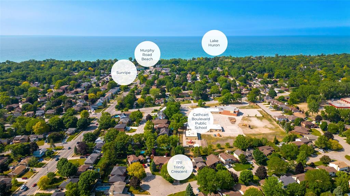
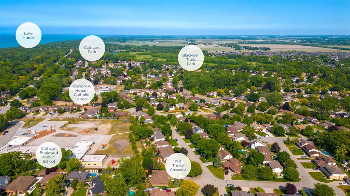
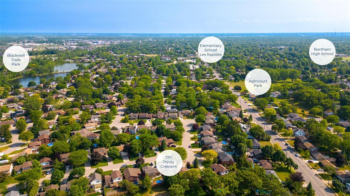
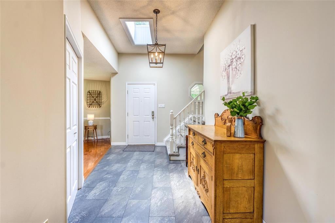
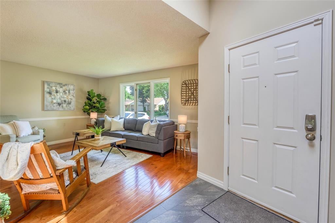
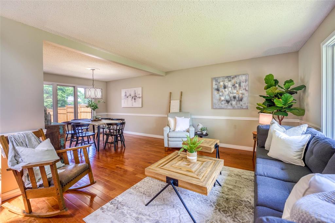
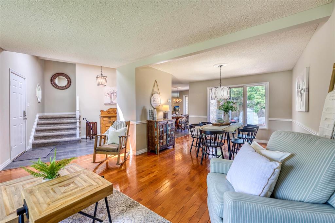
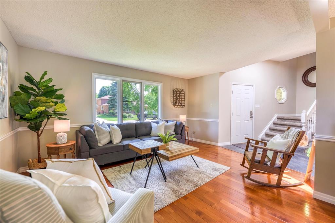
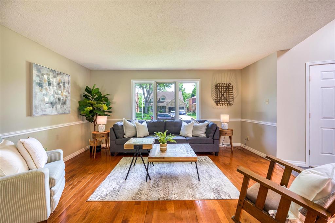
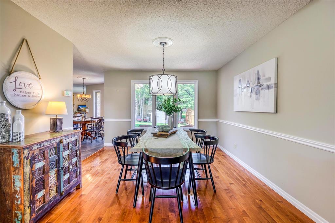
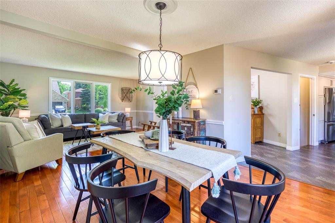
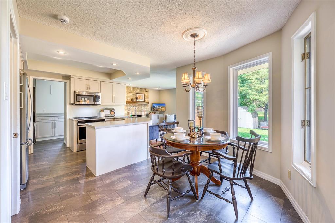
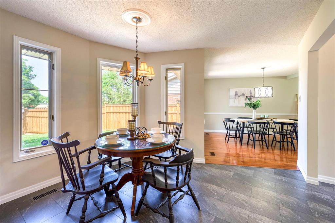
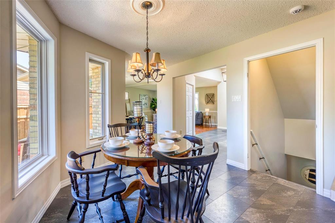
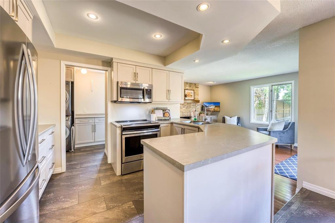
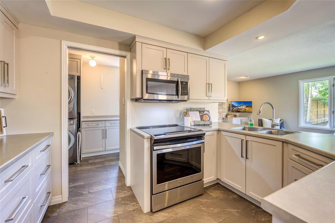
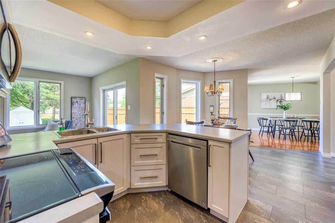
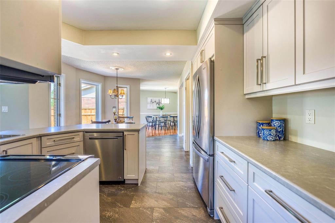
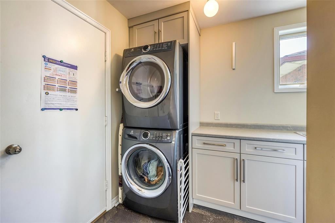
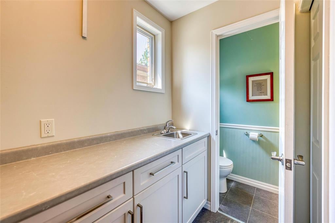
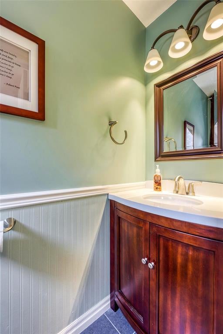
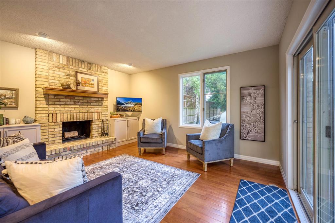
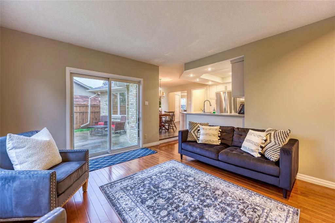
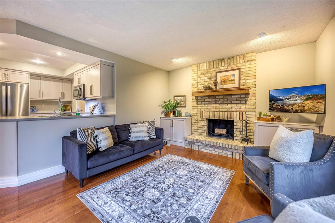
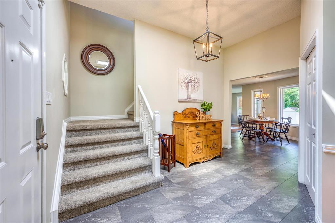
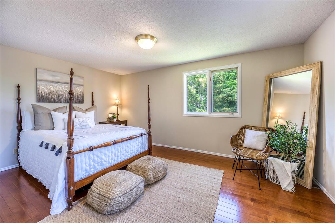
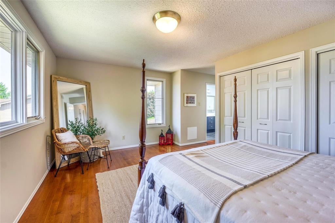
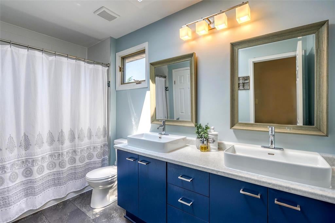
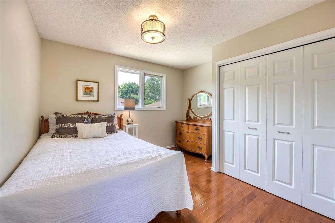
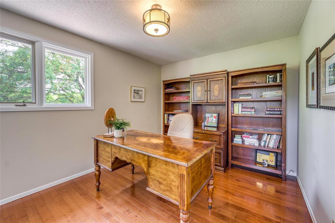
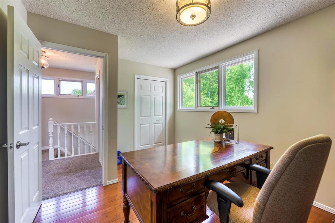
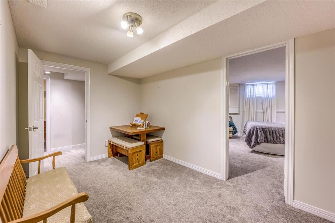
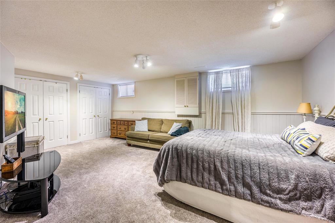
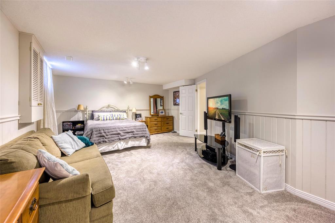
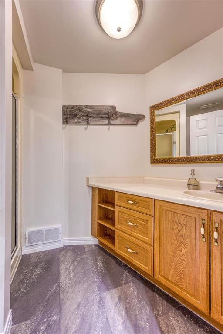
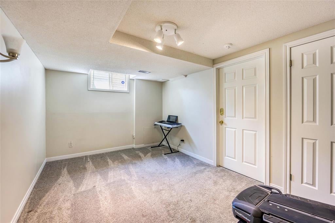
1711 Trinity Cres. is tucked away on a quiet side street in Sarnia's sought-after Twin Lakes. This fantastic 2-storey home is the perfect place to raise a growing family, with 2 excellent schools within walking distance. The main floor features a large, open concept living to dining room, a gorgeous kitchen new in '22, a handy & beautiful new laundry room & 2 pc bathroom, & a cozy living room with a lovely natural fireplace for curling up & catching a movie. Upstairs are 3 generous bedrooms, including a large master retreat & a stunning 4 pc bathroom, also new in '22. The fully developed basement with high ceilings boasts a huge rec room, a convenient 3 pc bathroom & another bedroom. Updates include: kitchen, 2 bathrooms, laundry, furnace & central air, basement & 2nd level flooring, all in '22. Private & fully fenced back yard, ideal for summertime BBQs. Here is your chance to live in Twin Lakes in a beautifully updated home on a quiet side street! Property for sale or lease.
Address
1711 TRINITY Crescent
List Price
$638,950
Property Type
Residential
Style of Home
2 Storey
Transaction Type
Sale
Area
Ontario
Sub-Area
Sarnia
Bedrooms
3 + 1
Bathrooms
3
Lot Size
70.00 ft Frontage
Lot Size Range (Acres)
Under 0.5 Acres
Year Built
1984
MLS® Number
23011450
Listing Brokerage
RE/MAX sarnia realty inc., Brokerage*
Tax Amount
$4,007.00
Tax Year
2023
Features
Skylight, Storage Shed, Walking Trails Nearby
Heat Type
Natural Gas, Central Air, Forced Air, Furnace
Construction Materials
Aluminum/Vinyl Siding, Brick
Foundation Details
Concrete
Roof
Asphalt Shingle
Water Source
Municipal
Sewer
Sanitary
