








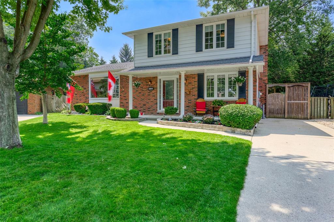
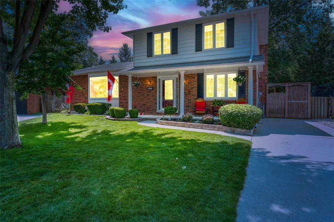
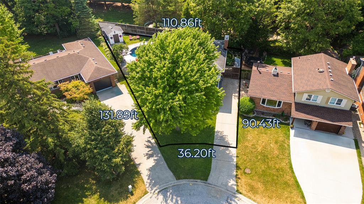
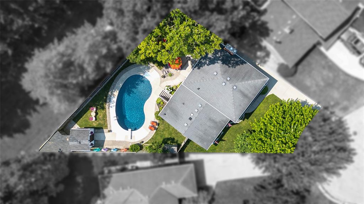
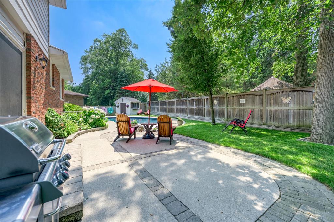
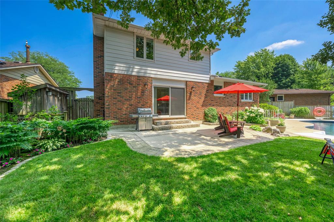
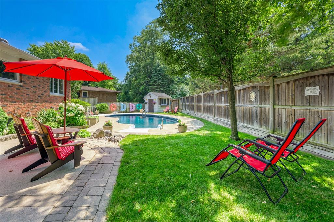
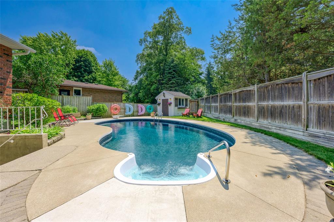
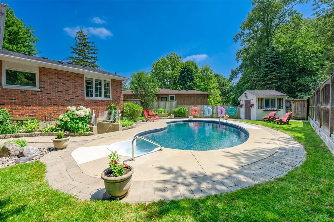
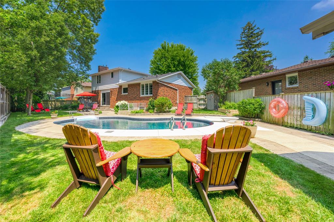
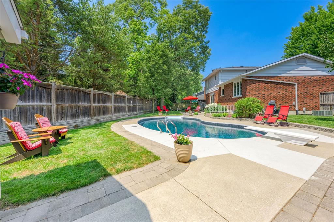
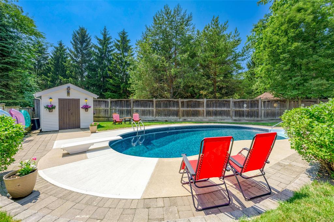
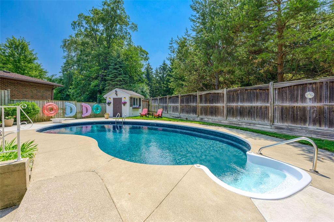
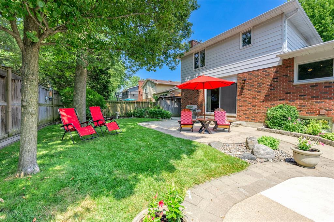
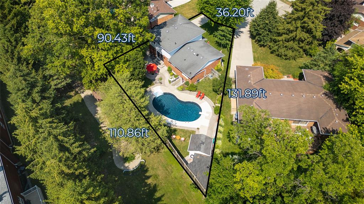
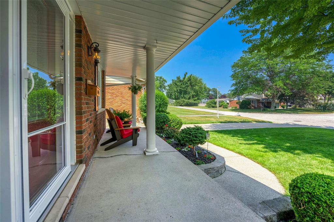
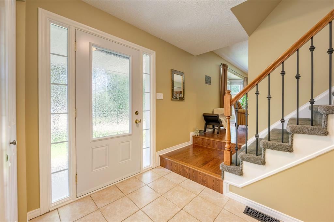
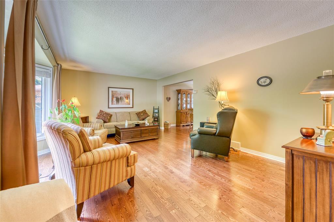
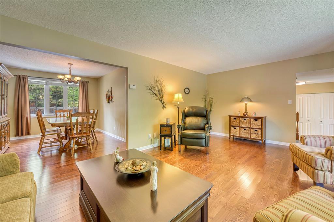
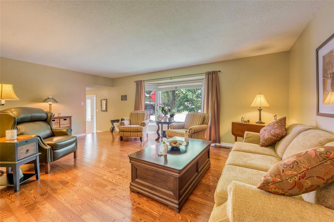
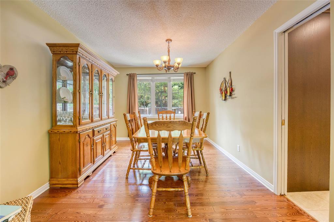
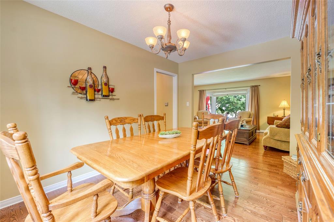
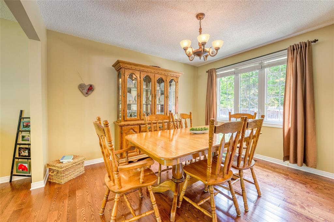
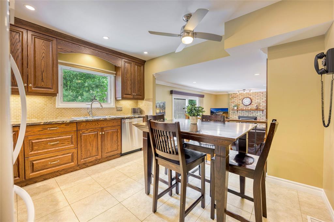
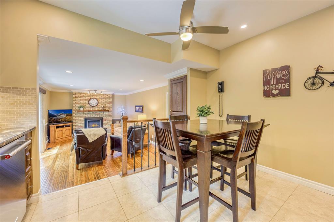
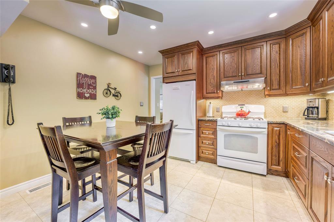
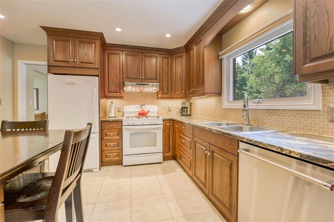
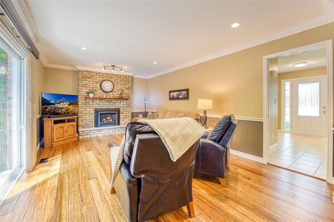
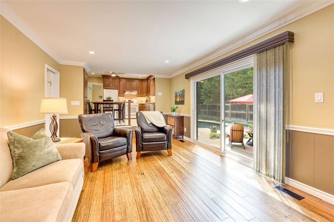
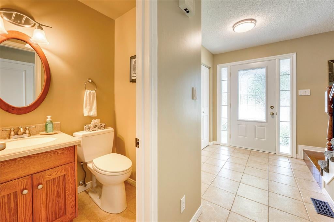
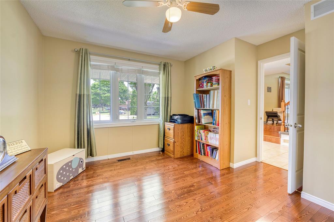
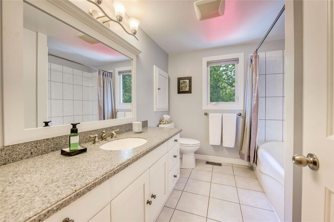
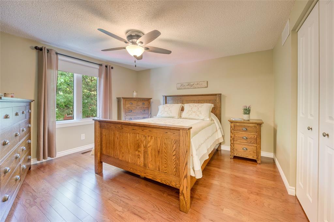
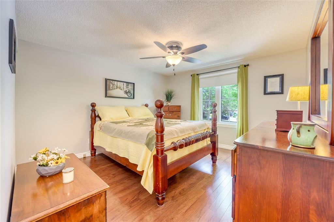
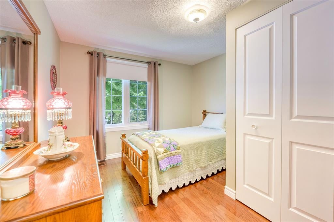
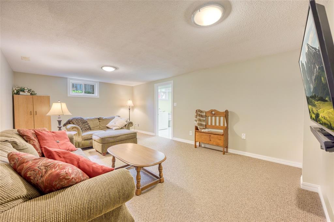
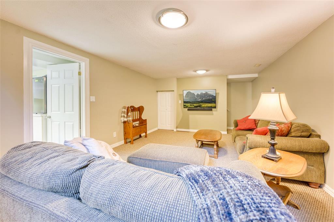
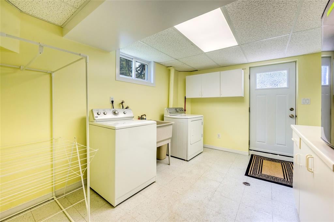
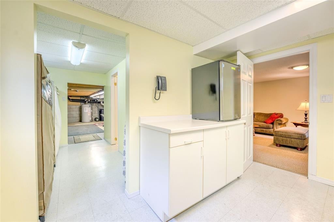
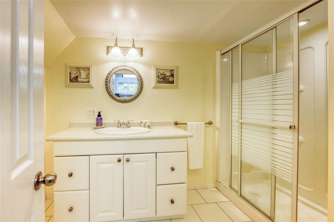
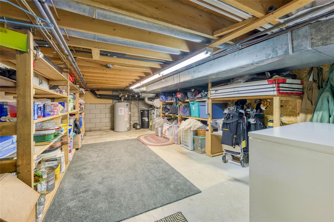
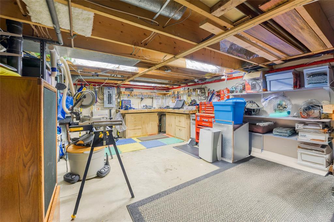
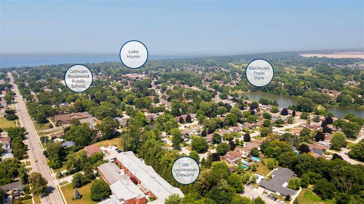
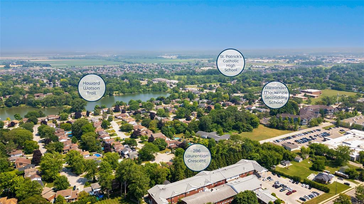
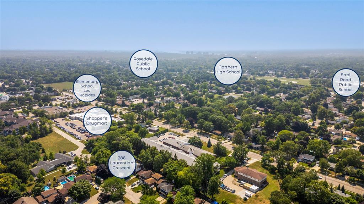
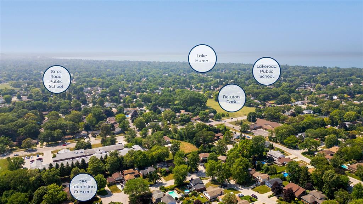
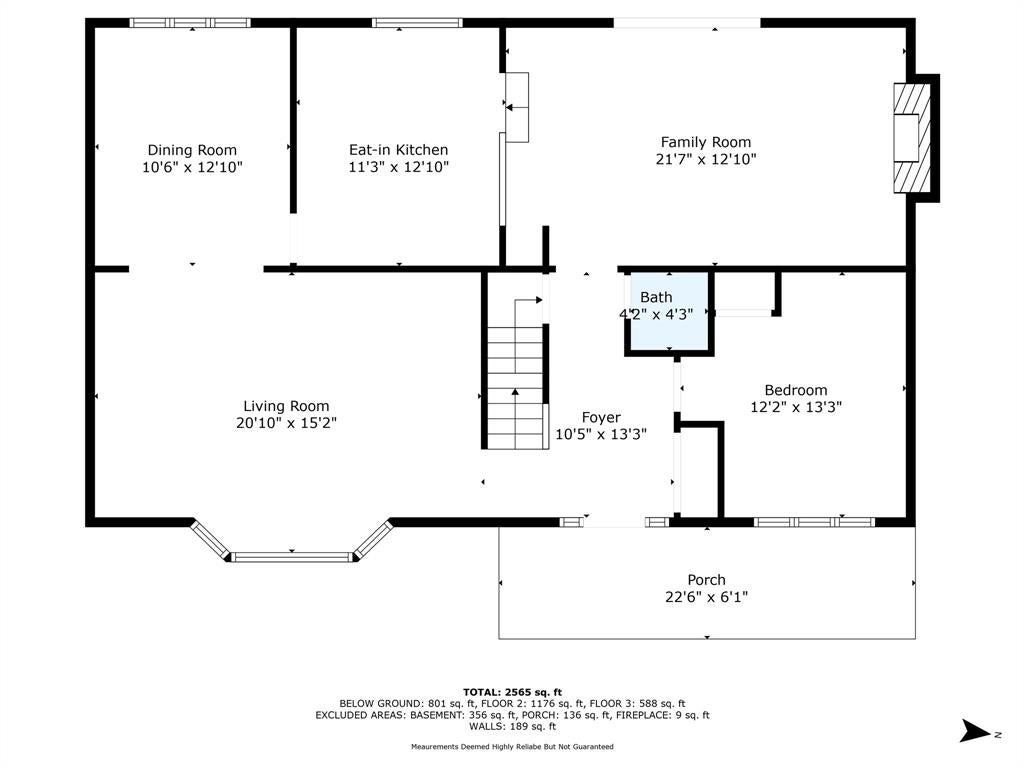
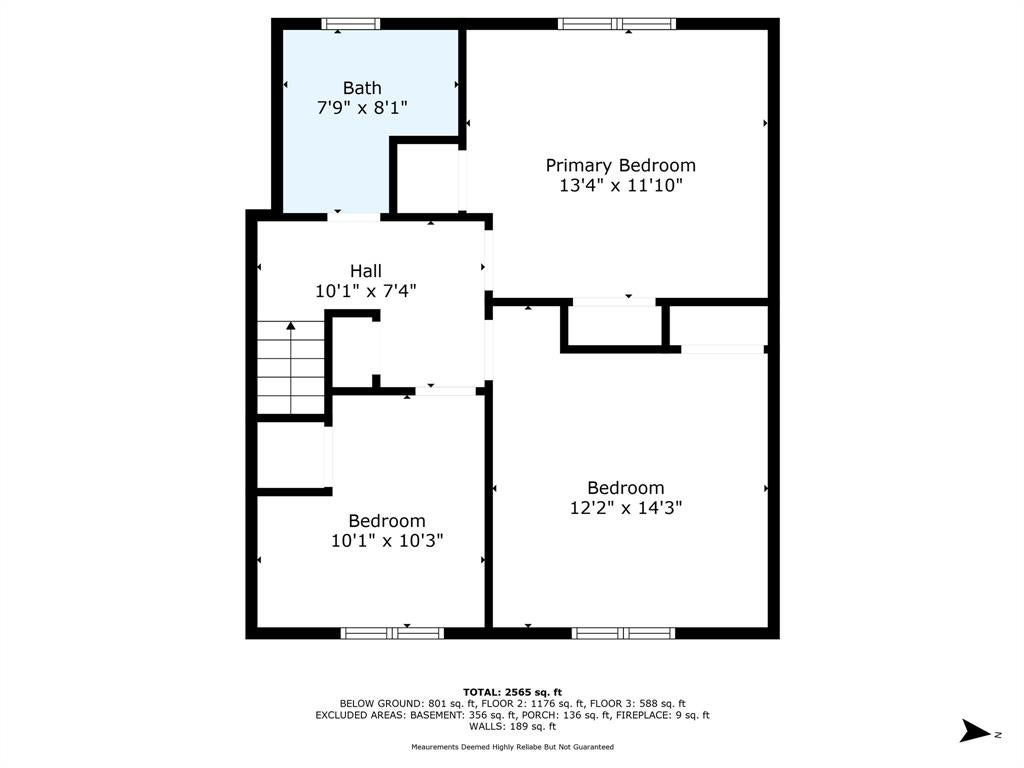
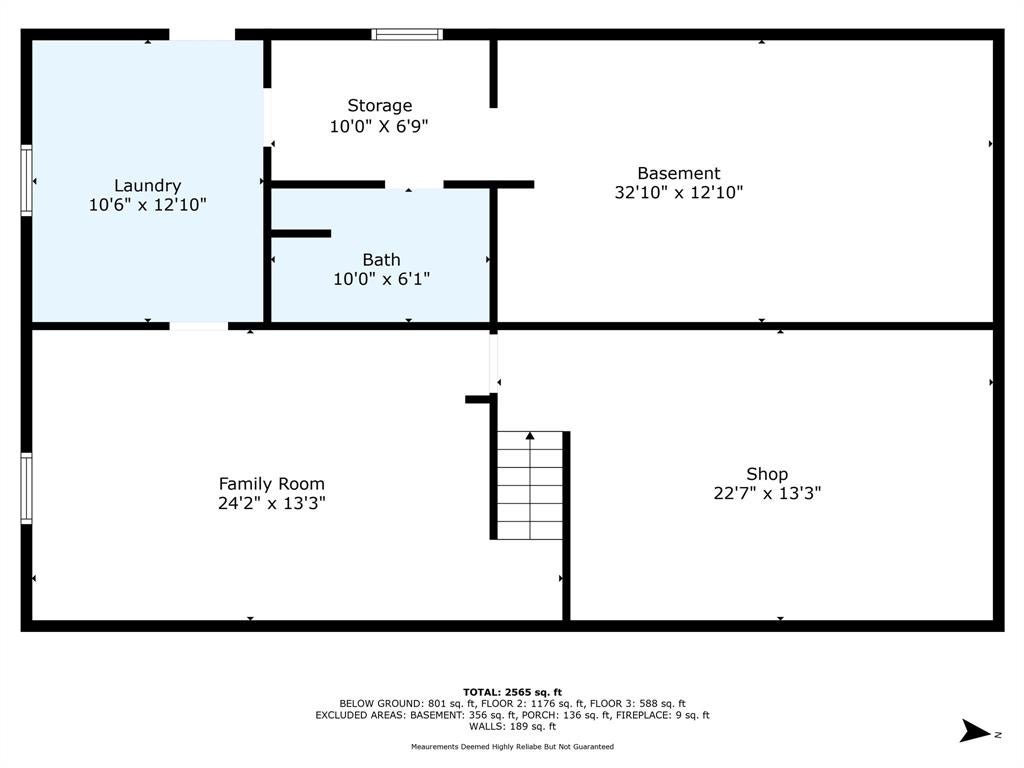
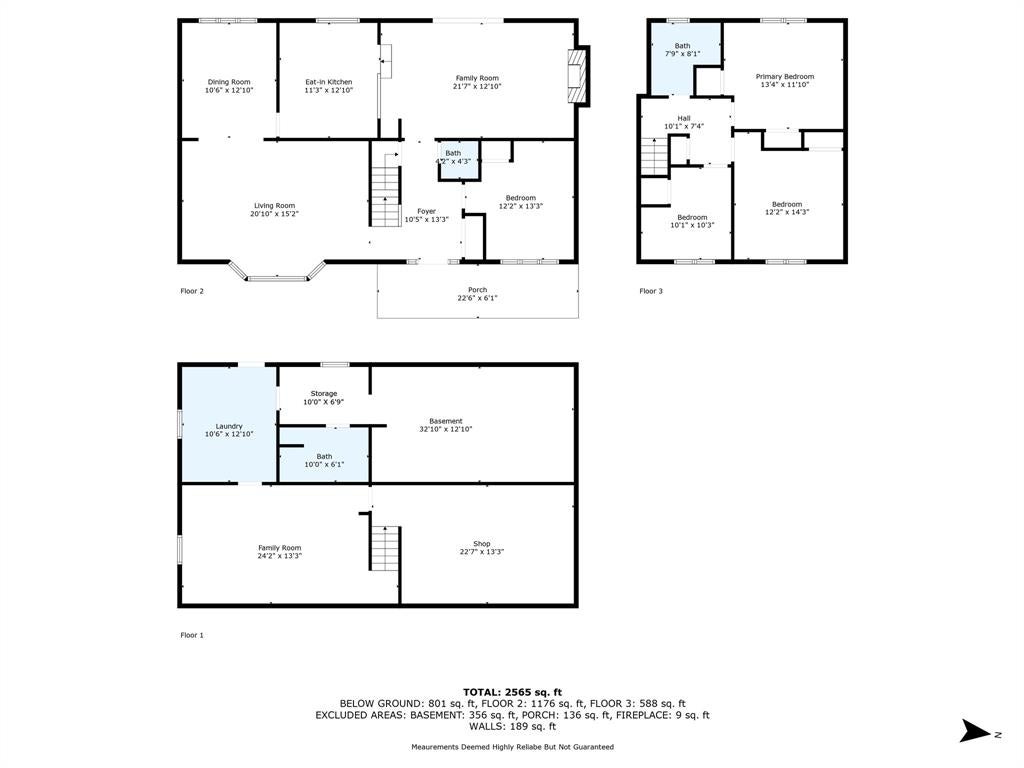
286 Laurentian Crescent is ideally located in Sarnia's sought-after Twin Lakes subdivision. This exceptionally updated, larger-than-expected side split has been lovingly cared for by the same owner for many years. From the moment you see the timeless brick exterior and lush perennial gardens, you'll be impressed. Set on a quiet crescent surrounded by walking trails, scenic ponds, and excellent schools, this is a place where families ride bikes after dinner, neighbours wave from their front porches, and weekend mornings start with a stroll down the Howard Watson Trail. Inside, the main floor features a spacious living room with a bay window, a dedicated dining room, and an updated kitchen with quality cabinetry, a dinette, and a beautiful view of the backyard. Just off the kitchen, the lower level offers a cozy family room with a gas fireplace, a handy 2-piece bathroom, and a flexible home office or fourth bedroom—perfect for guests, kids, or working from home. Upstairs, you'll find three generous bedrooms, including a spacious primary retreat and a beautifully renovated 4-piece bathroom with custom cabinetry. The finished basement features a large recreation room, a full bathroom, a spacious laundry area with a grade-level entrance, a workshop, and excellent storage. The backyard is a private retreat featuring a 16' x 32' kidney-shaped pool, a Unilock and concrete patio, and multiple sheds. Don't miss your chance to call this beautifully upgraded home in Twin Lakes your own. Call today.
Address
286 LAURENTIAN Crescent
List Price
$614,950
Property Type
Residential
Type of Dwelling
Single Family
Style of Home
4 Level (split)
Transaction Type
Sale
Area
Ontario
Sub-Area
Sarnia
Bedrooms
4
Bathrooms
3
Lot Size
36.20 ft Frontage
Lot Size Range (Acres)
Under 0.5 Acres
Year Built
1979
MLS® Number
25018188
Listing Brokerage
RE/MAX sarnia realty inc., Brokerage*
Tax Amount
$4,352.00
Tax Year
2025
Features
Central Vac Attachments, Grade Entrance, Covered Porch, Storage Shed, Walking Trails Nearby, Workshop
Appliances
Dishwasher,Dryer,Refrigerator,Stove,Washer
Heat Type
Natural Gas, Central Air, Forced Air, Furnace
Construction Materials
Aluminum/Vinyl Siding, Brick
Foundation Details
Block
Roof
Asphalt Shingle
Water Source
Municipal
Sewer
Sanitary
