








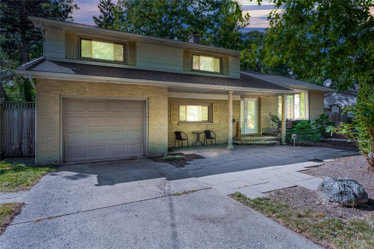
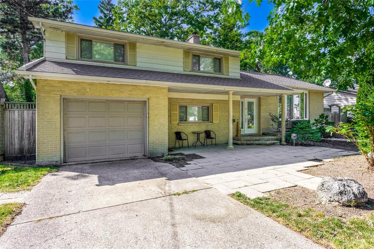
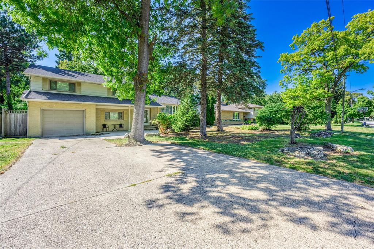
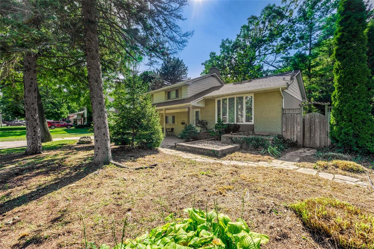
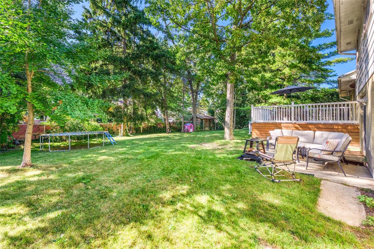
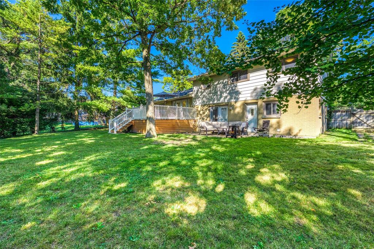
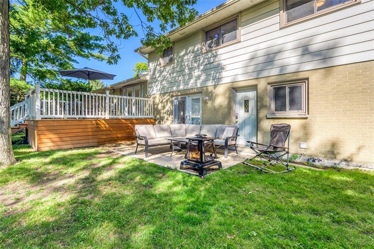
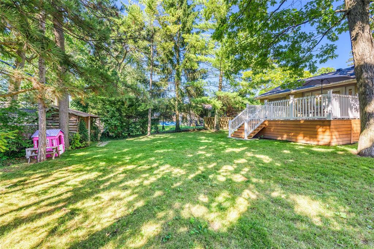
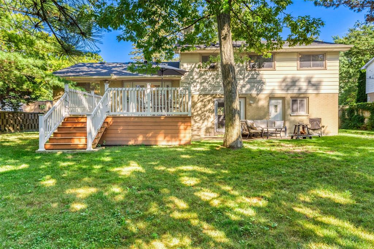
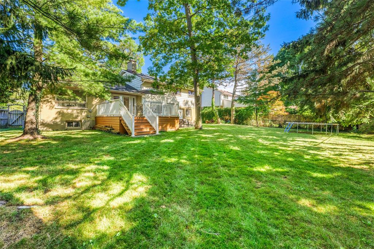
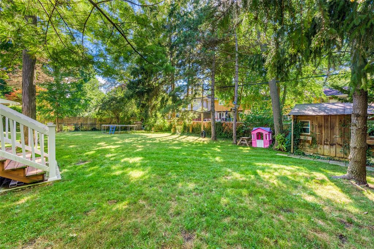
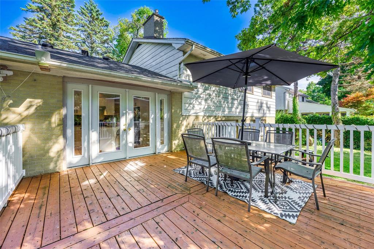
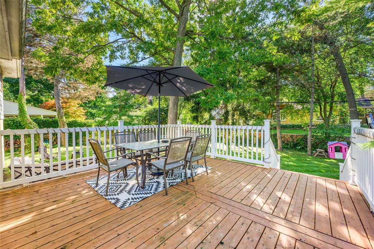
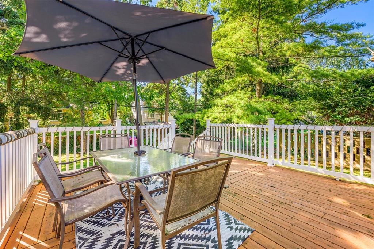
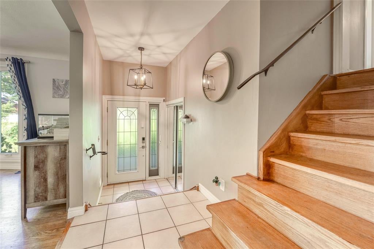
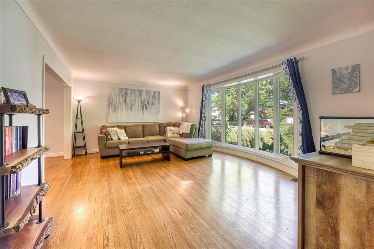
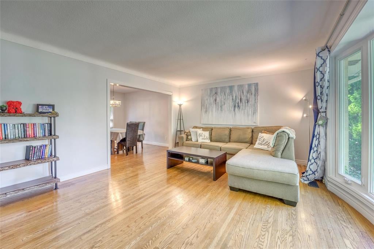
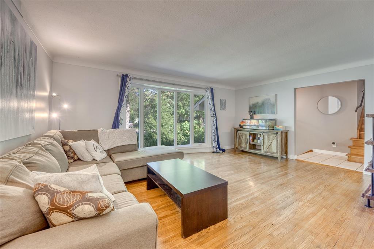
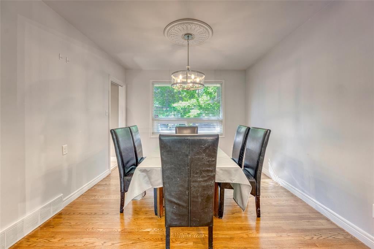
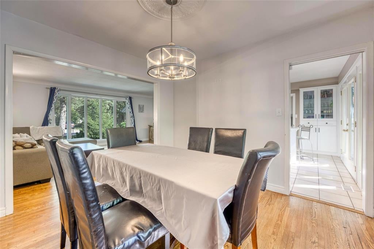
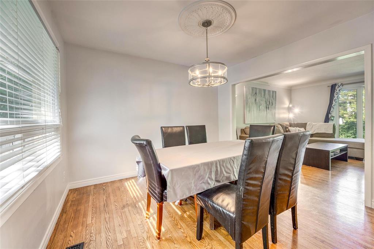
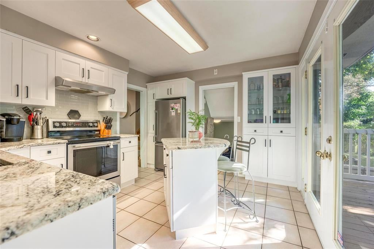
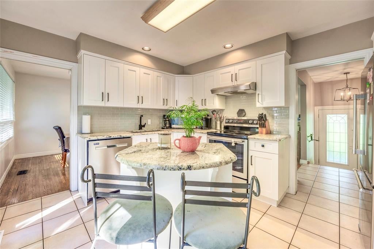
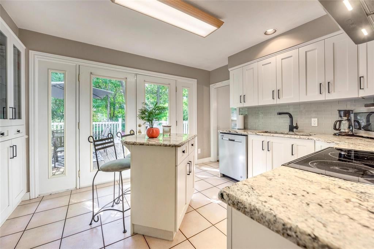
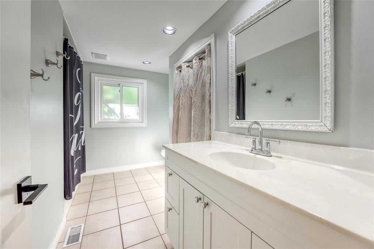
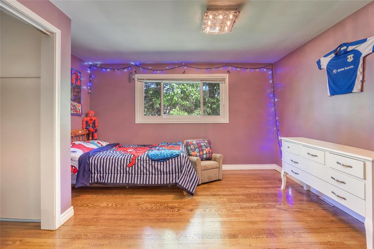
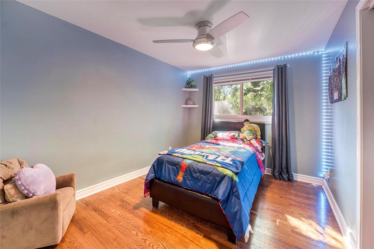
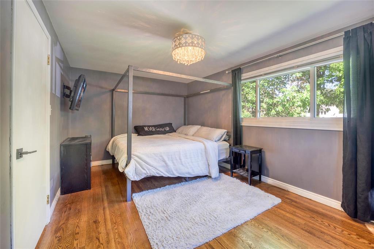
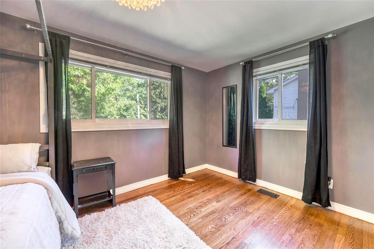
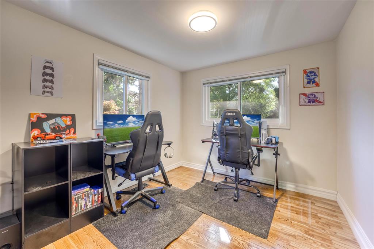
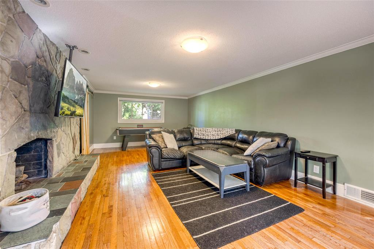
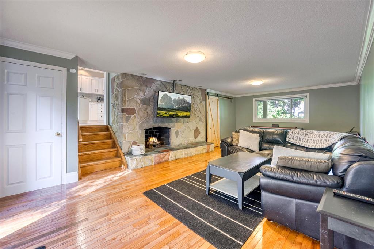
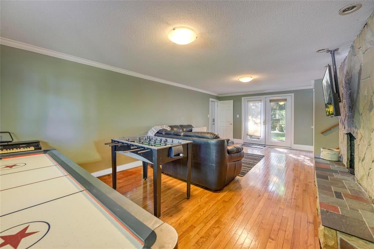
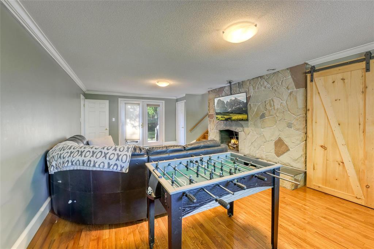
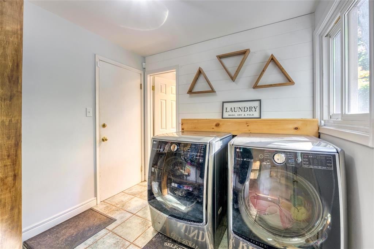
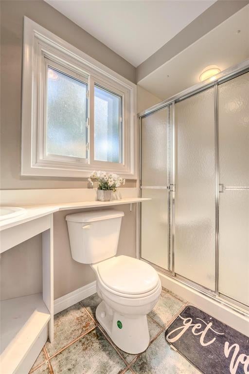
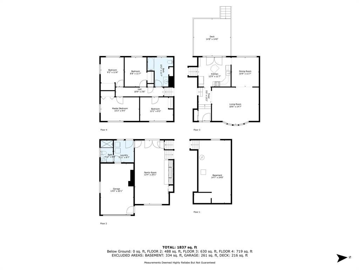
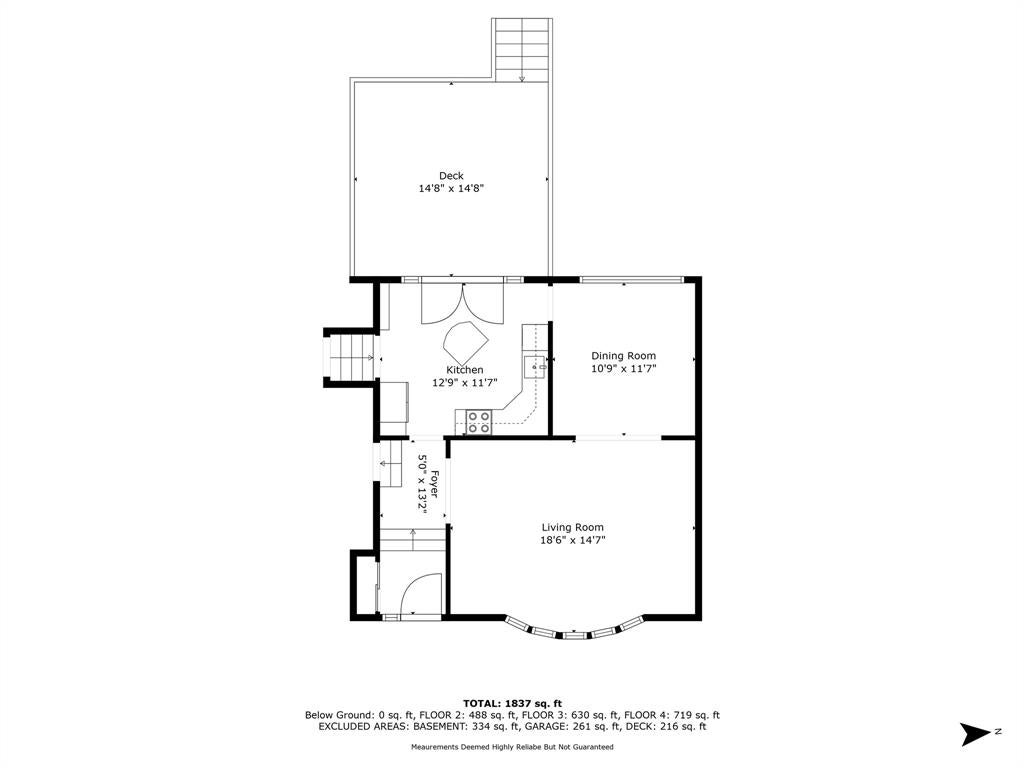
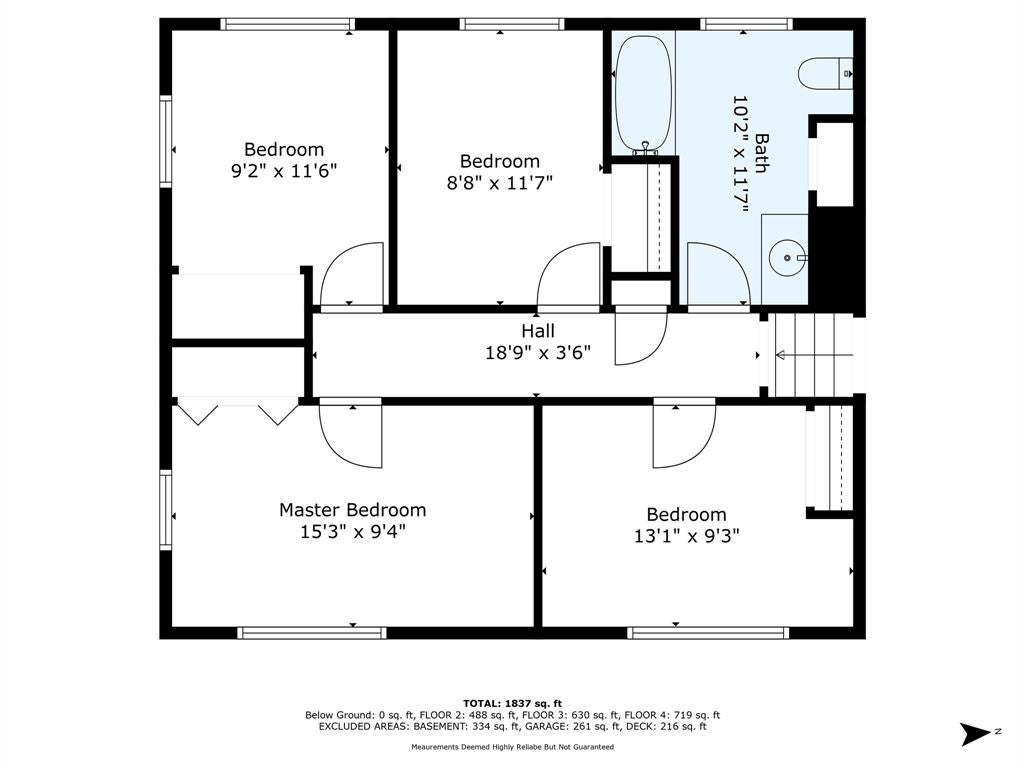
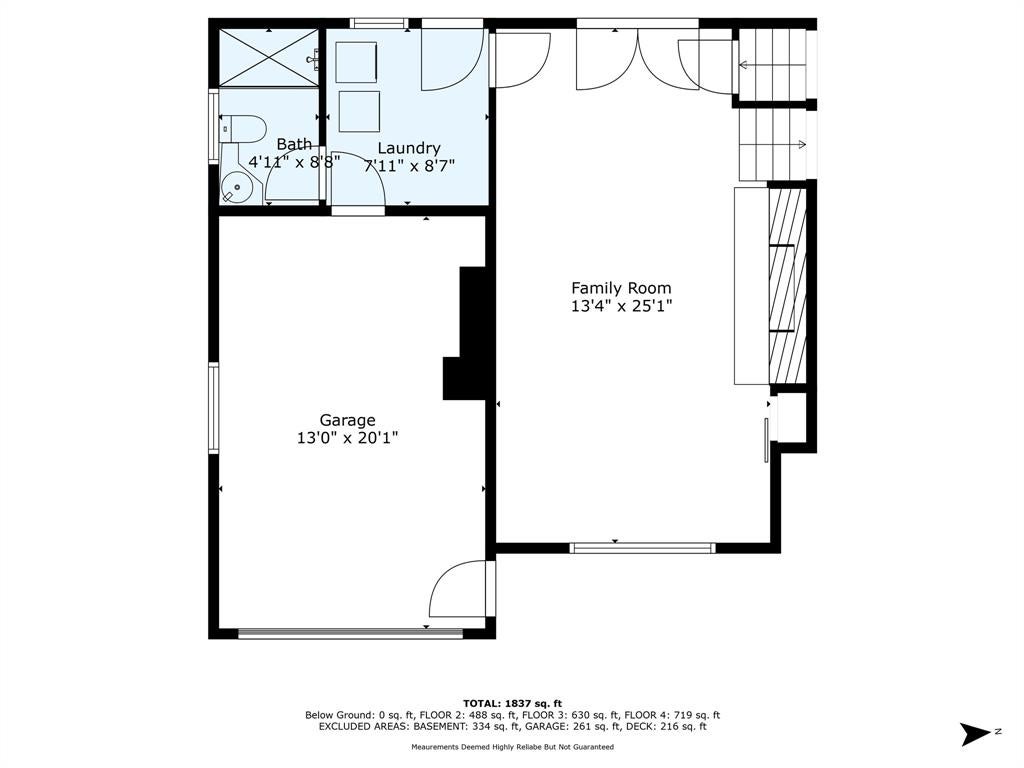
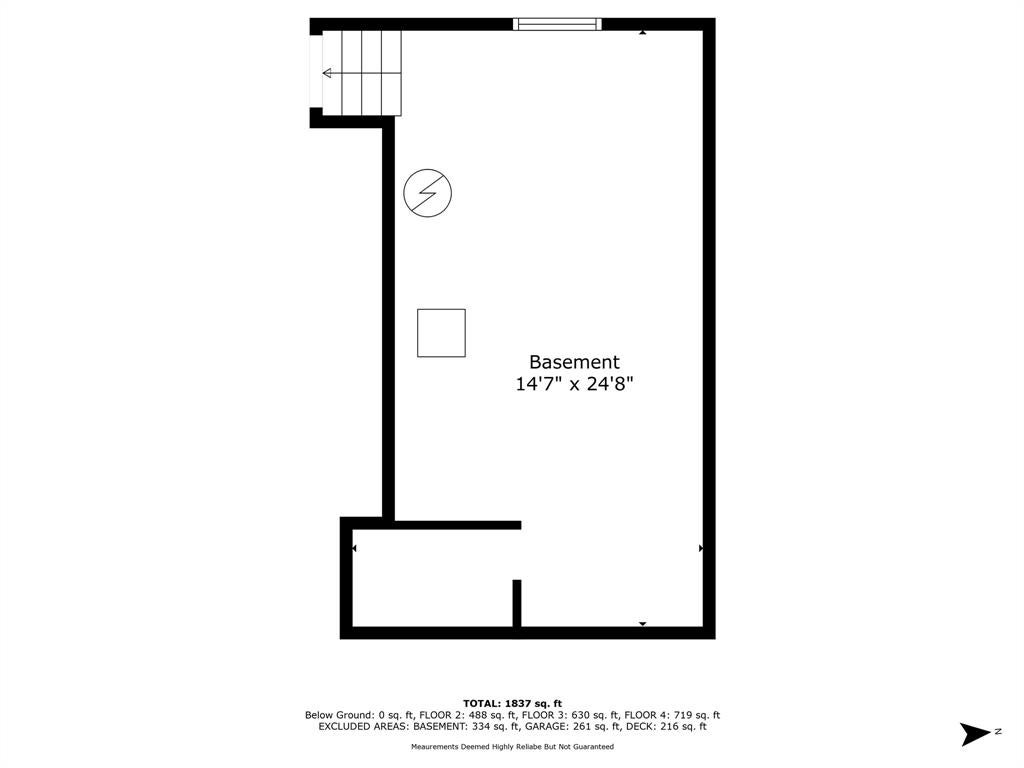
Welcome to 1251 Ridgewood Drive! This expansive family-sized four-bedroom, two-bathroom home is perfectly nestled on a beautiful 79' x 130' lot within walking distance to Canatara Park, fantastic schools, and Sarnia Golf Club. The heart of the main floor is the updated kitchen, with double-wide patio doors leading to a huge raised deck overlooking the impressive backyard—the ideal setup for hosting family and friends. The main floor also features a large dining room & living room with timeless hardwood flooring. The spacious upper floor has four generous bedrooms and an updated 4pc bathroom. Bring the party to the 25' x 13.4' family room & convenient 3pc bathroom. The unfinished 24.8' x 14.7' basement offers more potential living space or a handy storage room. Relax in the vast, fully-fenced backyard with a large deck & lovely mature trees for shade. Updates include shingles '20, kitchen '20, sod & level yard '20, front window '20. Make sure you see this wonderful family home!
Address
1251 RIDGEWOOD Drive
List Price
$599,950
Property Type
Residential
Type of Dwelling
Single Family
Style of Home
4 Level (split)
Transaction Type
Sale
Area
Ontario
Sub-Area
Sarnia
Bedrooms
4
Bathrooms
2
Lot Size
79.99 ft Frontage
Lot Size Range (Acres)
Under 0.5 Acres
Year Built
1963
MLS® Number
24020425
Listing Brokerage
RE/MAX sarnia realty inc., Brokerage*
Tax Amount
$4,461.00
Tax Year
2024
Features
Storage Shed
Appliances
Dishwasher,Dryer,Refrigerator,Stove,Washer
Heat Type
Natural Gas, Central Air, Forced Air, Furnace
Construction Materials
Aluminum/Vinyl Siding, Brick
Foundation Details
Block
Roof
Asphalt Shingle
Water Source
Municipal
Sewer
Sanitary
