








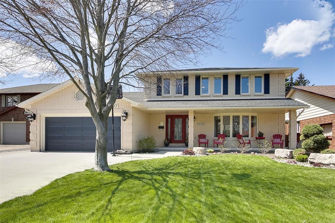
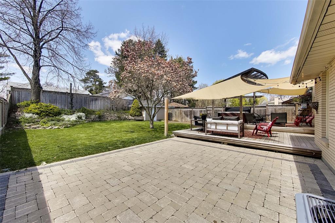
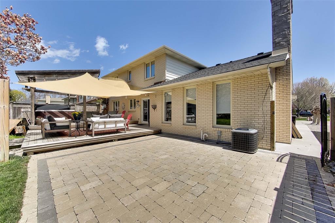
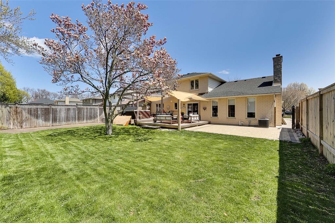
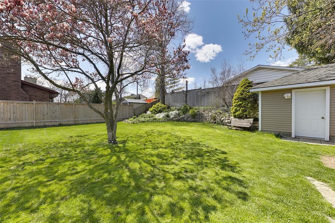
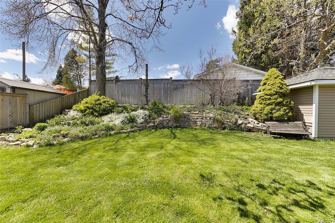
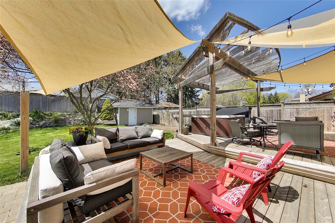
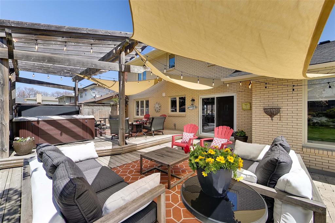
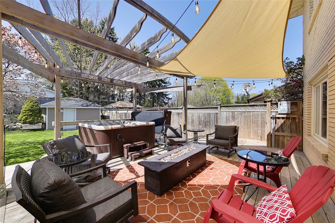
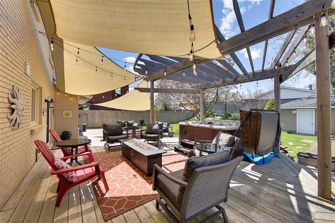
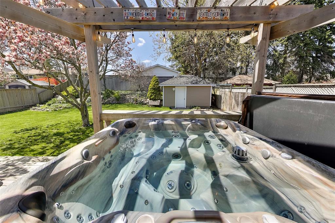
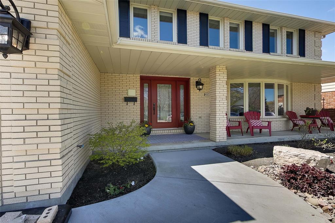
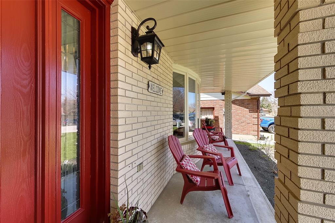
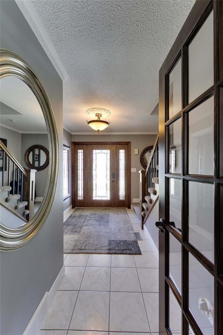
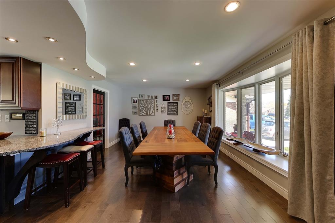
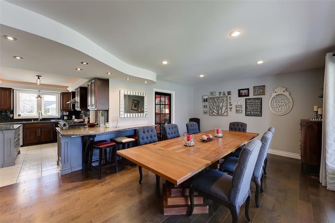
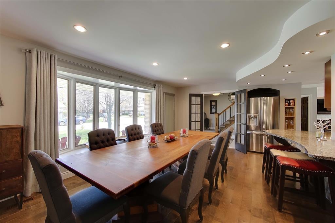
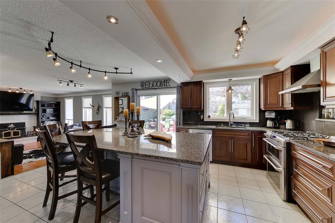
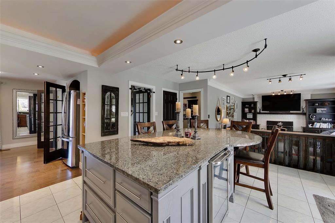
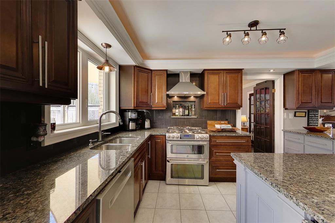
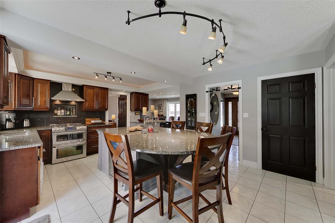
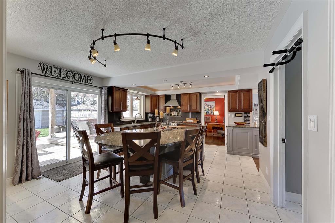
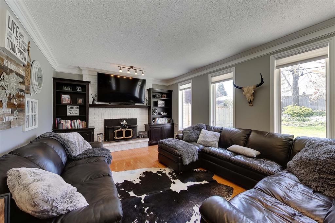
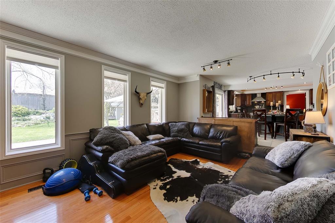
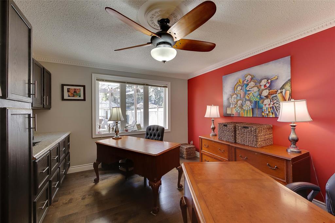
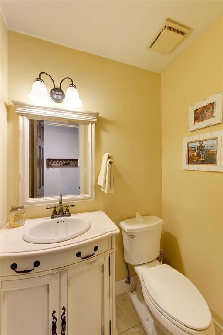
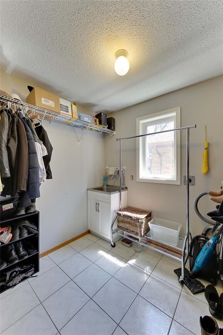
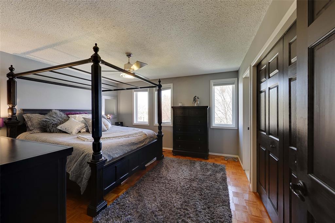
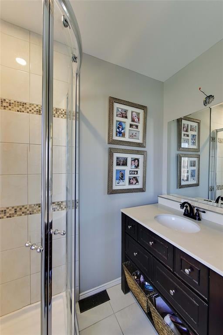
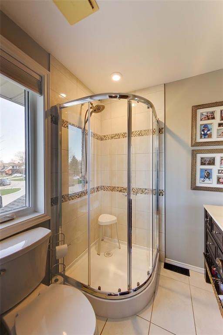
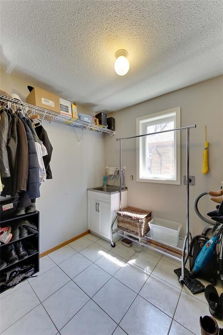
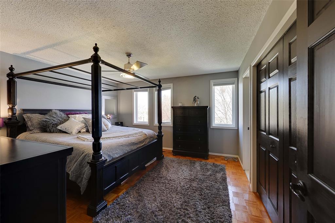
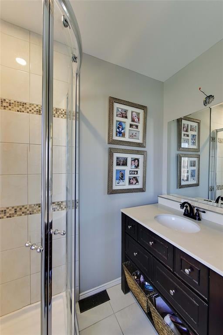
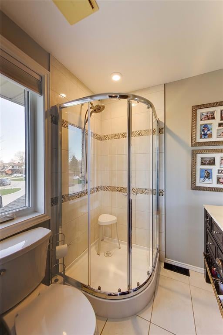
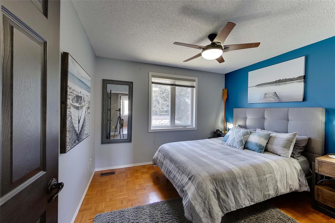
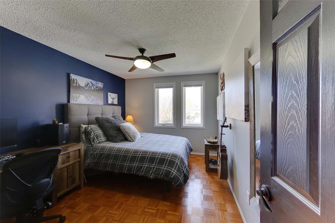
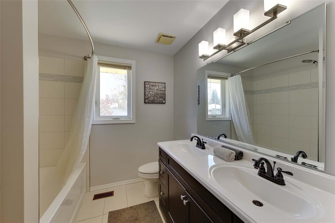
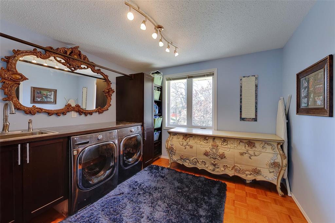
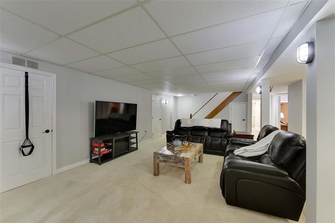
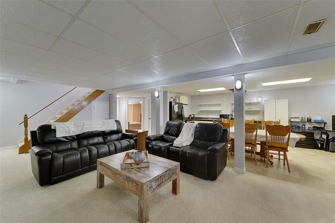
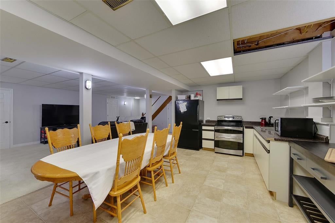
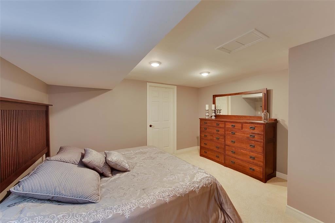
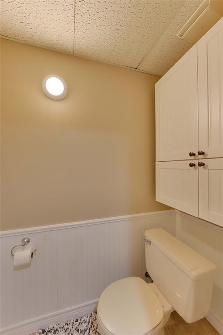
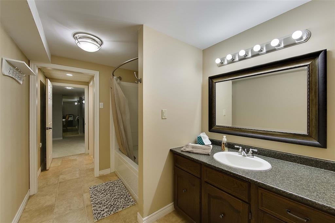
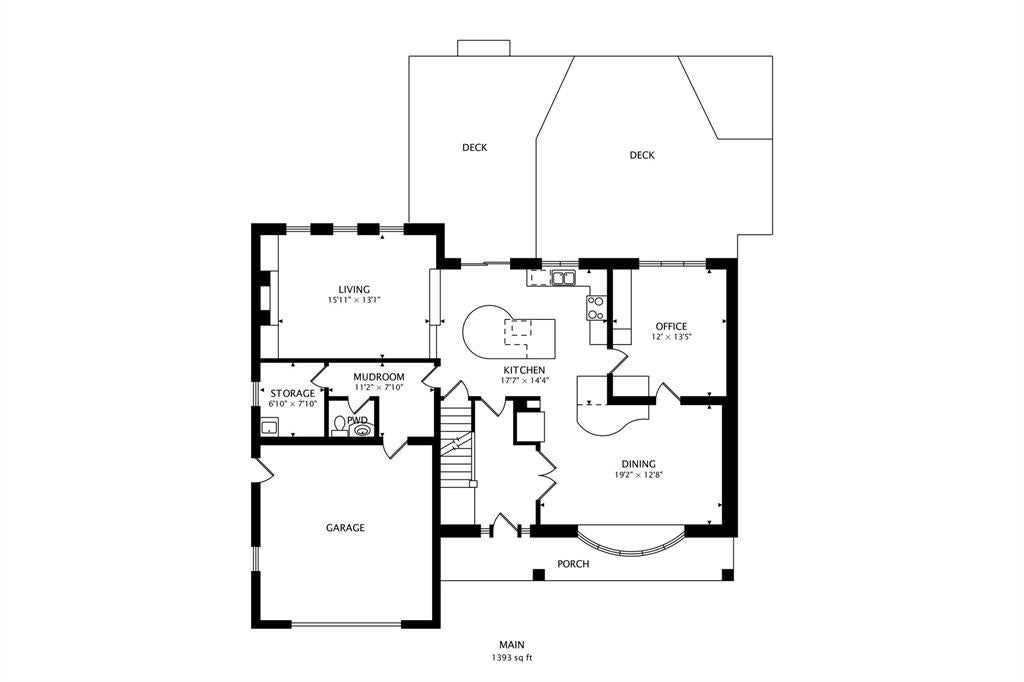
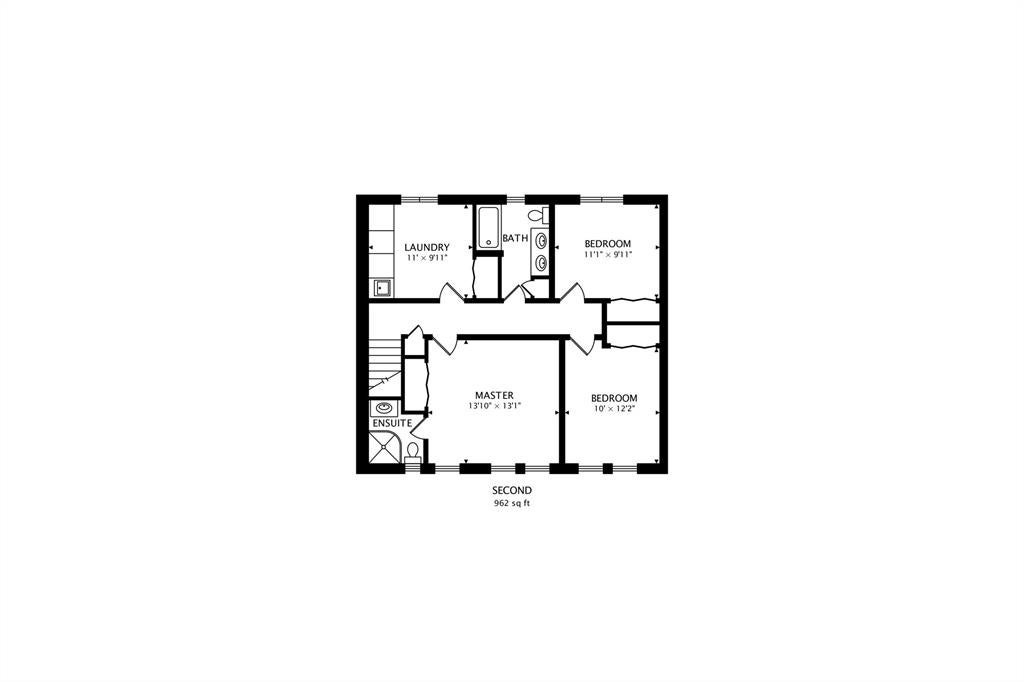
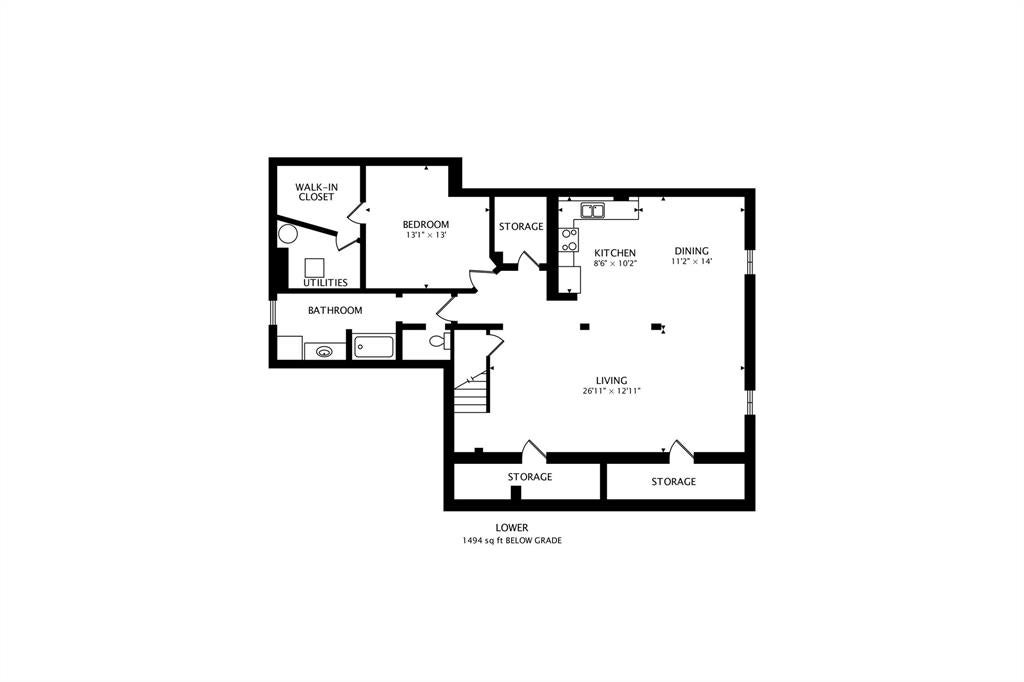
Have you been waiting for a nicely updated family-sized two storey in Sarnia's sought after Twin Lakes subdivision? Look no further! 1697 Trinity Crescent is the one you've been looking for. This charming 2,355 square foot, 3+1 bedroom, 4 bathroom home will impress you from the outset. This wonderful brick-clad two storey with new extra-wide driveway (new in '16) & HGTV landscaping is oozing curb appeal. Step inside & be whisked away by the on-trend flooring, wall colours & updates galore. The chef's kitchen with massive granite island plays a lead roll in this wonderful layout that is ideal for creating many family memories. Upstairs has a lovely master bedroom with 3 piece bath & hardwood flooring, an updated 4 pc bath, two nice sized guest beds and a super convenient laundry room. The large basement boasts a second kitchen, large bedroom & full bathroom (possible granny flat?). Sip a glass of wine at the end of the day in the remarkably private backyard oasis with gorgeous gardens.
Address
1697 TRINITY Crescent
List Price
$569,950
Property Type
Residential
Type of Dwelling
12+ Units
Style of Home
2 Storey
Transaction Type
Sale
Area
Ontario
Sub-Area
Sarnia
Bedrooms
3 + 1
Bathrooms
3
Main Floor Area
2355
Lot Size
60.00 ft Frontage
Lot Size Range (Acres)
Under 0.5 Acres
Year Built
1985
MLS® Number
20005268
Listing Brokerage
RE/MAX sarnia realty inc., Brokerage*
Tax Amount
$4,942.00
Tax Year
2019
Features
Multiple Kitchens, In-Law Suite, Skylight, Walk-in Closet, Covered Porch, Storage Shed, Sprinkler System, Walking Trails Nearby
Appliances
Dishwasher,Fridge & Stove
Heat Type
Central Air, Forced Air, Natural Gas
Construction Materials
Aluminum/Vinyl Siding, Brick
Foundation Details
Concrete
Roof
Asphalt Shingle
Water Source
Municipal
Sewer
Sanitary
