








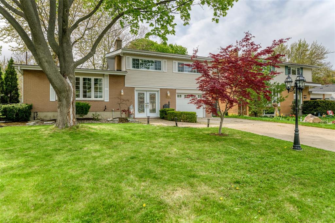
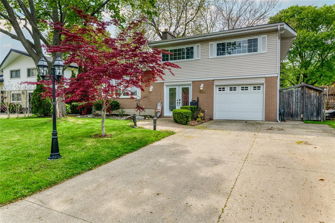
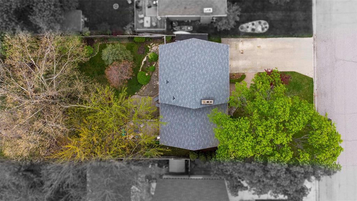
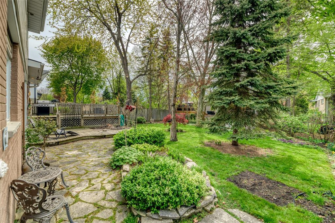
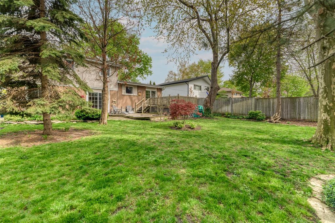
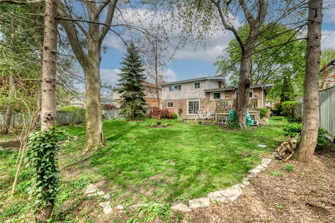
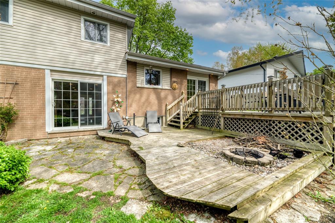
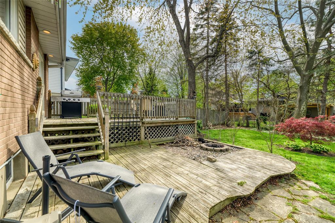
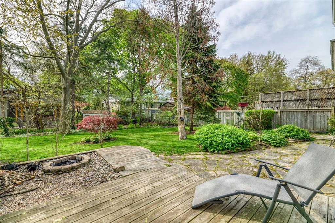
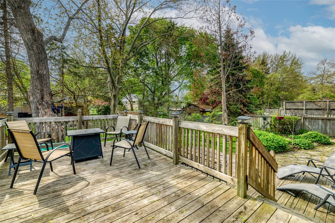
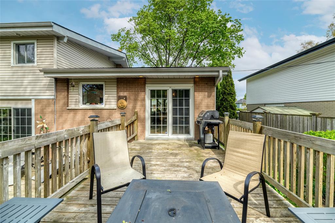
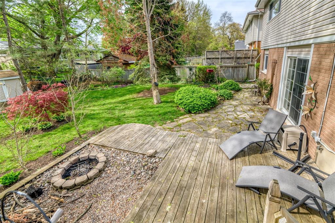
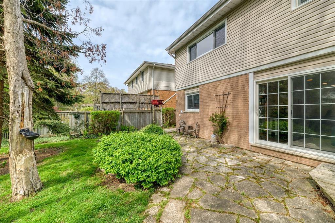
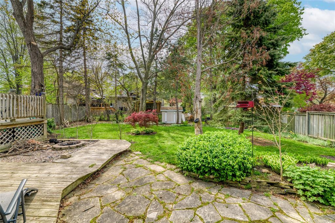
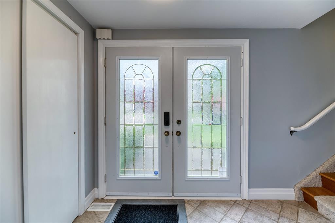
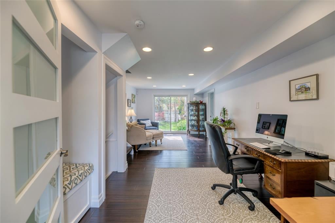
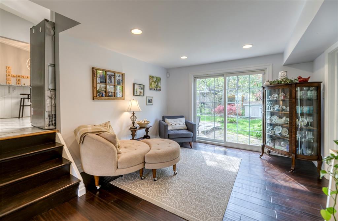
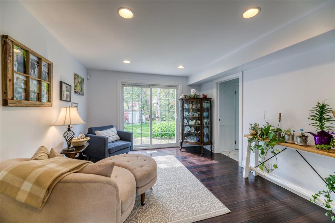
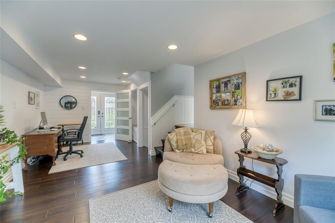
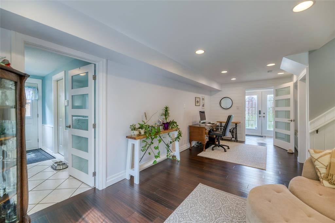
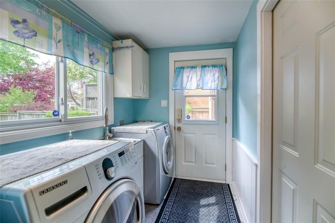
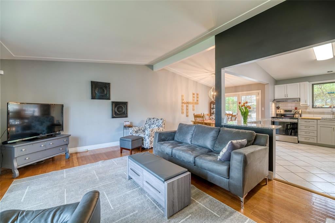
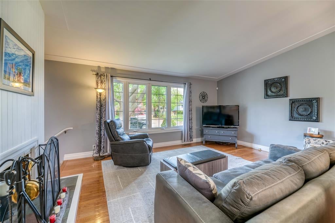
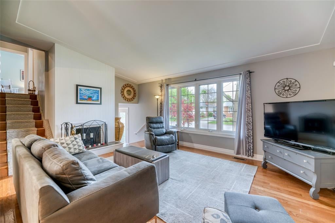
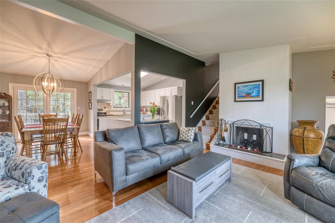
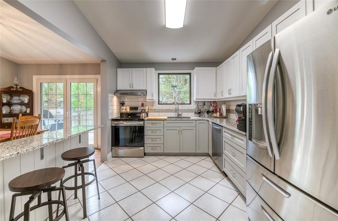
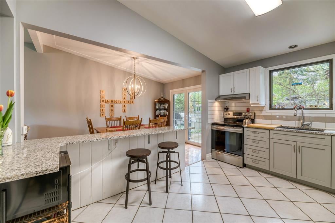
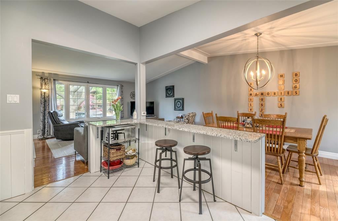
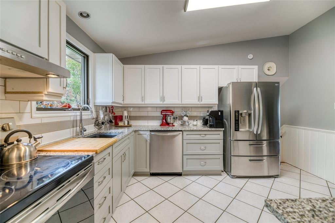
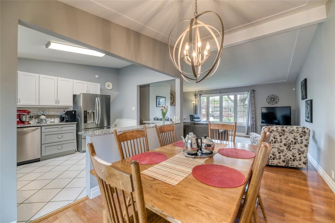
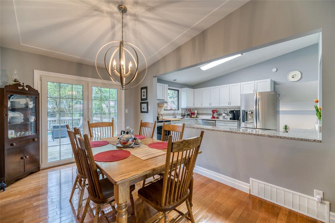
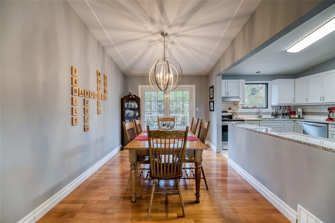
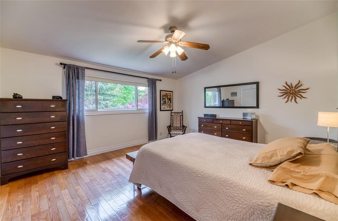
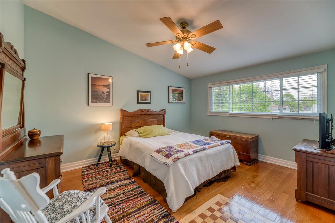
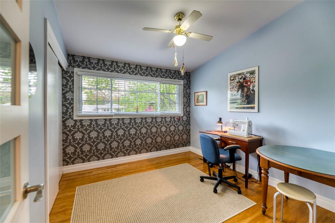
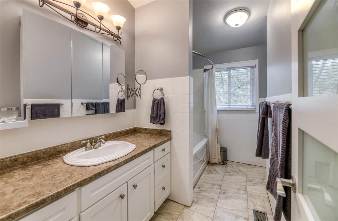
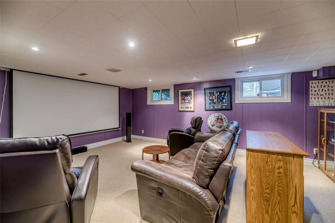
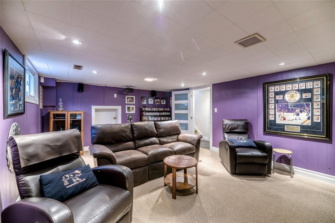
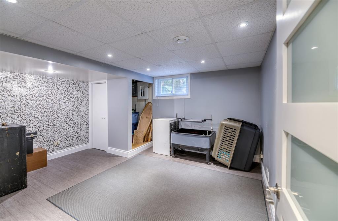
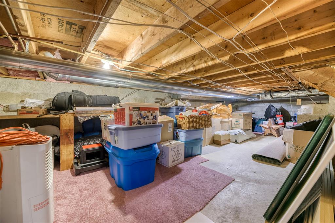
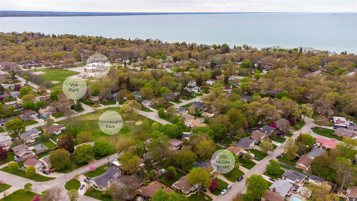
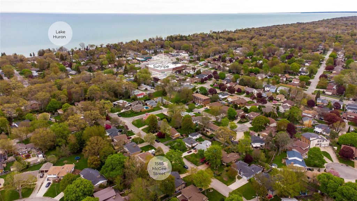
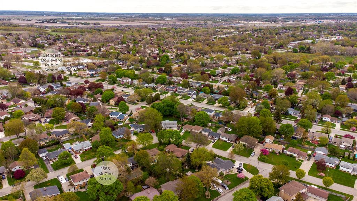
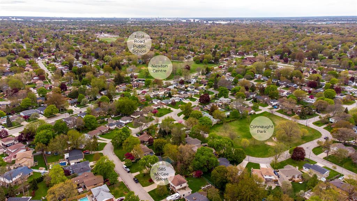
1585 McGee St. is on a quiet side street in Sarnia's sought-after north end. Walk to Lakeroad School, the sandy shores of Lake Huron & Sunripe, in minutes. You'll fall in love with this charming 4-level side split from the moment you see its manicured grounds. The main floor boasts hardwood flooring, a dramatic living room with a wood-burning fireplace & vaulted ceiling, a stunning kitchen with chic granite counters & on-trend white cabinetry & an open-concept design ideal for entertaining. Upstairs are 3 generous bedrooms, including a large primary bedroom & an updated 4 pc bathroom. The lower level features a beautifully updated living room with engineered hardwood flooring & a view of the backyard, a handy 2 pc bathroom, a convenient laundry room & access to the garage. The basement has a large rec room perfect for a movie night & plenty of storage. Escape to your backyard with in-inground sprinklers & unwind on the decking or patio while you listen to the birds in the mature trees.
Address
1585 MC GEE Street
List Price
$569,950
Property Type
Residential
Transaction Type
Sale
Area
Ontario
Sub-Area
Sarnia
Bedrooms
3 + 1
Bathrooms
2
Lot Size
63.00 ft Frontage
Lot Size Range (Acres)
Under 0.5 Acres
Year Built
1964
MLS® Number
23013329
Listing Brokerage
RE/MAX sarnia realty inc., Brokerage*
Tax Amount
$3,480.00
Tax Year
2023
Features
Alarm System, Grade Entrance, Storage Shed, Sprinkler System, Walking Trails Nearby
Appliances
Dishwasher,Dryer,Refrigerator,Stove,Washer
Heat Type
Natural Gas, Central Air, Forced Air, Furnace
Construction Materials
Aluminum/Vinyl Siding, Brick
Foundation Details
Block
Roof
Asphalt Shingle
Water Source
Municipal
Sewer
Sanitary
