








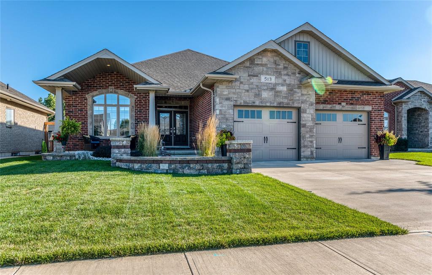
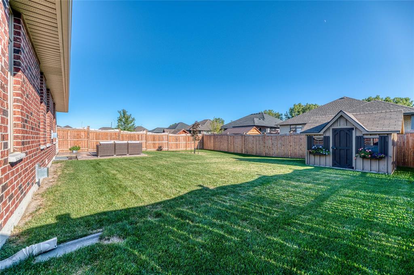
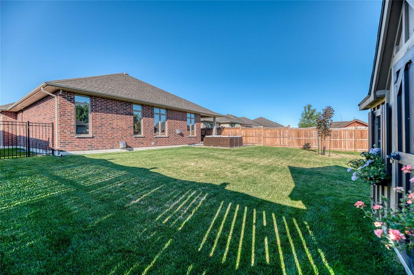
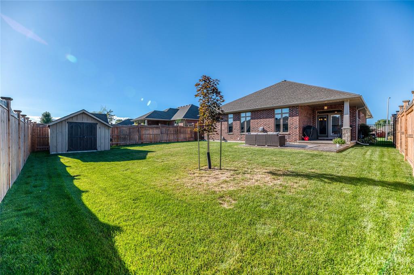
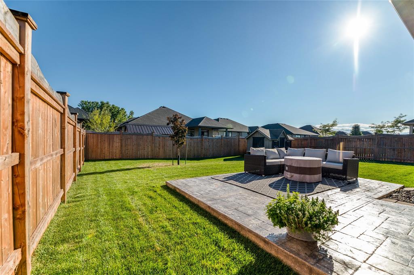
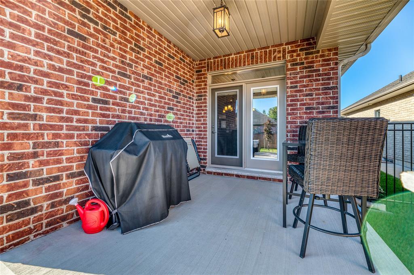
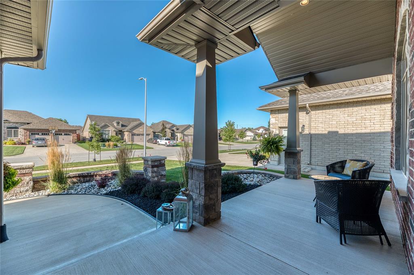
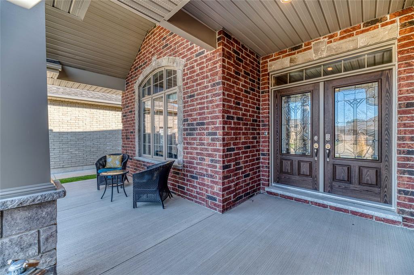
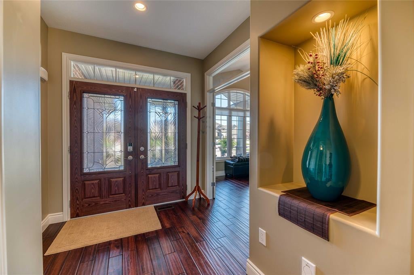
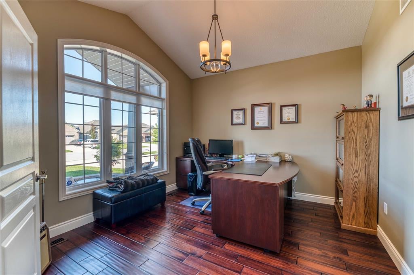
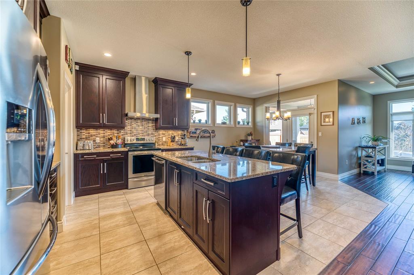
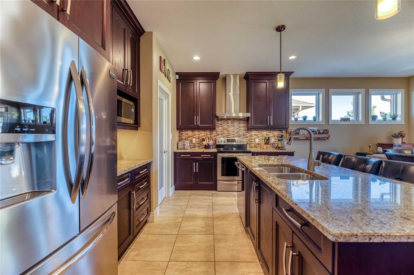
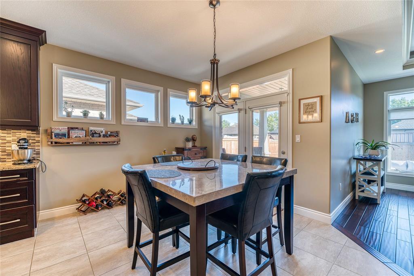
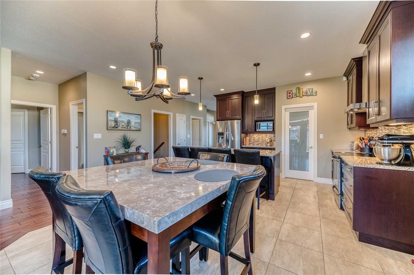
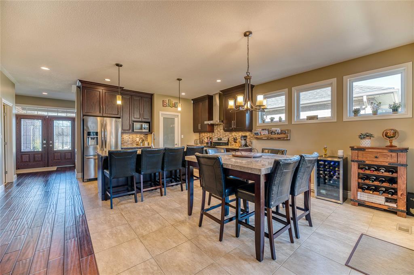
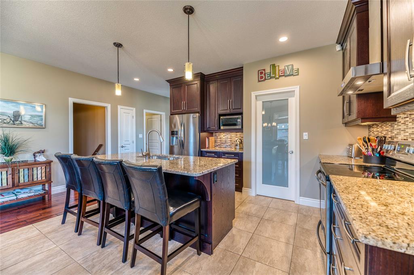
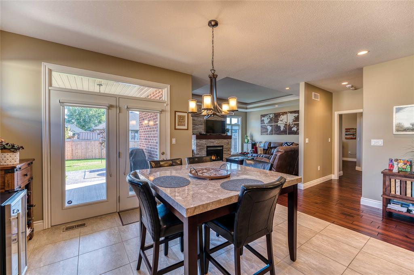
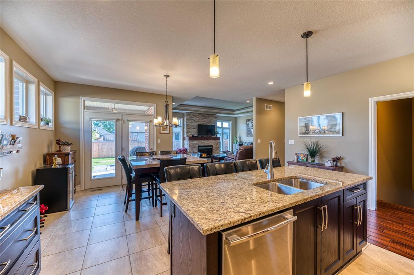
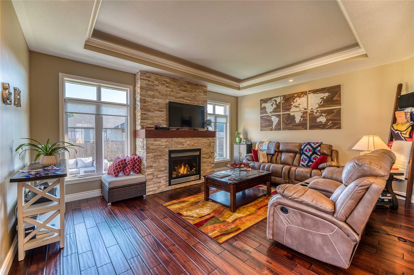
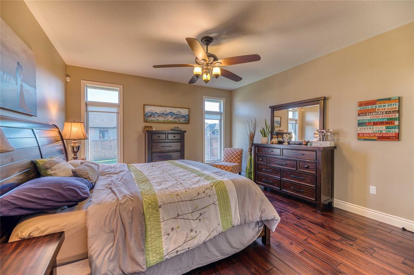
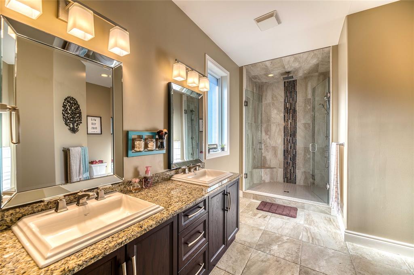
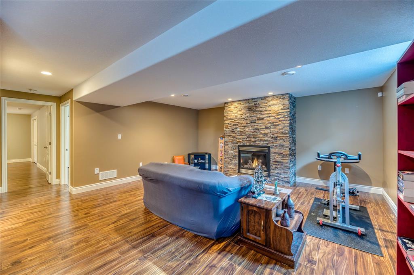
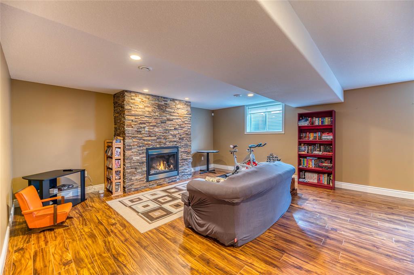
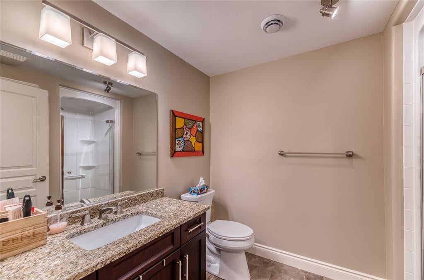
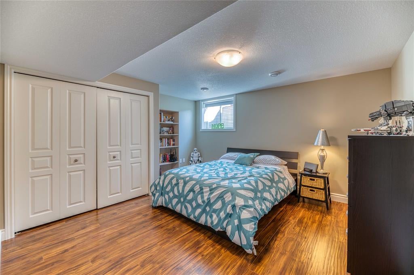
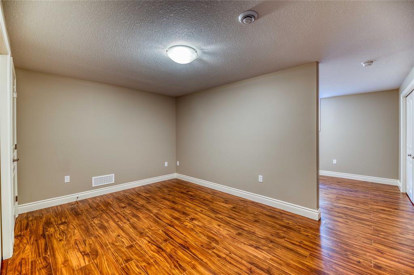
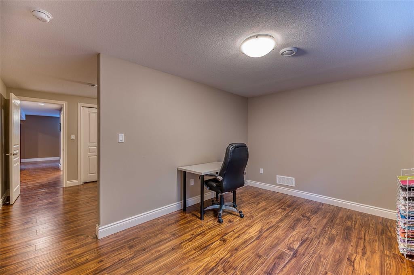
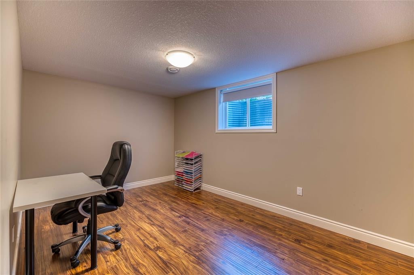
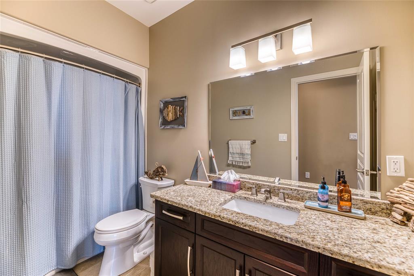
513 Glen Abbey Drive is located in the upscale Blackwell Glen development. This stunning, 5 yr old "Carolina" model by Brooktree Homes is better than new & has been immaculately cared for. The charming exterior is highlighted by the craftsman inspired front porch, classic red brick & stone, & gorgeous, professionally landscaped grounds. You will love the kitchen featuring a convenient walk-in pantry, plenty of granite counters for prep work, & tasteful oversized ceramic tile floor. The adjacent great room has an incredible floor-to-ceiling ledge rock fireplace, trayed ceiling, & gorgeous, hand-scraped hardwood flooring. You will also notice the abundance of well placed & large windows that give this thoughtful plan great energy. The master retreat boasts a large walk-in closet & sumptuous, oversized ensuite with a massive rain shower that you won't want to leave! It is hard to find a combination of beauty, amenities, quality & thoughtfulness that make a home truly enjoyable.
Address
513 GLEN ABBEY Drive
List Price
$554,950
Property Type
Residential
Type of Dwelling
Single Family
Style of Home
Bungalow
Transaction Type
Sale
Area
Ontario
Sub-Area
Sarnia
Bedrooms
2 + 2
Bathrooms
3
Lot Size
60.00 ft Frontage
Lot Size Range (Acres)
Under 0.5 Acres
Year Built
2014
MLS® Number
19024715
Listing Brokerage
RE/MAX sarnia realty inc., Brokerage*
Tax Amount
$5,822.00
Tax Year
2019
Features
Alarm System, Central Vacuum Roughed-in, Walk-in Closet, Covered Porch, Storage Shed, Sprinkler System
Appliances
Dishwasher
Heat Type
Central Air, Forced Air, Furnace, Natural Gas
Construction Materials
Brick, Stone
Foundation Details
Concrete
Roof
Asphalt Shingle
Water Source
Municipal
Sewer
Sanitary
