








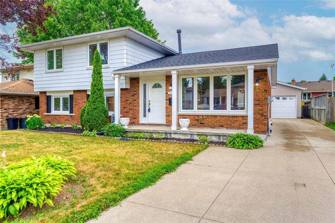
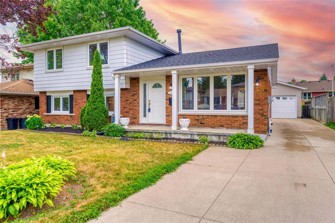
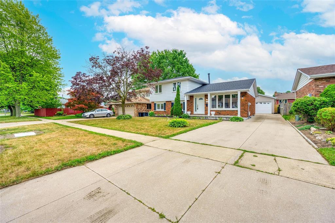
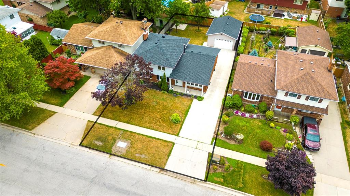
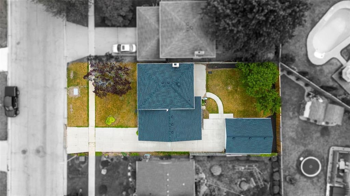
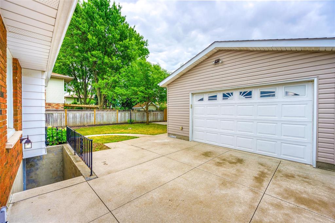
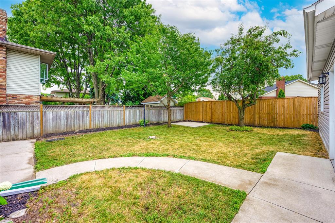
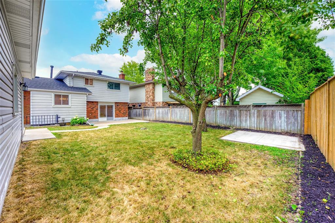
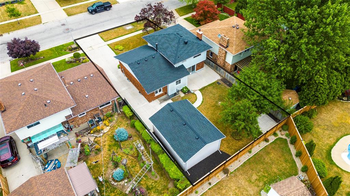
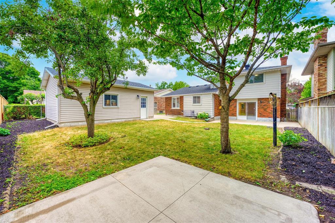
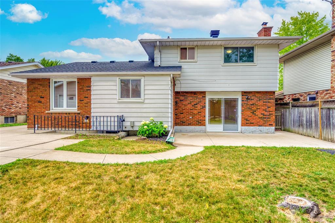
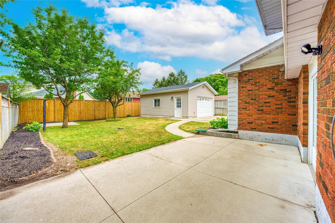
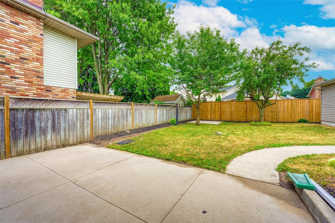
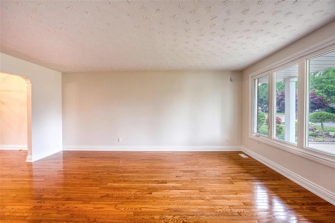
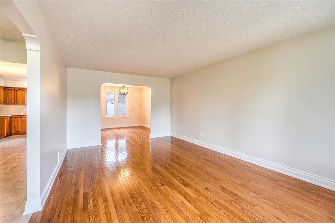
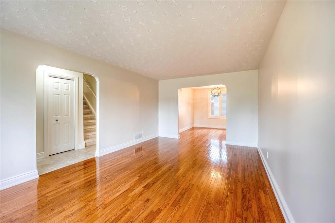
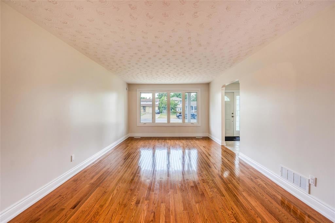
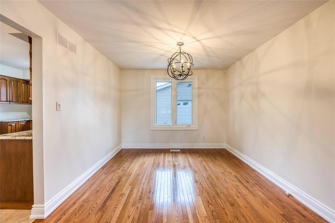
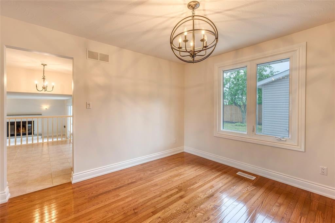
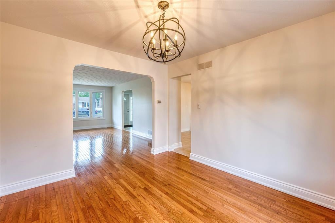
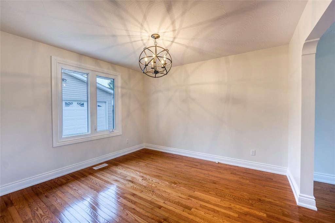
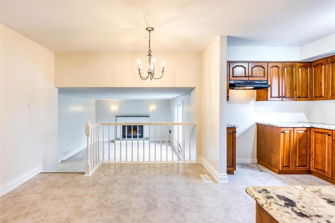
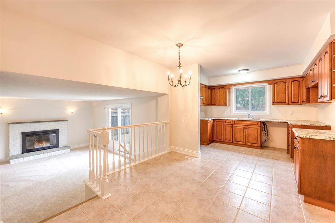
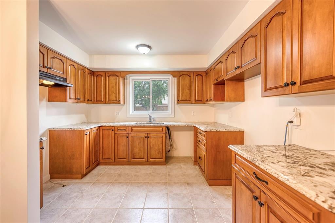
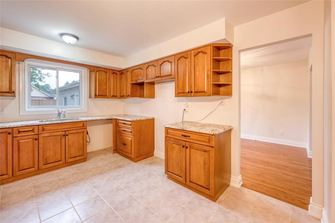
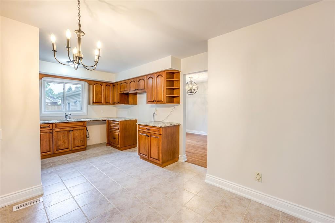
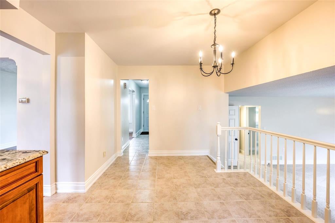
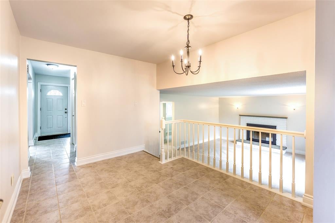
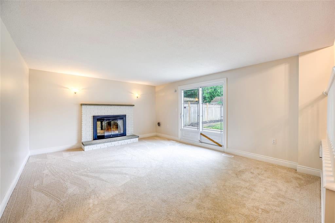
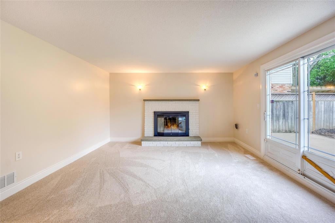
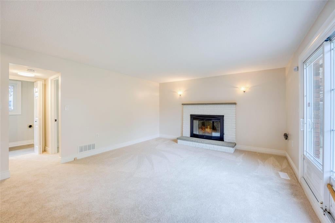
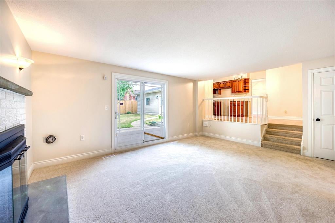
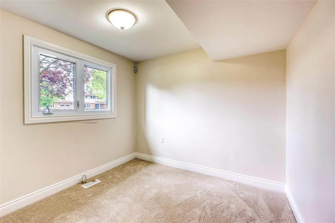
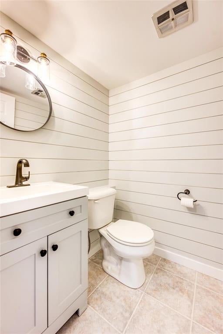
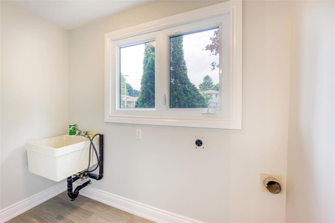
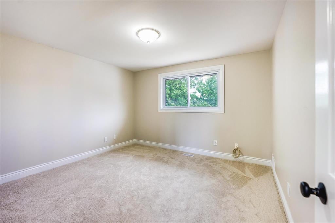
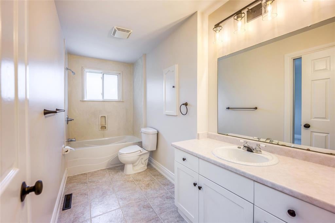
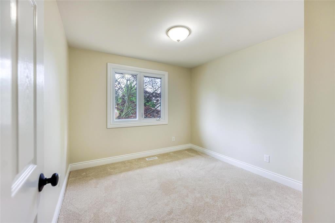
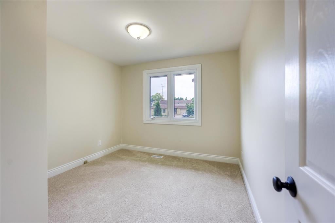
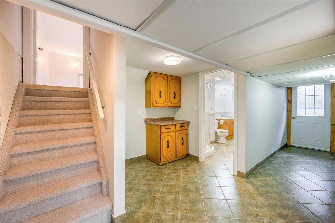
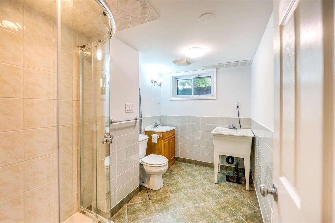
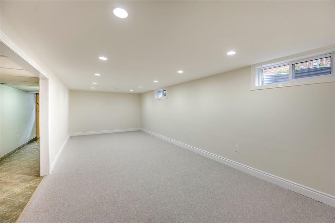
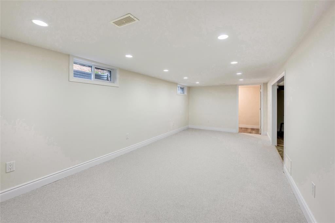
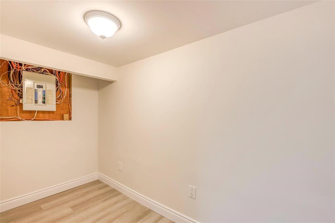
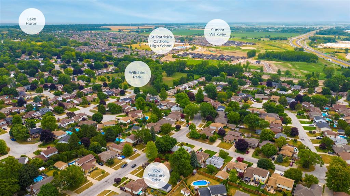
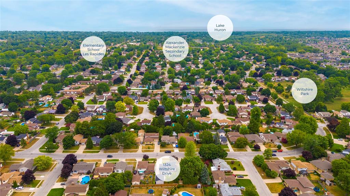
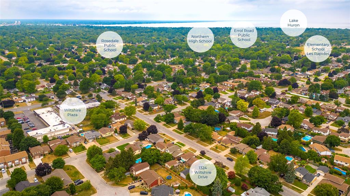
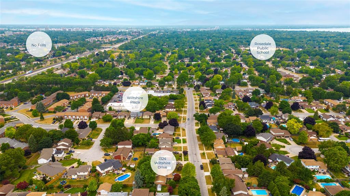
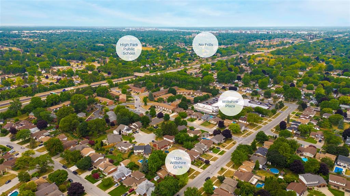
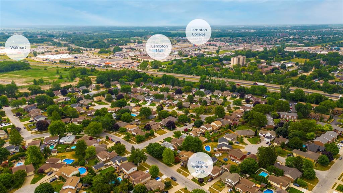
1324 Wiltshire Dr. is located in Sarnia's sought-after Wiltshire subdivision. This area offers easy access to excellent schooling, parks, the Howard Watson Nature Trail, & shopping. This charming, 4-level side split has been lovingly cared for & maintained. The main floor boasts a gorgeous open concept & updated kitchen with granite counters, maple cabinets & a picture window overlooking the grounds, a spacious dining rm & a large living rm with hardwood flooring. The lower level features a cozy living rm with wood-burning fireplace, an updated 2 pc bathrm, a convenient laundry rm & handy 4th bedrm or home office. Upstairs are 2 generously-sized kid's bedrms, a large primary bedrm & an updated cheater style ensuite/main bathrm. The fully developed basement has a large rec rm, perfect for a games area, another full 3 pc bathrm & ample storage. Step out back to the large back yard, perfect for summertime fun! Don't forget the detached double-car garage! What an opportunity!
Address
1324 WILTSHIRE Drive
List Price
$548,950
Property Type
Residential
Type of Dwelling
Single Family
Style of Home
4 Level (split)
Transaction Type
Sale
Area
Ontario
Sub-Area
Sarnia
Bedrooms
4
Bathrooms
3
Lot Size
55.00 ft Frontage
Lot Size Range (Acres)
Under 0.5 Acres
Year Built
1976
MLS® Number
22017445
Listing Brokerage
RE/MAX sarnia realty inc., Brokerage*
Tax Amount
$3,331.00
Tax Year
2022
Features
Alarm System, Grade Entrance, Covered Porch, Walking Trails Nearby
Heat Type
Natural Gas, Central Air, Forced Air, Furnace
Construction Materials
Aluminum/Vinyl Siding, Brick
Foundation Details
Concrete
Roof
Asphalt Shingle
Water Source
Municipal
Sewer
Sanitary
