








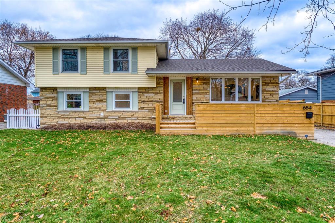
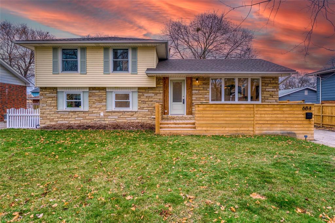
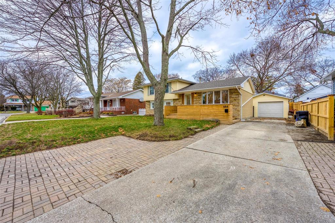
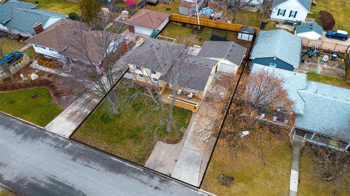
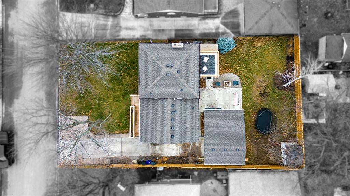
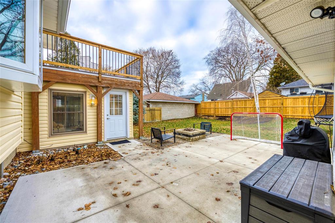
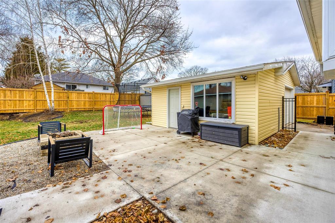
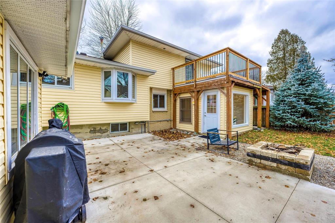
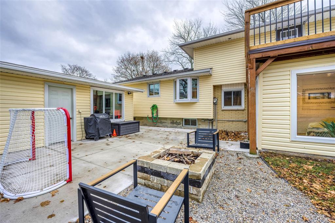
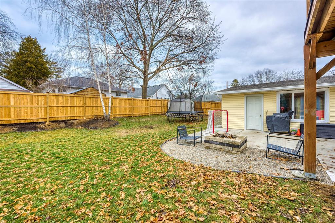
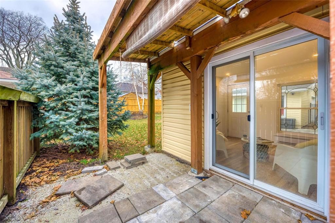
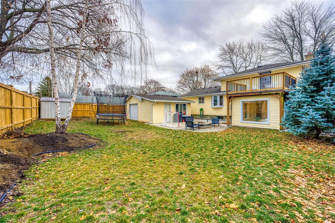
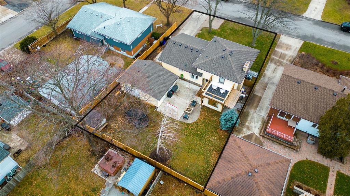
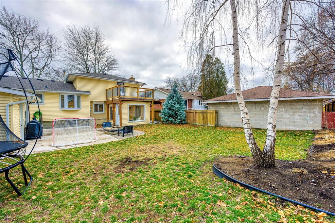
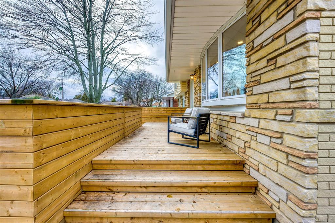
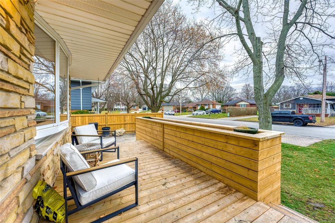
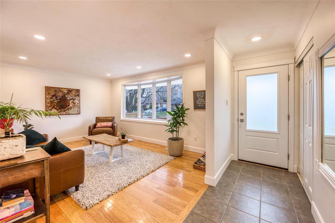
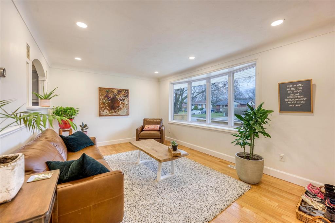
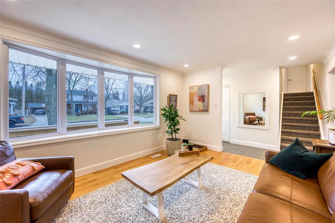
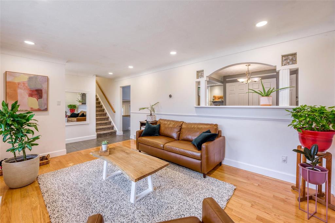
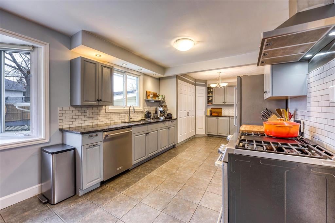
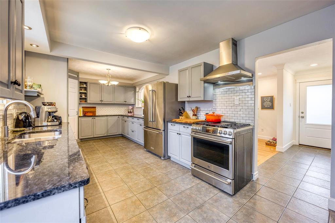
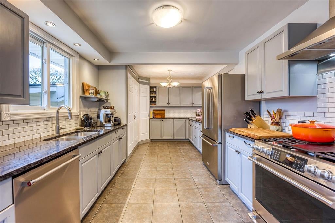
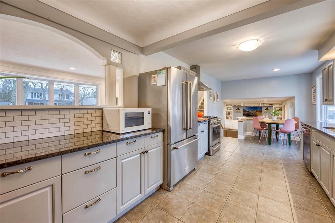
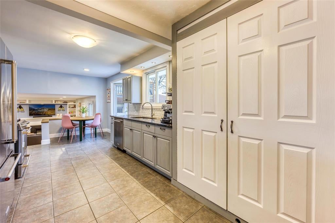
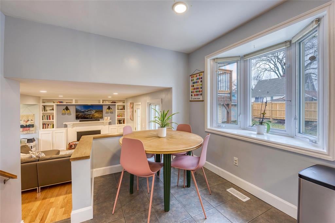
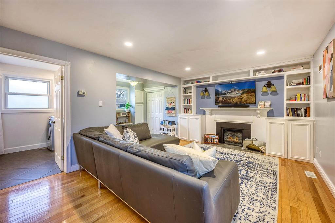
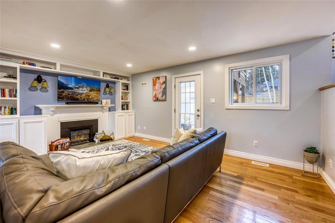
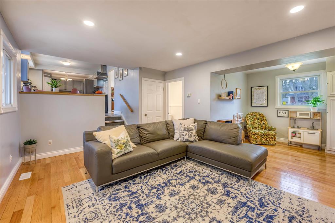
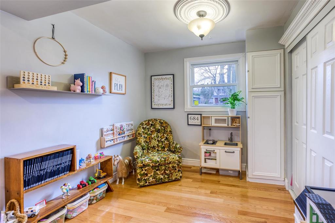
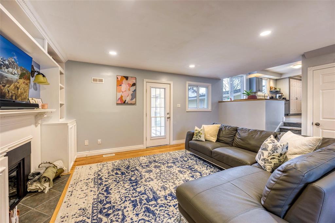
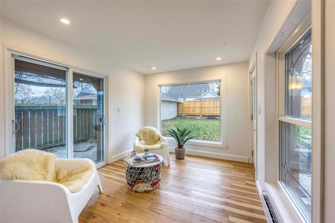
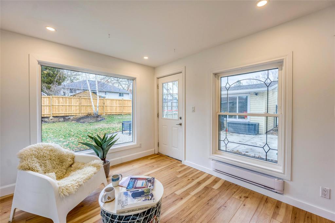
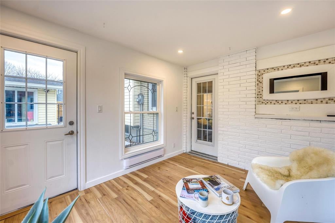
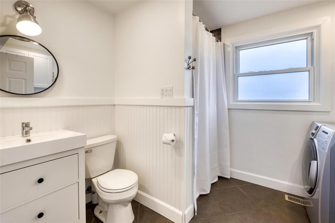
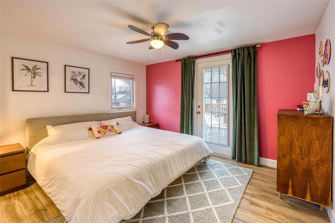
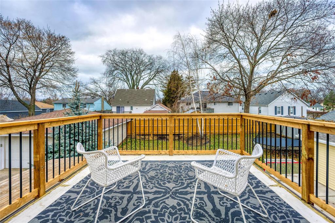
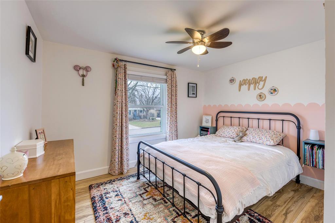
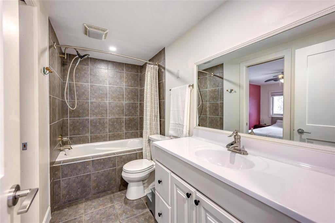
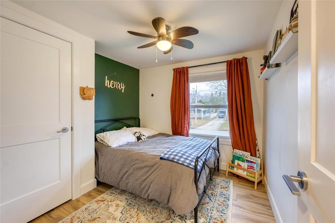
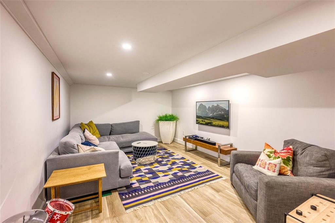
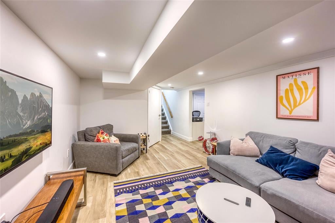
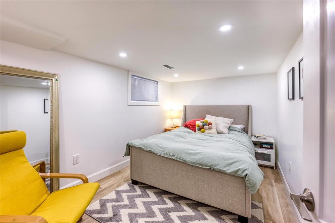
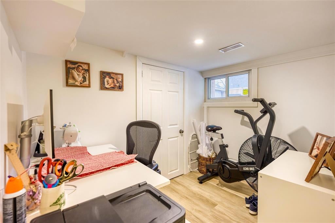
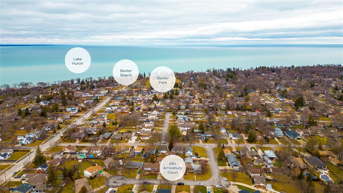
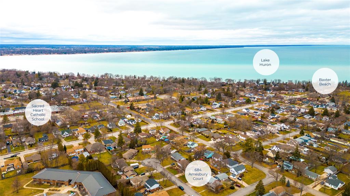
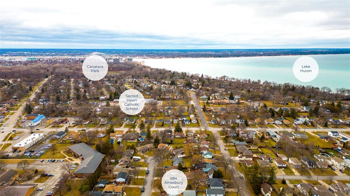
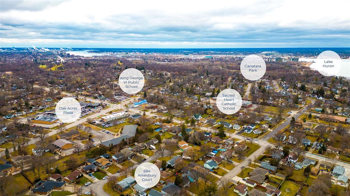
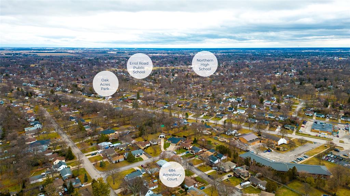
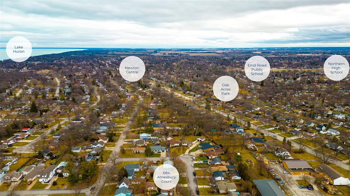
684 Amesbury Ct is tucked away on a quiet cul-de-sac in Sarnia's desired north end. Stroll to the sandy shores of Lake Huron, Oak Acres plaza & excellent schools in just minutes. This well cared for four-level side split will impress even the most discerning buyer. The main floor boasts a bright & airy living room & large chef's kitchen with a picture window overlooking the backyard, plenty of countertop & a spacious dinette. The upper floor has two kids/guest bedrooms, an updated cheater style ensuite & a sizeable primary bedroom with a relaxing balcony. The lower level features an updated 3pc bath, a cozy family room with a fireplace with built-in cabinets, & a sunroom perfect for summertime card games. The newly developed basement has a large rec room or theatre space. Updates (approx dates) '14 furn/AC, '18 doors, floors, trim, electrical, lighting, '19 sod & firepit, '20 basement, '21 front deck, patio, shingles, '22 lower bath, sunroom update, fence, '23 LG sunrm window.
Address
684 AMESBURY Court
List Price
$548,950
Property Type
Residential
Type of Dwelling
Single Family
Style of Home
4 Level (split)
Transaction Type
Sale
Area
Ontario
Sub-Area
Sarnia
Bedrooms
3
Bathrooms
2
Lot Size
66.87 ft Frontage
Lot Size Range (Acres)
Under 0.5 Acres
Year Built
1968
MLS® Number
23001007
Listing Brokerage
RE/MAX sarnia realty inc., Brokerage*
Tax Amount
$4,077.00
Tax Year
2022
Features
Balcony, Storage Shed
Appliances
Dishwasher,Dryer,Microwave,Refrigerator,Stove,Washer
Heat Type
Natural Gas, Central Air, Forced Air, Furnace
Construction Materials
Aluminum/Vinyl Siding, Stone
Foundation Details
Block
Roof
Asphalt Shingle
Water Source
Municipal
Sewer
Sanitary
