








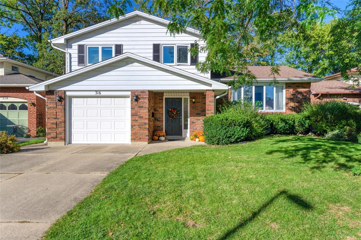
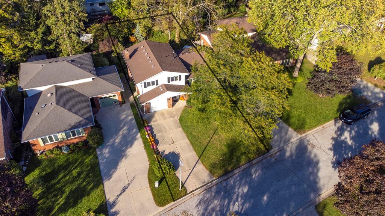
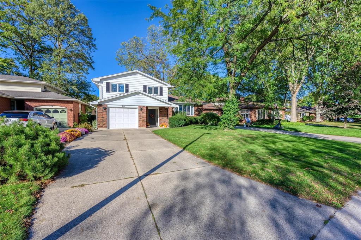
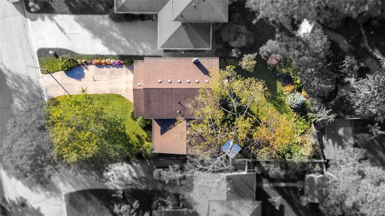
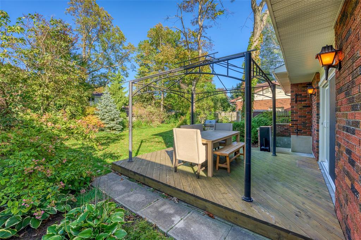
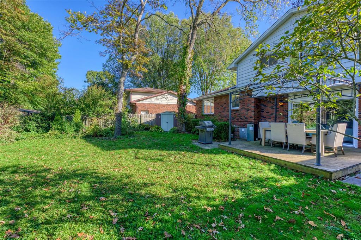
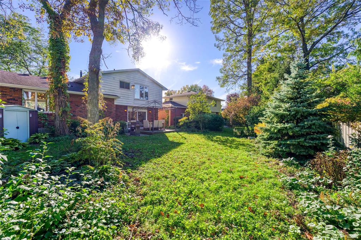
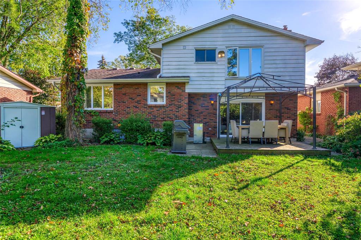
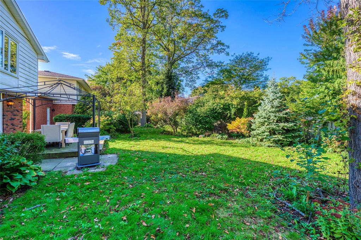
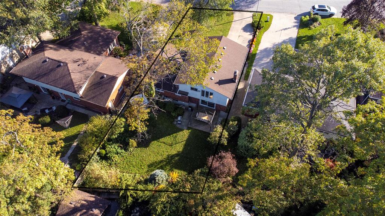
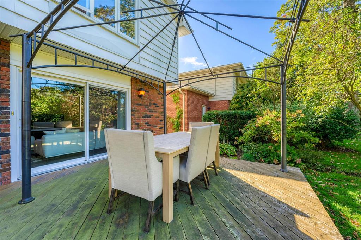
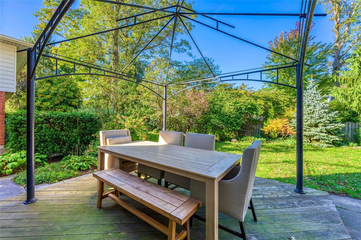
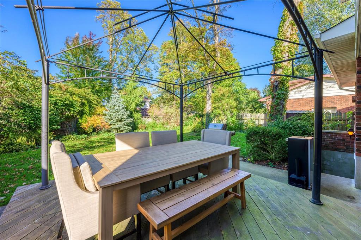
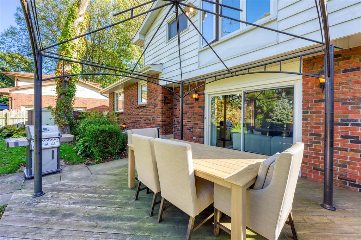
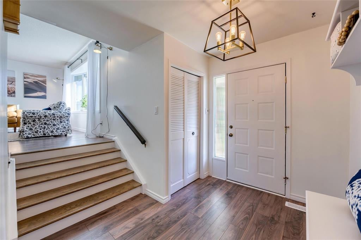
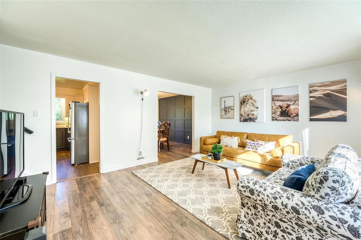
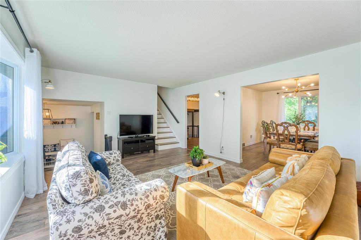
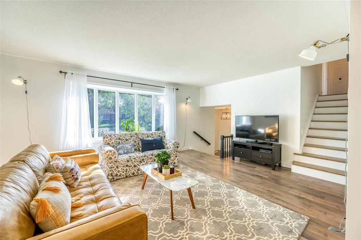
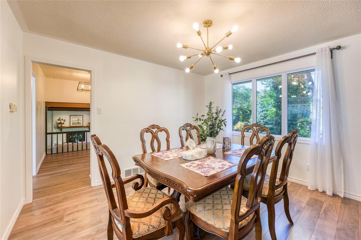
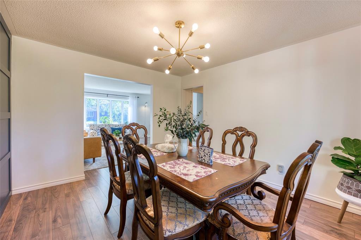
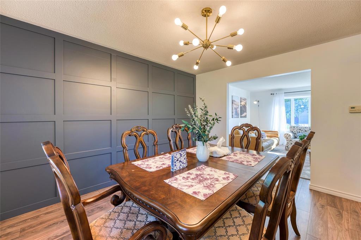
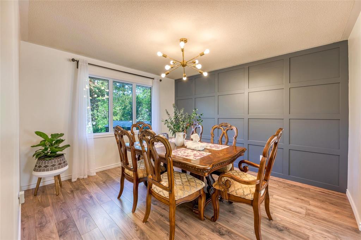
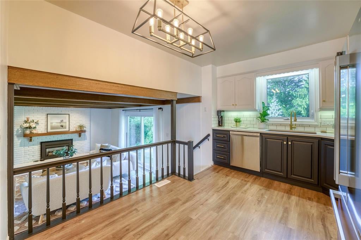
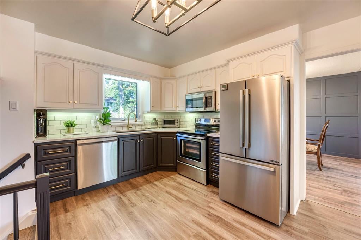
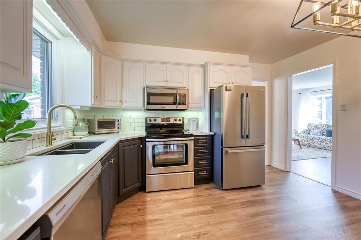
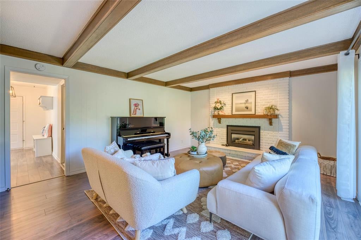
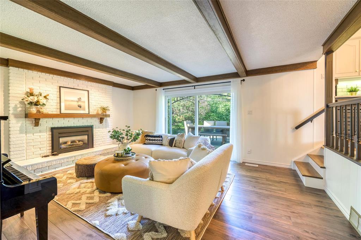
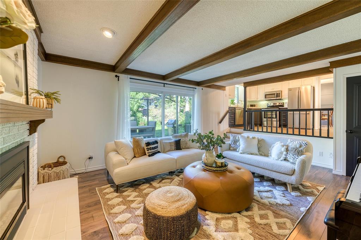
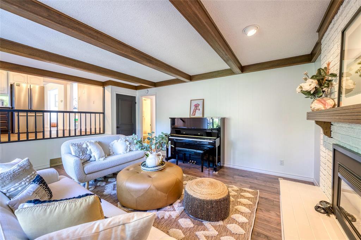
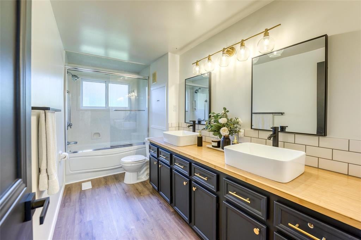
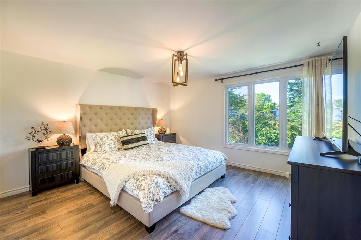
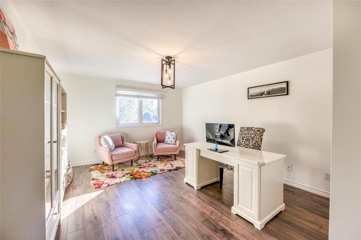
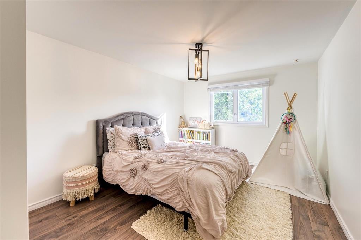
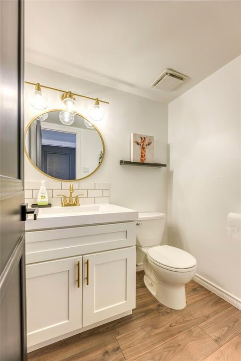
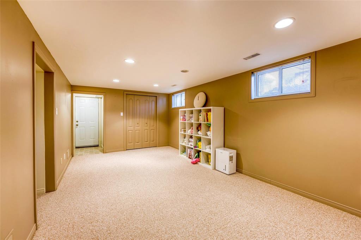
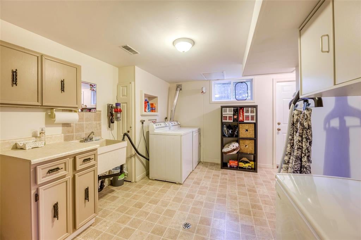
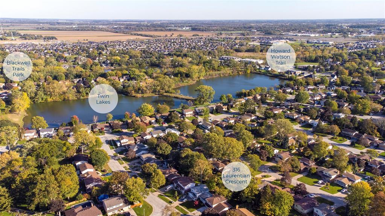
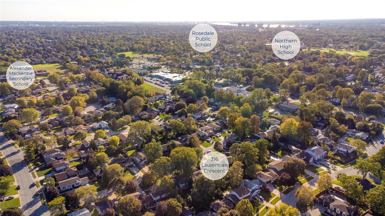
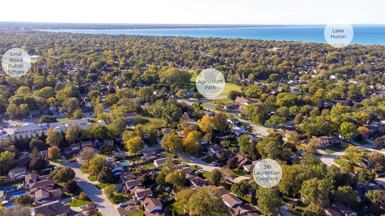
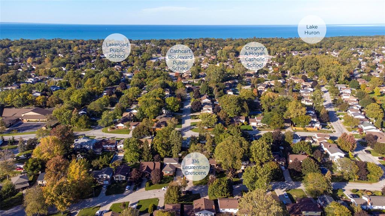
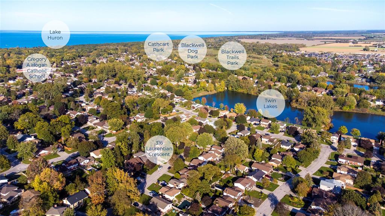
316 Laurentian Crescent is ideally located in north Sarnia's Twin Lakes subdivision. This area is sought after for its easy access to great schools, Twin Lakes Park & The Howard Watson Nature Trail. This charming 4-level side split oozes curb appeal with its classic brick facade, covered front entry & lovely gardens. The thoughtful lower-level design features a spacious foyer, convenient updated 2pc bathroom, & a cozy open concept living room with a gas fireplace & view of the backyard. The main floor boasts new flooring (most of the home), new lighting, a gorgeous updated kitchen with quartz counters, an elegant dining room large enough for family dinners & a bright & airy living room. Upstairs there are three generously sized bedrooms & stunning updated 4pc bath. The fully developed basement has a large laundry room & a rec room for catching the game or a movie night. Unwind at the end of the day in the backyard with perennial gardens, mature trees & spacious wooden decking.
Address
316 LAURENTIAN Crescent
List Price
$529,950
Property Type
Residential
Type of Dwelling
Single Family
Style of Home
4 Level (split)
Transaction Type
Sale
Area
Ontario
Sub-Area
Sarnia
Bedrooms
3
Bathrooms
2
Lot Size
55.72 ft Frontage
Lot Size Range (Acres)
Under 0.5 Acres
Year Built
1977
MLS® Number
21020978
Listing Brokerage
RE/MAX sarnia realty inc., Brokerage*
Tax Amount
$2,748.00
Tax Year
2021
Features
Covered Porch, Storage Shed, Walking Trails Nearby
Appliances
Dishwasher,Dryer,Microwave,Refrigerator,Stove,Washer
Heat Type
Natural Gas, Central Air, Forced Air, Furnace
Construction Materials
Aluminum/Vinyl Siding, Brick
Foundation Details
Block
Roof
Asphalt Shingle
Water Source
Municipal
Sewer
Sanitary
