








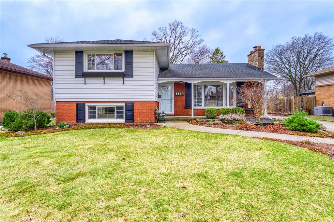
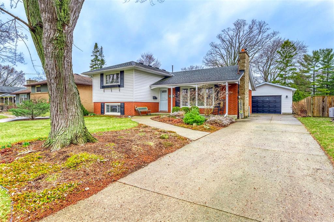
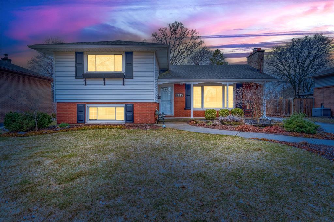
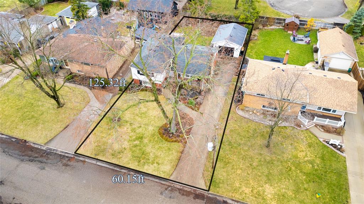
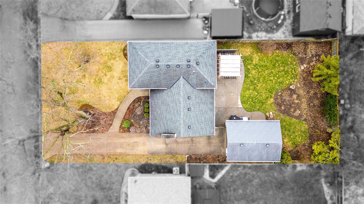
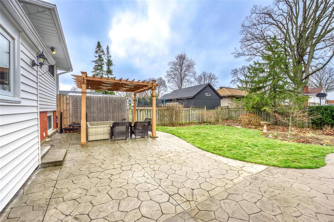
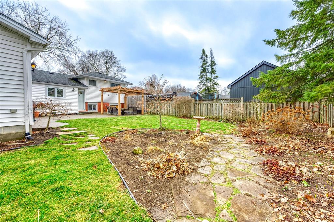
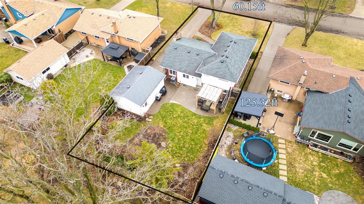
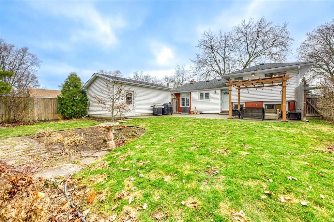
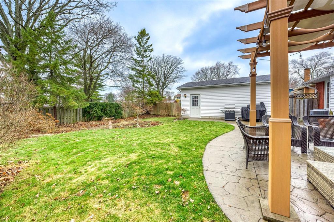
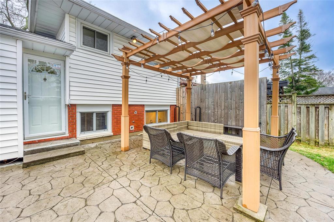
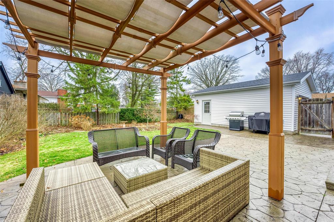
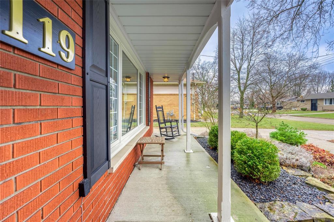
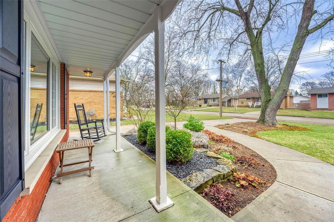
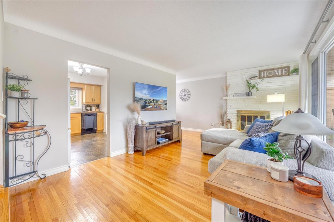
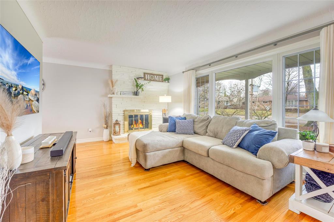
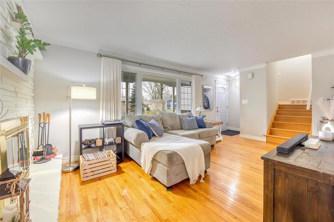
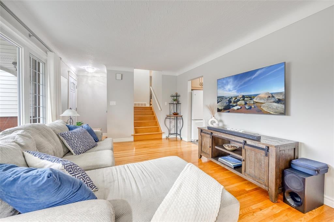
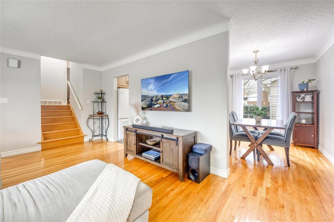
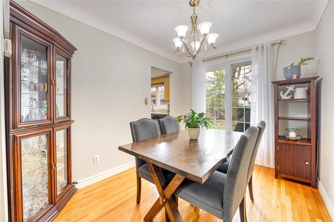
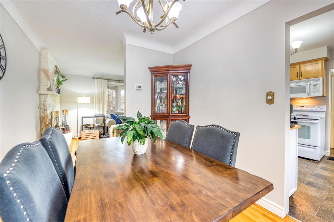
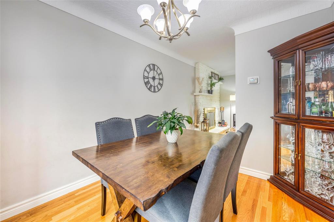
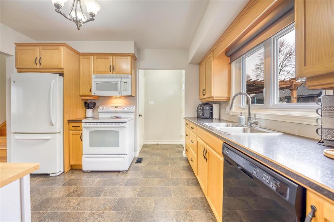
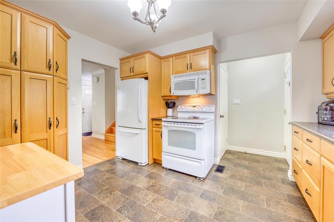
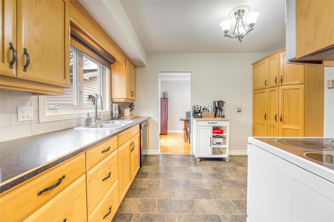
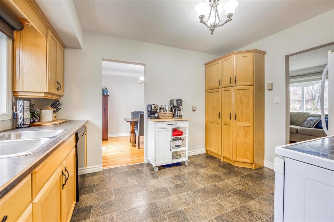
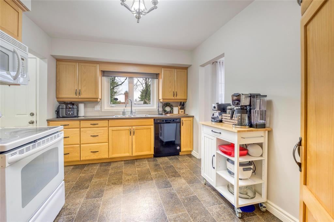
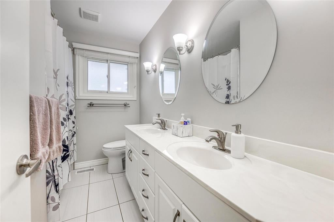
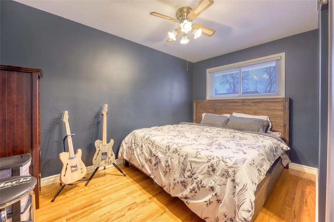
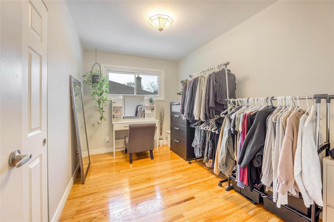
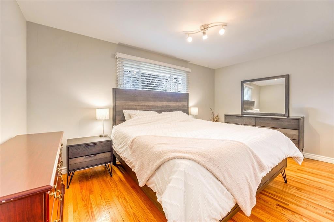
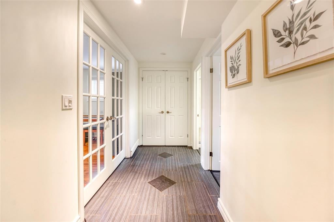
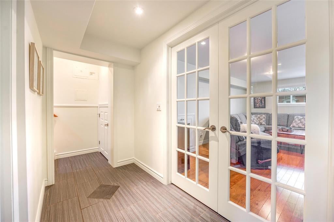
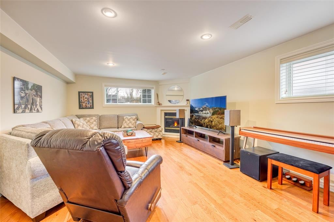
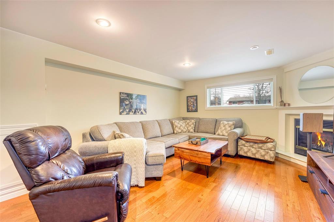
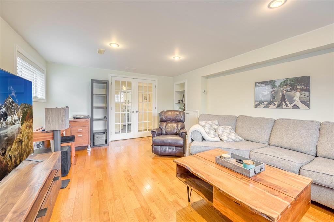
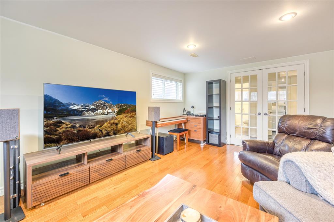
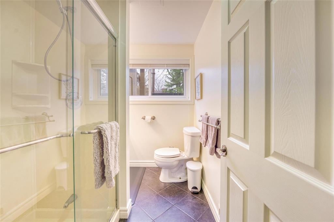
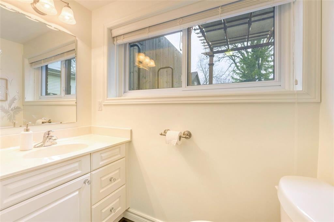
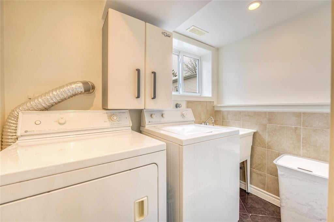
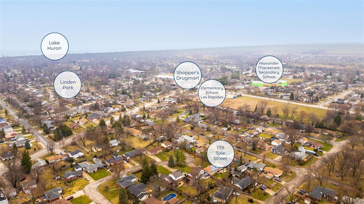
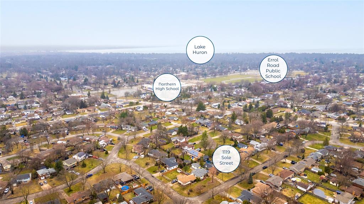
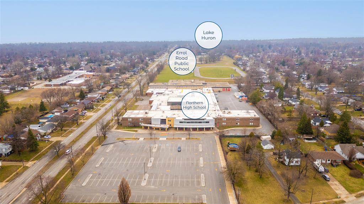
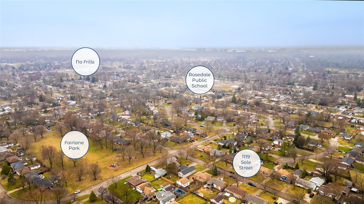
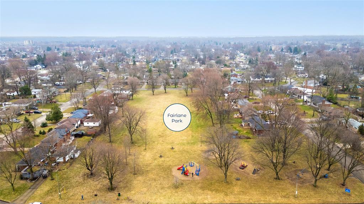
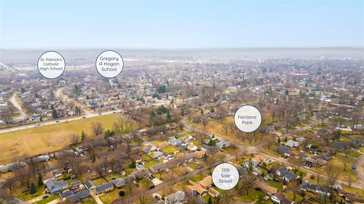
Welcome to 1119 Sole St, nestled in Sarnia's sought-after north-end steps from Fairlane Park, a 3-acre park with a playground & walking distance to St. Pat's, Northern & Errol Road schools. This charming side-split features DeGroots landscaping '18 & oozes curb appeal with perennial gardens & a stone chimney. The main floor offers a bright, spacious living room with a wood-burning fireplace & a dining room made for family dinners. The kitchen has plenty of oak cabinetry & a picture window overlooking the backyard. Upstairs are three well-sized bedrooms, two large enough for king beds, & a beautifully updated 4pc bath. The lower level is perfect for relaxing or cozy movie nights in the oversized family room with a gas fireplace, plus a laundry area & a stylish 3pc bath by McKerlie Contractors '09. Enjoy a spacious backyard with a stamped concrete patio, pergola '24 & lush gardens. Garage '09, shingles '11, furnace & AC '17, eavestroughs '16. Don't miss this north-end gem; call today!
Address
1119 SOLE Street
List Price
$519,950
Property Type
Residential
Style of Home
Side Split
Transaction Type
Sale
Area
Ontario
Sub-Area
Sarnia
Bedrooms
3
Bathrooms
2
Lot Size
60.15 ft Frontage
Year Built
1961
MLS® Number
25006996
Listing Brokerage
RE/MAX sarnia realty inc., Brokerage*
Tax Amount
$3,567.00
Tax Year
2024
Features
Covered Porch
Appliances
Dishwasher,Dryer,Microwave,Refrigerator,Stove,Washer
Heat Type
Natural Gas, Central Air, Forced Air, Furnace
Construction Materials
Aluminum/Vinyl Siding, Brick
Foundation Details
Block
Roof
Asphalt Shingle
Water Source
Municipal
Sewer
Sanitary
