








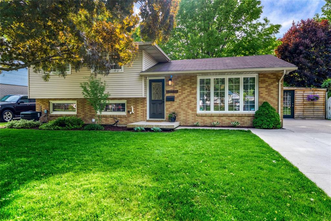
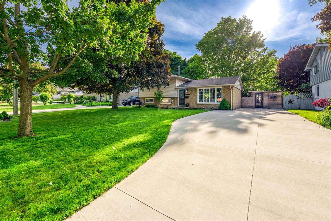
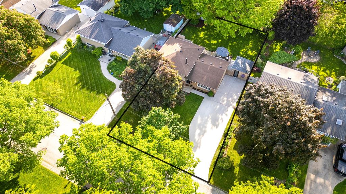
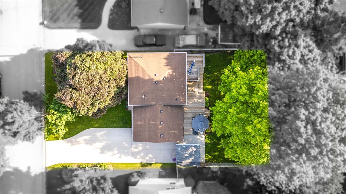
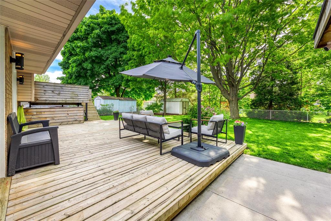
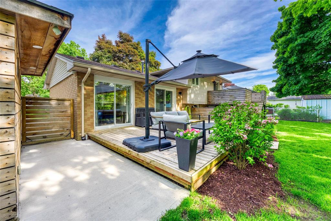
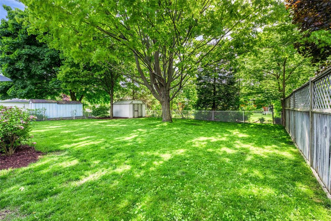
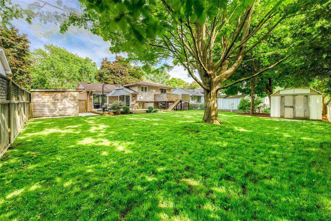
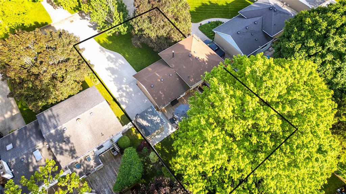
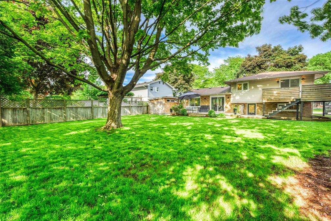
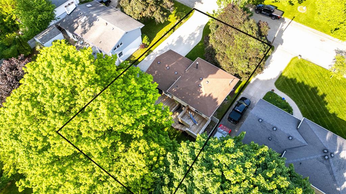
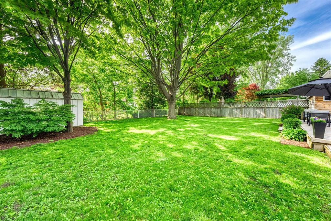
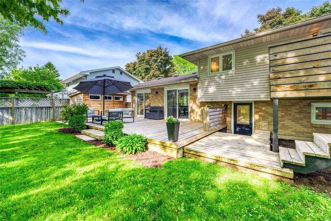
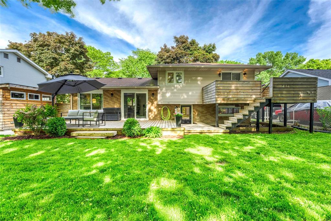
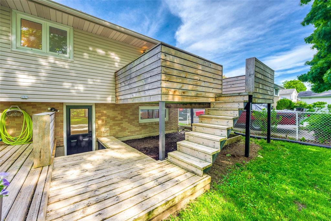
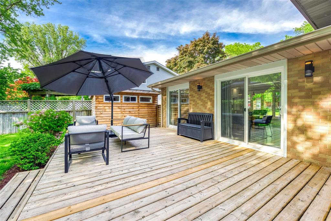
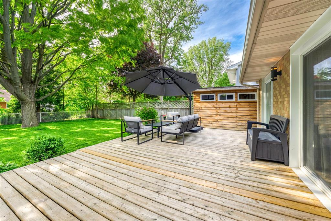
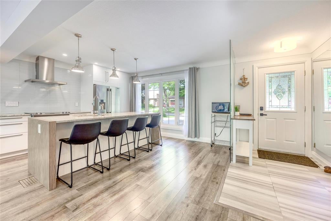
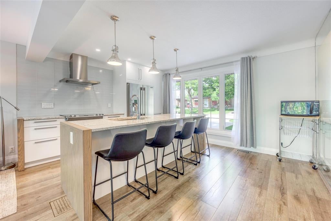
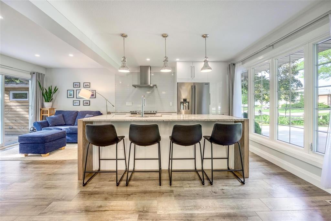
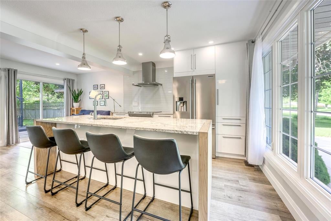
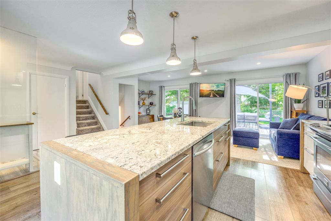
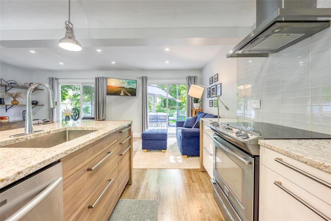
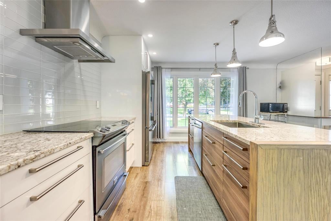
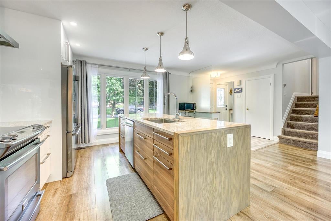
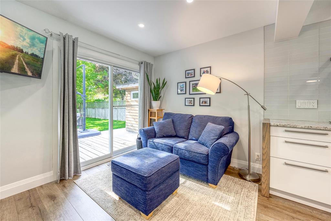
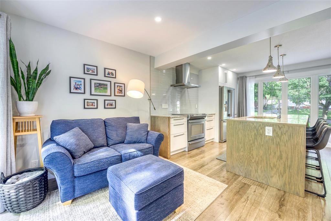
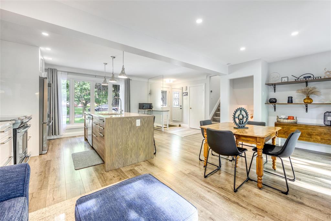
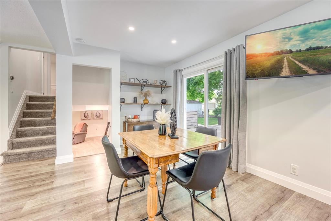
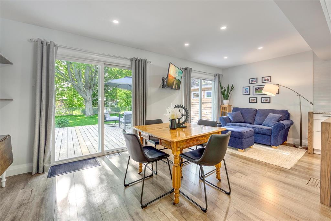
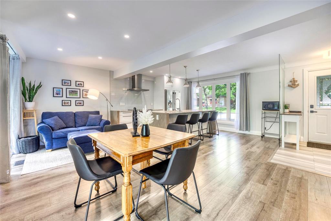
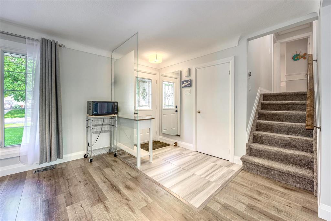
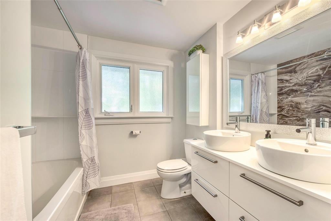
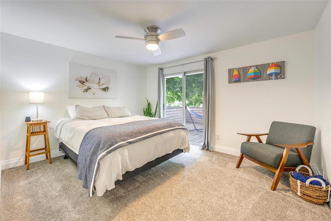
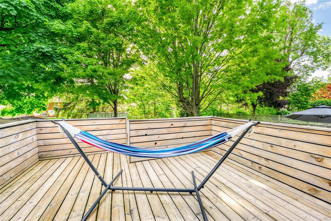
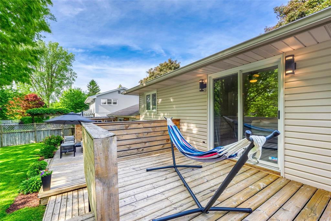
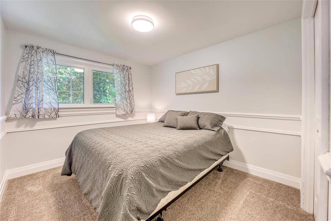
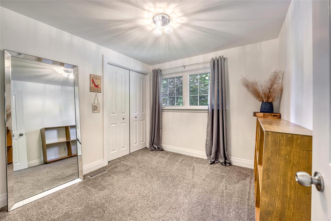
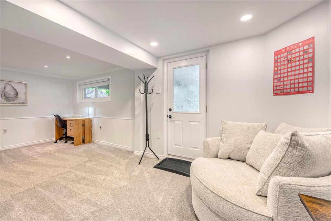
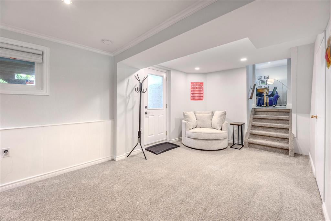
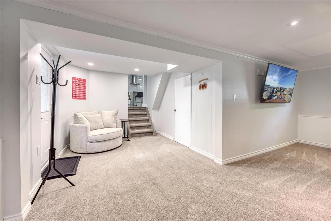
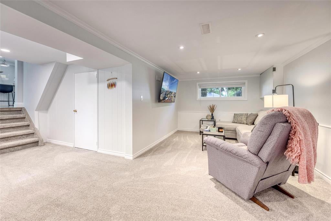
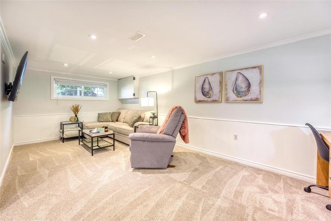
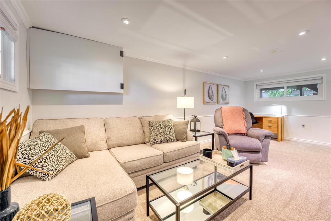
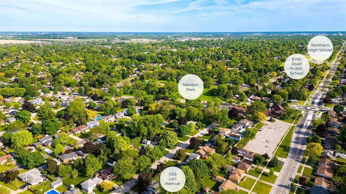
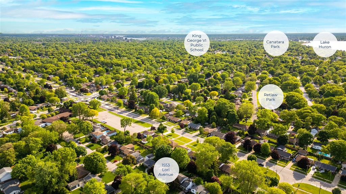
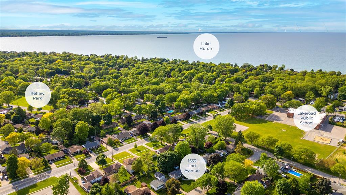
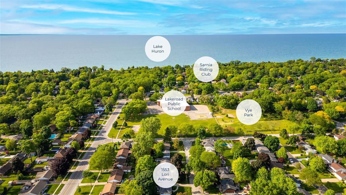
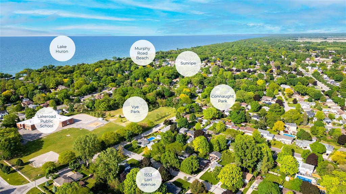
1553 Lori Ave. is on a charming cul-de-sac within strolling distance of schools, lush parks, & sandy beaches in one of Sarnia's most sought-after areas. The main floor boasts a spacious 18x20 great room, perfect for entertaining, which flows into a sumptuous kitchen featuring granite countertops, soft-close drawers, a sleek glass backsplash, a stainless steel hood vent, & beautiful cabinetry. Upstairs, the primary bedroom includes a private deck, perfect for enjoying summer evenings with a glass of wine. The luxurious main bathroom offers in-floor heating, a floating high-gloss vanity, & a shower adorned with 24x48 feature tiling. The lower level features a large rec room perfect for cozy movie nights. Relax in the large, fully fenced yard with multiple tiers of decking, majestic mature trees & a handy shed. Updates include a newer furnace & central air, wiring, lighting, flooring, kitchen, bathroom, windows, decking, concrete driveway & shed. A rare combination of updates & location!
Address
1553 LORI Avenue
List Price
$514,950
Property Type
Residential
Style of Home
Side Split
Transaction Type
Sale
Area
Ontario
Sub-Area
Sarnia
Bedrooms
3
Bathrooms
1
Lot Size
63.62 ft Frontage
Lot Size Range (Acres)
Under 0.5 Acres
Year Built
1958
MLS® Number
24012006
Listing Brokerage
RE/MAX sarnia realty inc., Brokerage*
Tax Amount
$3,592.00
Tax Year
2023
Features
Grade Entrance, Balcony, Storage Shed, Walking Trails Nearby
Appliances
Dishwasher,Dryer,Refrigerator,Stove,Washer
Heat Type
Natural Gas, Central Air, Forced Air, Furnace
Construction Materials
Aluminum/Vinyl Siding, Brick
Foundation Details
Block
Roof
Asphalt Shingle
Water Source
Municipal
Sewer
Sanitary
