








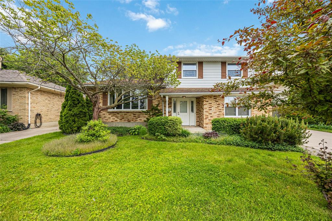
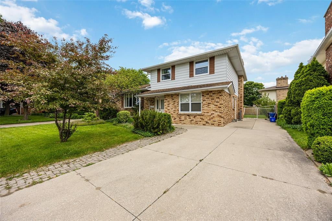
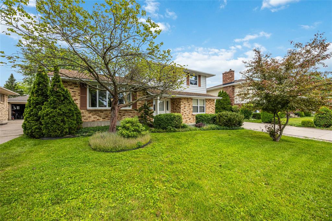
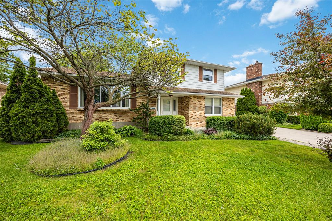
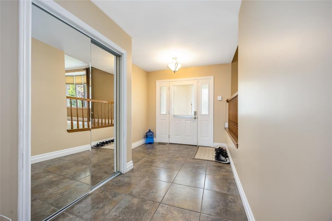
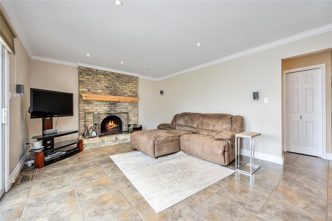
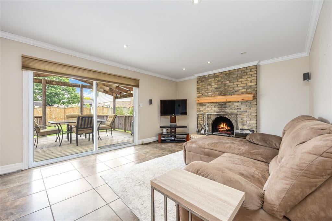
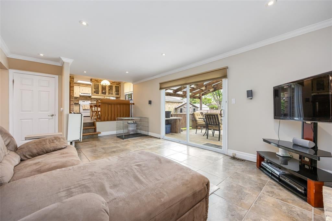
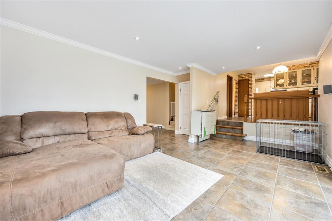
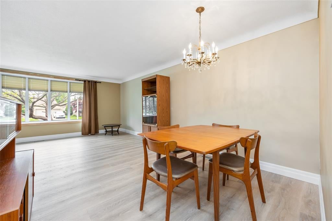
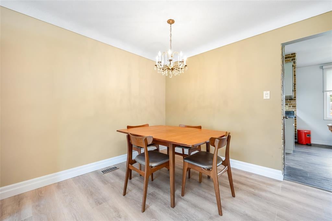
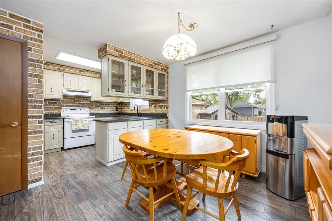
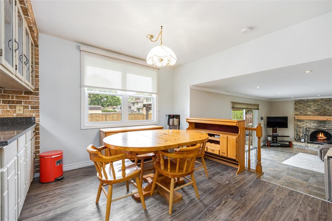
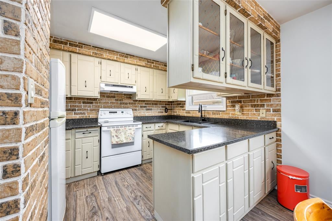
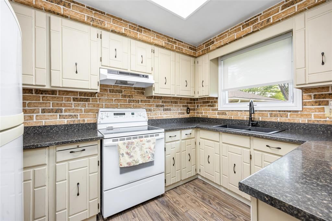
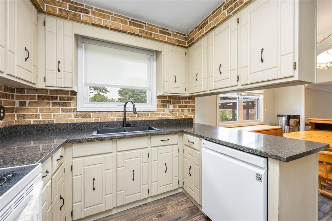
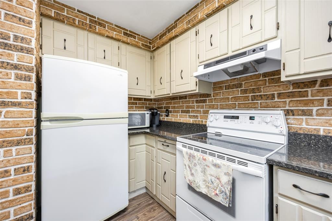
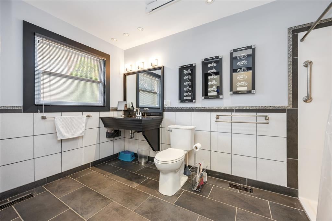
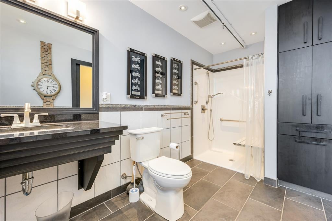
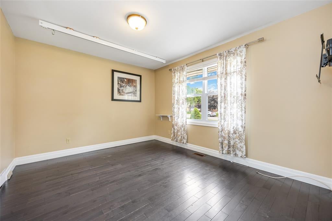
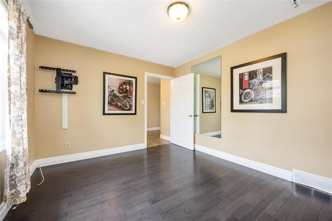
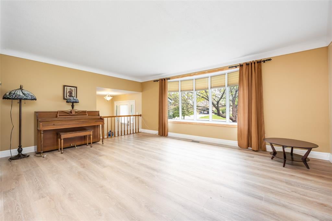
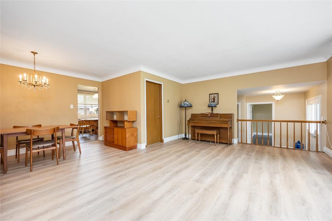
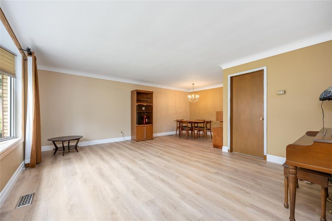
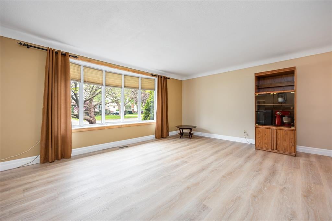
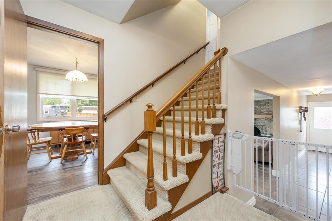
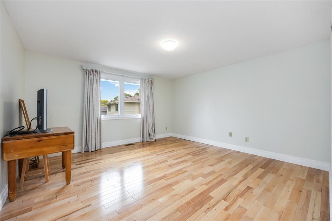
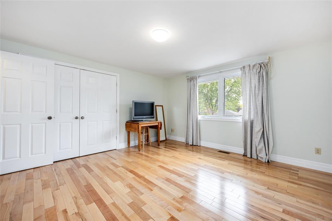
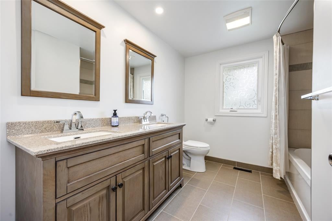
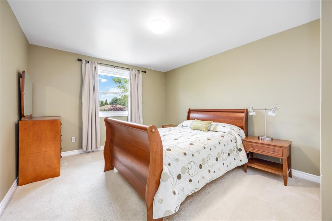
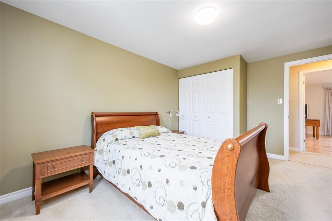
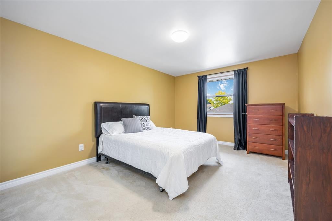
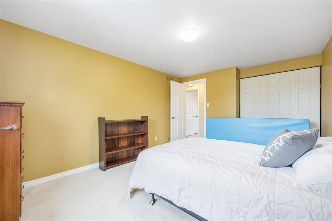
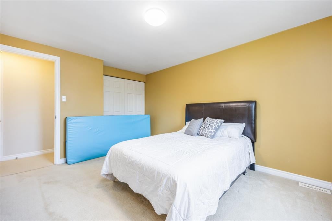
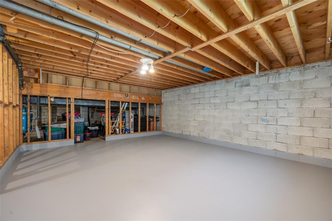
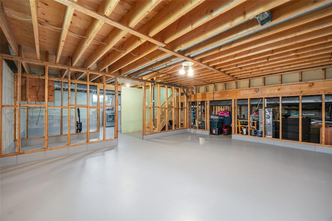
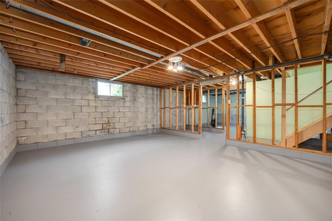
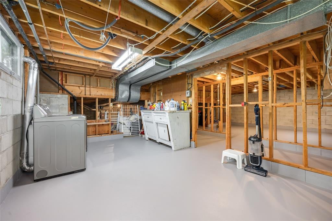
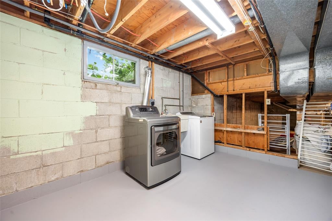
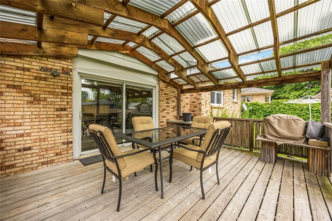
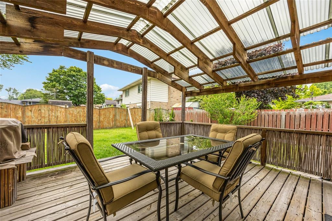
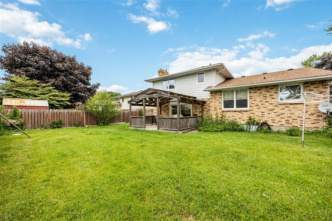
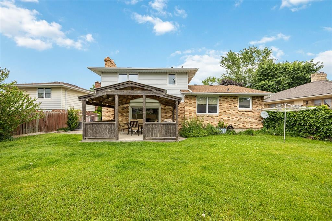
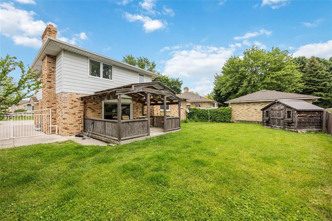
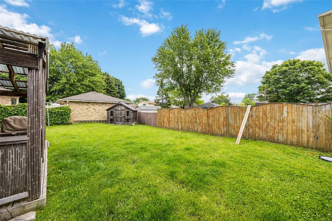
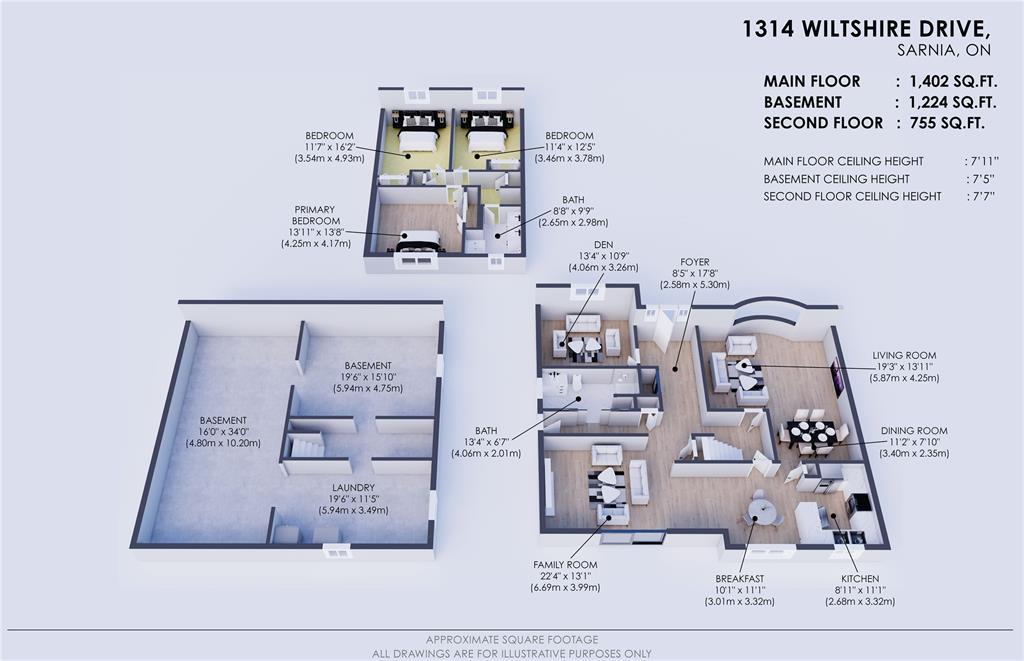
Welcome to 1314 Wiltshire Drive, located in the heart of Sarnia's beloved Wiltshire Park. This well-established neighbourhood is known for its mature trees, quiet streets, and strong sense of community. Families enjoy walking or biking the Howard Watson Nature Trail to reach excellent schools, parks, and local amenities. The home offers inviting curb appeal with a well-maintained exterior, covered front entry, and plenty of parking on the concrete double driveway. Inside, the main floor features a spacious and welcoming foyer, a handy home office, and a thoughtfully renovated wheelchair accessible three piece bathroom. The living room overlooks the backyard and offers a warm natural wood burning fireplace for cozy evenings at home. The upper level features a generous family room and formal dining area, both with brand new luxury vinyl plank flooring installed in 2025. The kitchen has been updated with newer counters and sink and showcases rustic exposed brick, with a peaceful dinette that overlooks the backyard and sunken living room. Upstairs, you will find three large bedrooms including an expansive primary suite, and a beautifully updated four piece bathroom. The lower level offers a second full bathroom and a bonus living space that can serve as a guest area, playroom, or office. The basement has great potential for development into a large rec room and includes a spacious laundry area and excellent storage. The backyard is fully fenced and features a covered deck that provides a perfect place to relax and enjoy the garden. Additional upgrades include North Star windows, a new sliding patio door in 2025, dishwasher in 2022, shingles and furnace in 2013, and a new sump pump in 2023. This is a rare opportunity to own a well maintained and spacious home in a walkable and family friendly community. Book your private showing today and discover the lifestyle that comes with living in Wiltshire Park.
Address
1314 Wiltshire Drive
List Price
$499,950
Property Type
Residential
Type of Dwelling
Single Family
Style of Home
4 Level (split)
Transaction Type
Sale
Area
Ontario
Sub-Area
Sarnia
Bedrooms
3
Bathrooms
2
Lot Size
61.83 ft Frontage
Lot Size Range (Acres)
Under 0.5 Acres
Year Built
1976
MLS® Number
25014572
Listing Brokerage
RE/MAX sarnia realty inc., Brokerage*
Tax Amount
$3,642.00
Tax Year
2025
Features
Covered Porch, Storage Shed, Walking Trails Nearby
Appliances
Dishwasher,Dryer,Refrigerator,Stove,Washer
Heat Type
Natural Gas, Central Air, Forced Air, Furnace
Construction Materials
Brick
Foundation Details
Block
Roof
Asphalt Shingle
Water Source
Municipal
Sewer
Sanitary
