








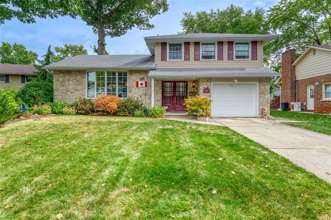
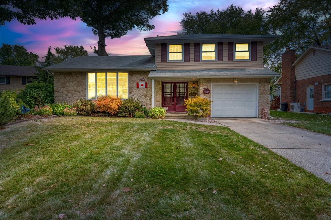
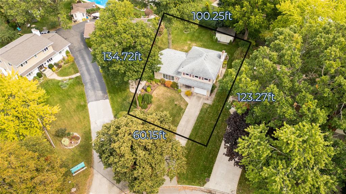
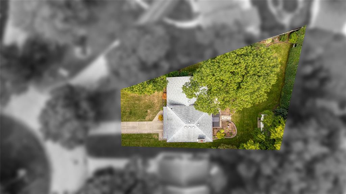
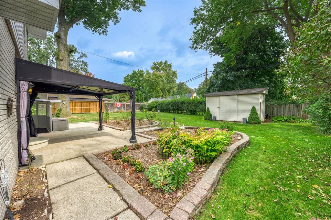
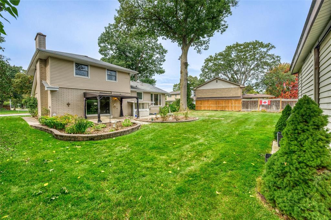
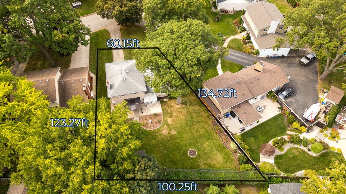
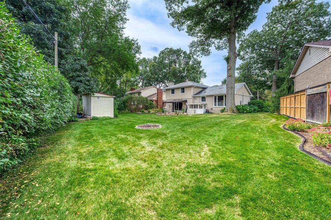
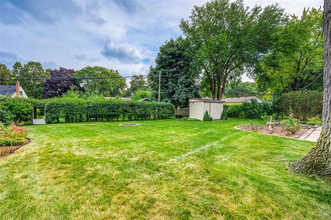
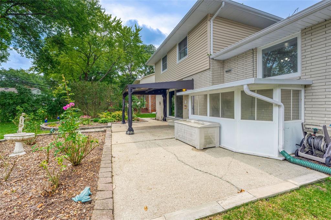
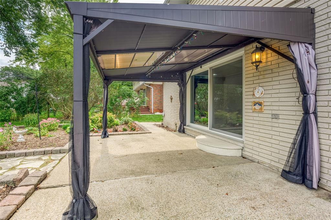
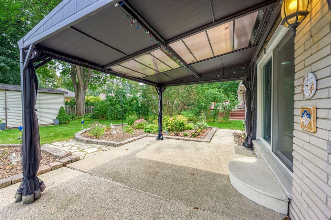
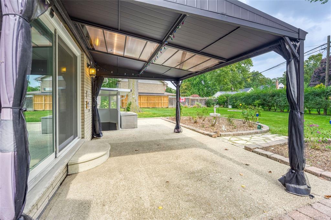
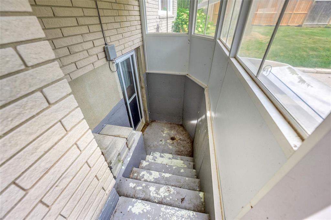
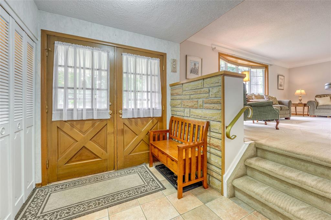
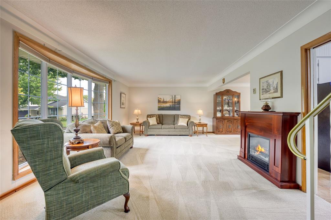
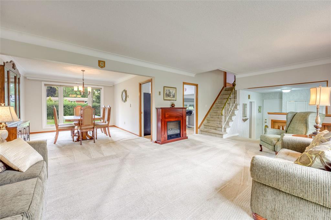
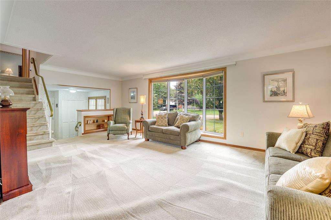
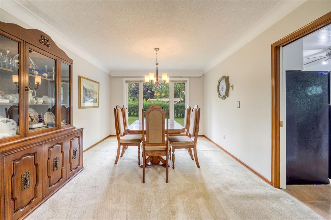
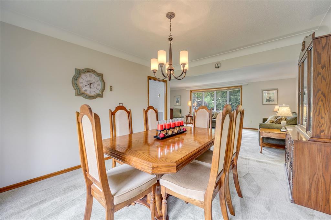
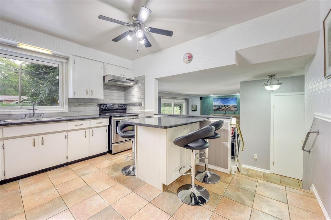
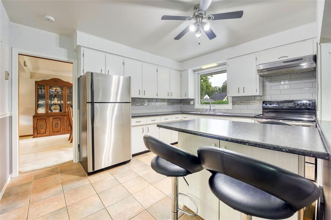
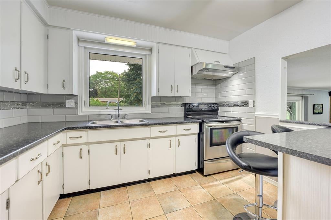
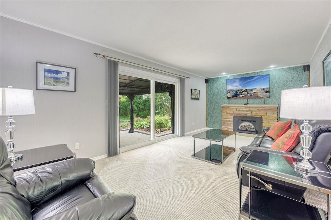
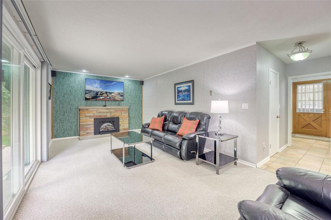
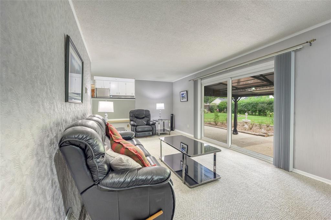
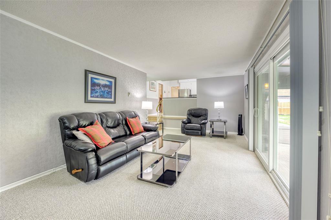
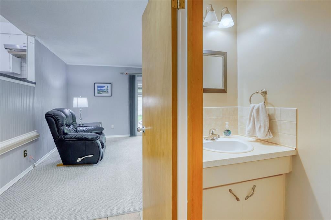
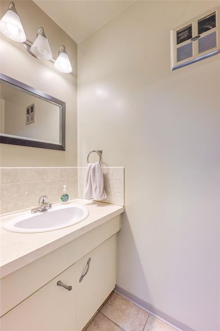
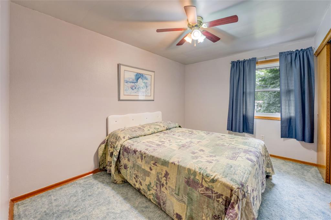
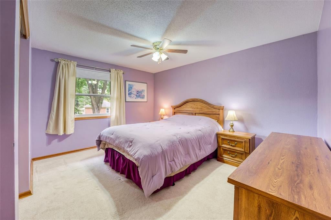
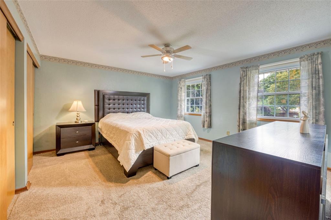
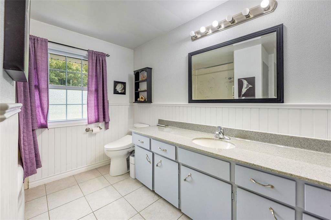
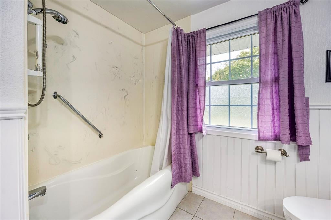
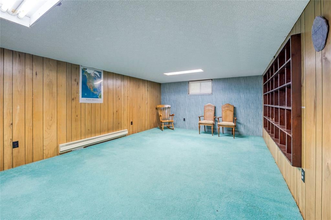
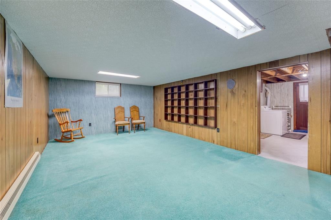
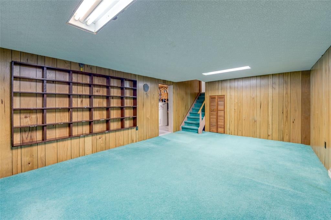
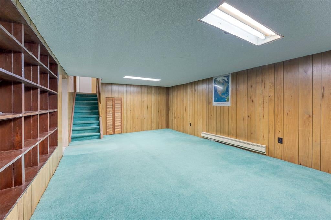
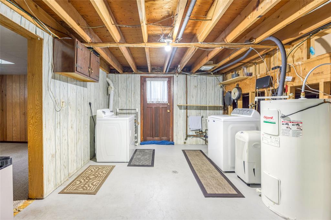
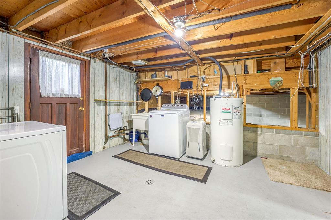
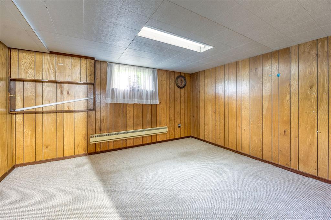
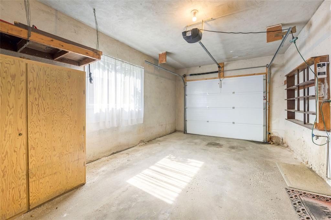
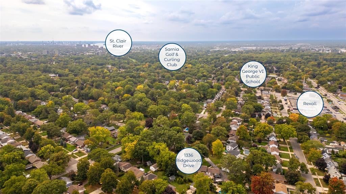
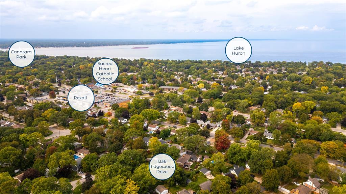
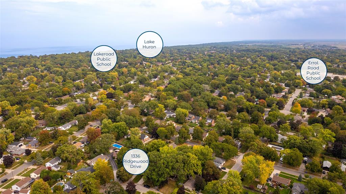
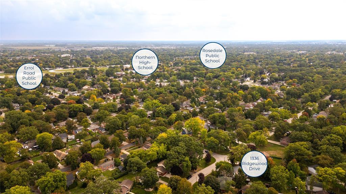
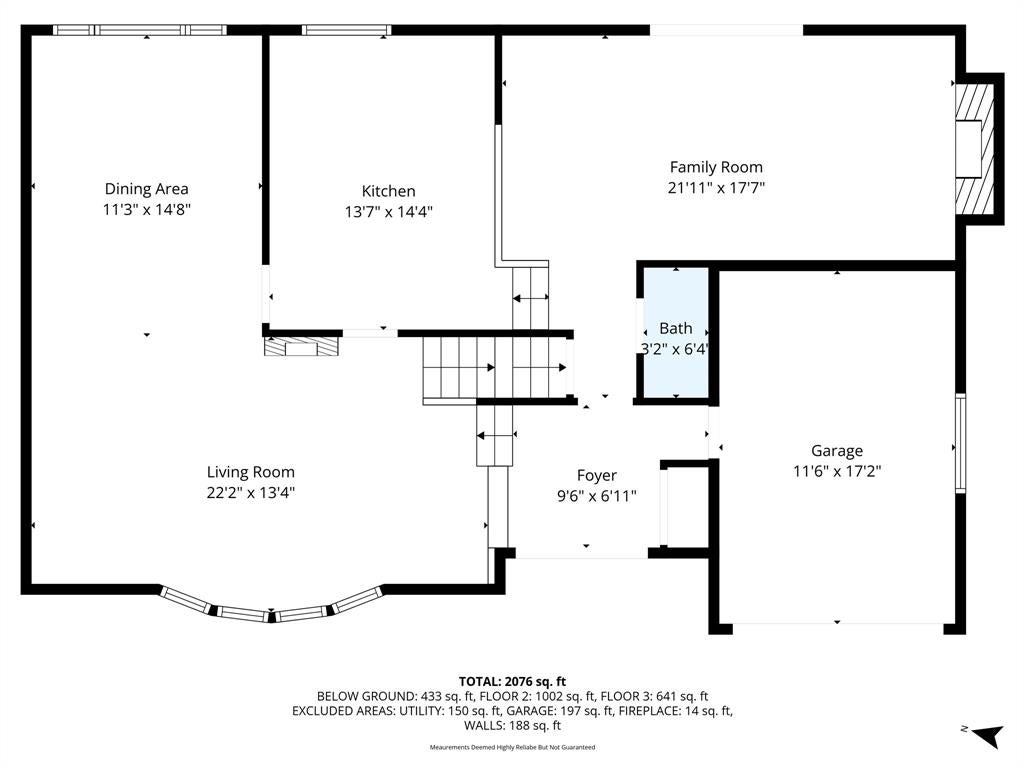
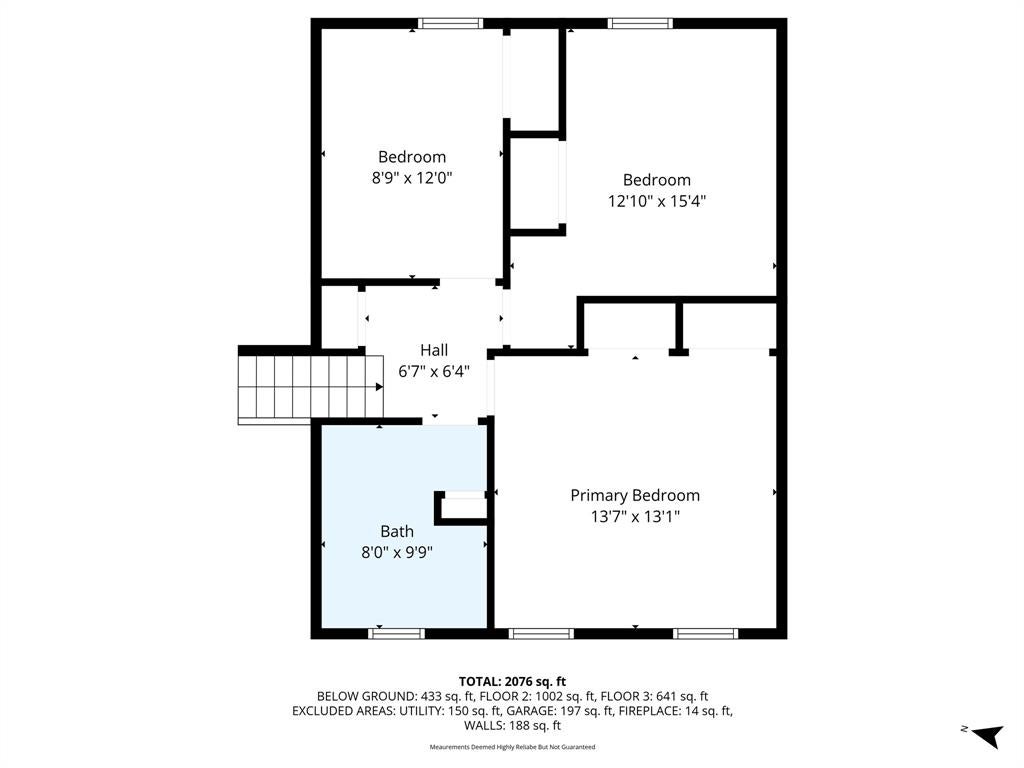
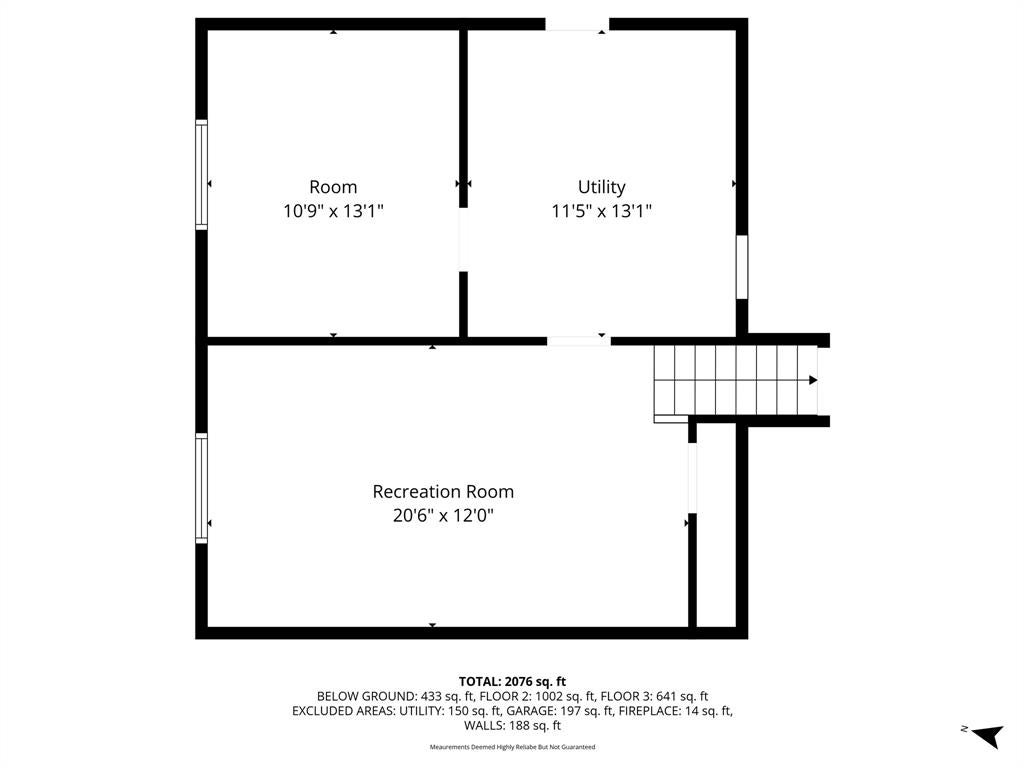
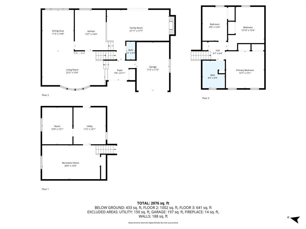
1336 Ridgewood Drive sits on a quiet side street in one of Sarnia's most desirable neighbourhoods, known for its family-friendly atmosphere, central location, excellent schools and large lots. Loved and cared for by the same owner for many years, this charming home welcomes you with a warm stone façade, covered entry and established gardens. Inside, the spacious living room, with its large front window, flows seamlessly into the dining room—perfect for hosting family and friends. The eat-in kitchen provides plenty of cabinetry and a picture window overlooking the backyard, while the open-concept family room features a wide sliding glass door to the covered rear porch. Handy main-floor access to the attached garage and a convenient 2-pc bath complete the level. Upstairs, you'll find three generous bedrooms, including a notably large 13'7" x 13'1" primary, plus a nice 4-pc bath. The lower level offers a large rec room, a practical grade entrance, a spacious laundry/utility area and plenty of storage. Outside, relax on the 0.22-acre lot with mature trees, a privacy hedge and a garden shed—ideal for summer BBQs and watching the kids play. Just minutes to Canatara Park, Lake Huron and Sarnia Golf & Curling Club. Call today to make this lovely home yours!
Address
1336 RIDGEWOOD Drive
List Price
$499,950
Property Type
Residential
Type of Dwelling
Single Family
Style of Home
4 Level (split)
Transaction Type
Sale
Area
Ontario
Sub-Area
Sarnia
Bedrooms
3
Bathrooms
2
Lot Size
60.15 ft Frontage
Lot Size Range (Acres)
Under 0.5 Acres
Year Built
1967
MLS® Number
25024380
Listing Brokerage
RE/MAX sarnia realty inc., Brokerage*
Tax Amount
$4,092.00
Tax Year
2025
Features
Covered Porch, Storage Shed
Appliances
Dryer,Refrigerator,Stove,Washer
Heat Type
Electric, Radiant
Construction Materials
Aluminum/Vinyl Siding, Brick, Stone
Foundation Details
Block
Roof
Asphalt Shingle
Water Source
Municipal
Sewer
Sanitary
