








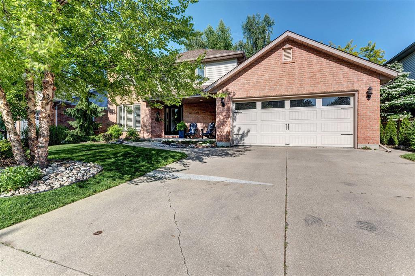
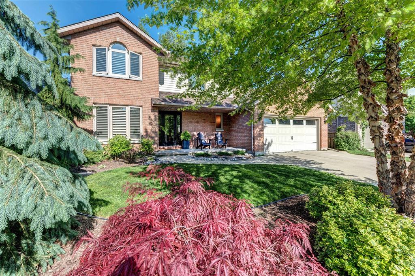
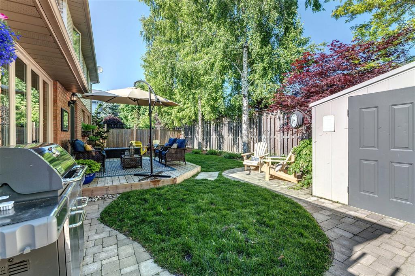
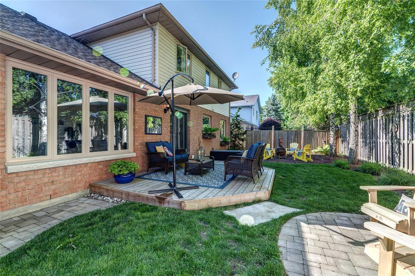
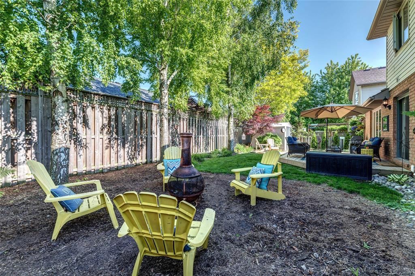
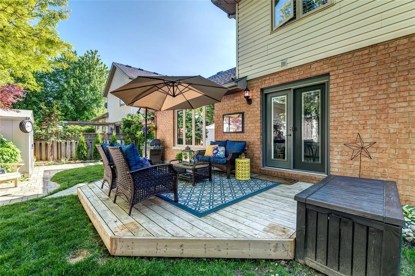
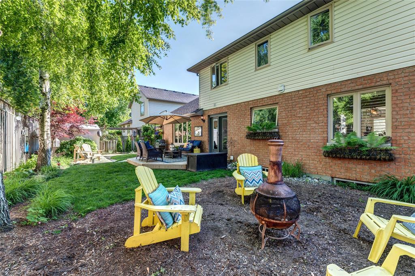
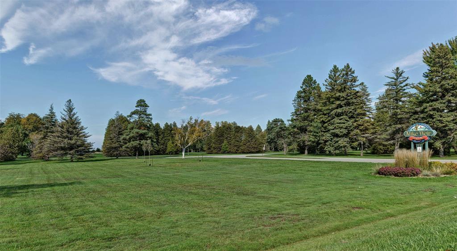
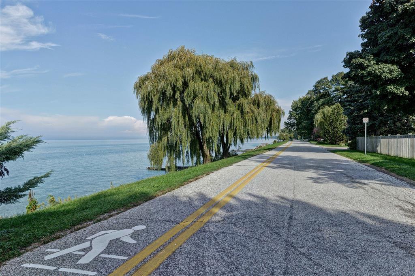
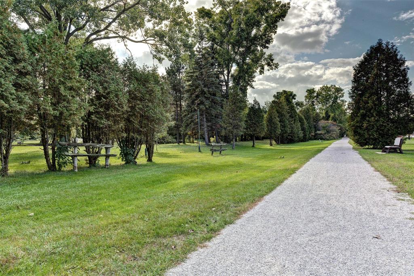
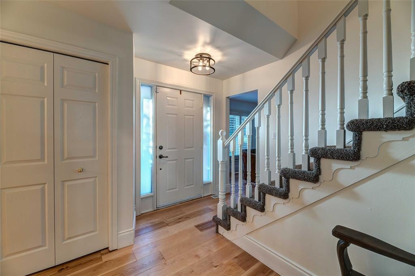
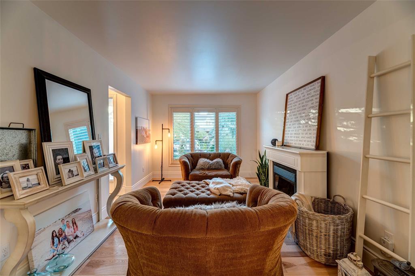
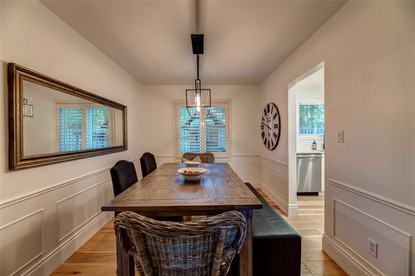
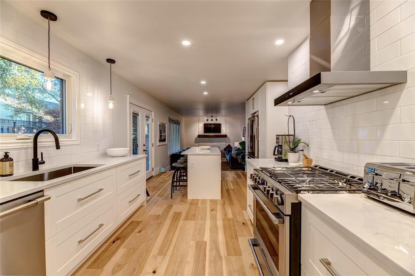
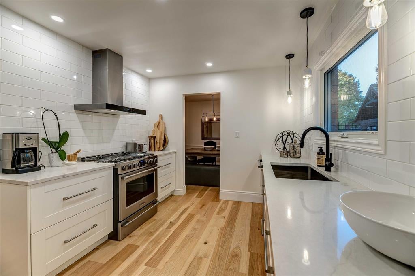
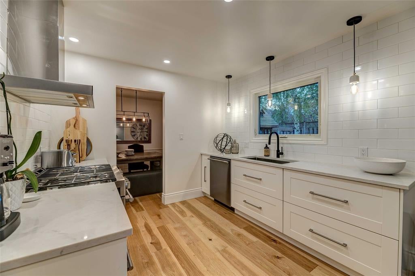
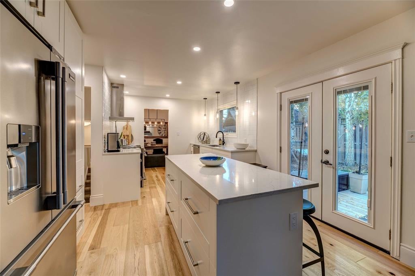
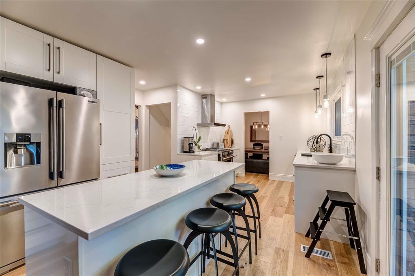
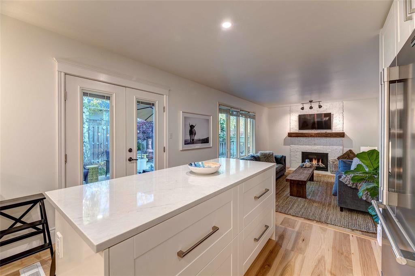
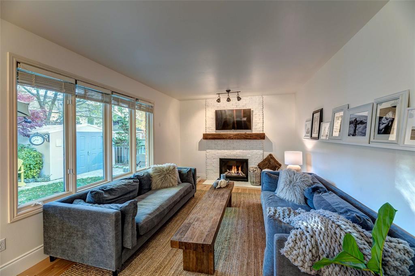
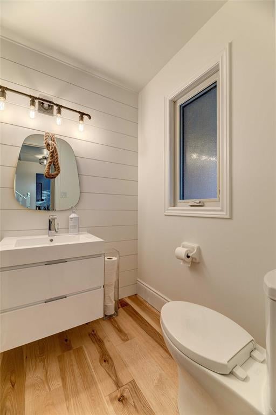
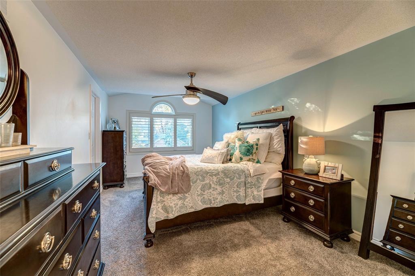
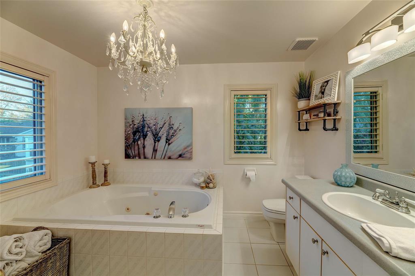
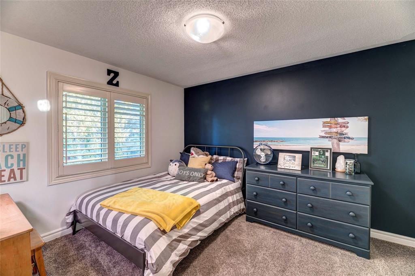
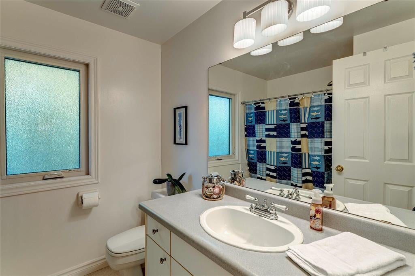
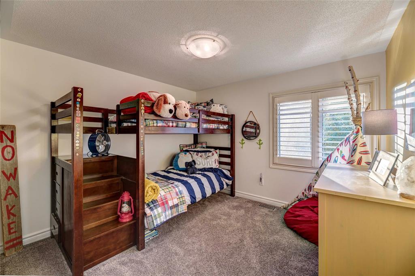
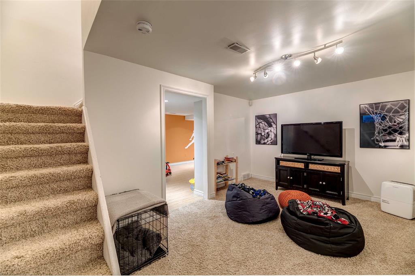
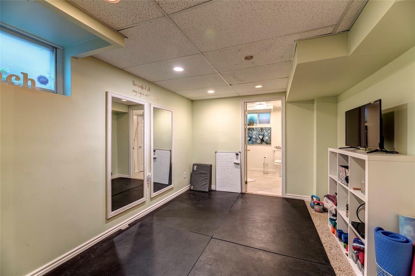
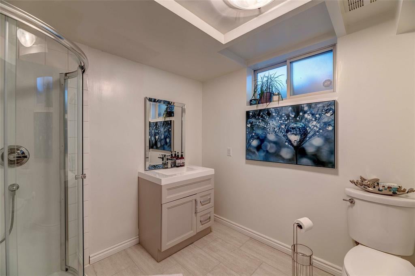
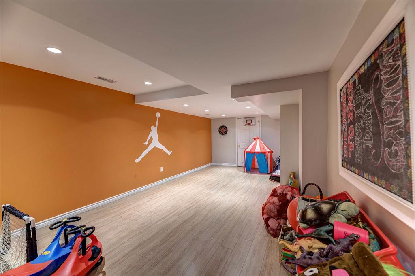
This charming, 2 storey home is ideally situated to walk to the sandy shores of Lake Huron, local shops & eateries, & to gorgeous lakefront parks with tennis & playgrounds. This location is second to none. Upon entering this graceful home, you'll instantly notice the level of attention to detail & 'on-trend' finishes. This tastefully, redone, 2 storey plan has a breezy, minimalist, coastal feel that you'll just love. The main floor features a chef's kitchen with quartz counters, a huge island & a perfect open concept design. The adjacent family room features a heartwarming fireplace with stylish gas insert & rustic wooden mantle. The entire main floor boasts wide plank, natural coloured hardwood flooring. Escape to the large master bedroom with a convenient 4 pc bathroom & walk-in closet. The developed basement has a large rec room, extra bedroom & yet another lovely bathroom. If you're looking for a turn-key home in a fantastic location, make sure you see this one!
Address
2042 YONGE Street
List Price
$499,900
Property Type
Residential
Type of Dwelling
12+ Units
Style of Home
2 Storey
Transaction Type
Sale
Area
Ontario
Sub-Area
Sarnia
Bedrooms
3 + 1
Bathrooms
4
Main Floor Area
1664
Lot Size
60.15 ft Frontage
Lot Size Range (Acres)
Under 0.5 Acres
Year Built
1992
MLS® Number
19011863
Listing Brokerage
RE/MAX sarnia realty inc., Brokerage*
Tax Amount
$3,921.00
Tax Year
2018
Features
Walk-in Closet, Storage Shed, Walking Trails Nearby
Appliances
Dishwasher
Heat Type
Central Air, Forced Air, Natural Gas
Construction Materials
Aluminum/Vinyl Siding, Brick
Foundation Details
Concrete
Roof
Asphalt Shingle
Water Source
Municipal
Sewer
Sanitary
