








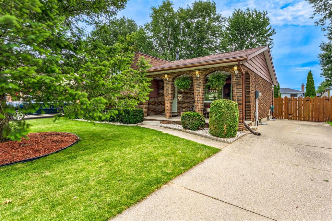
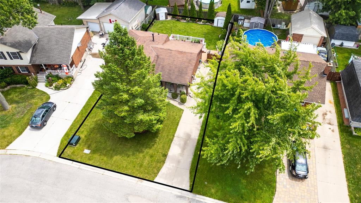
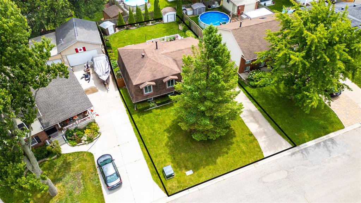
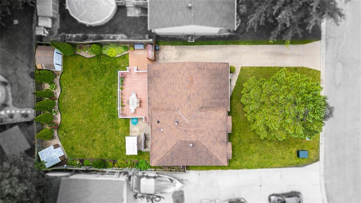
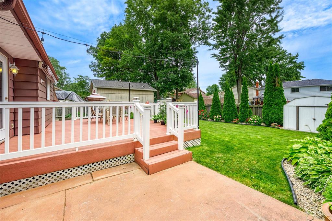
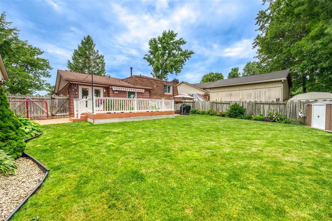
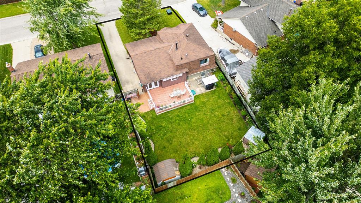
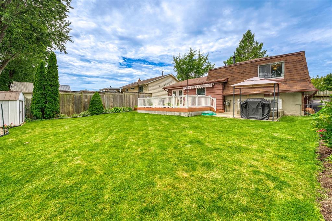
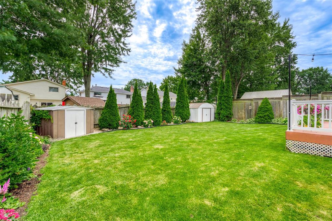
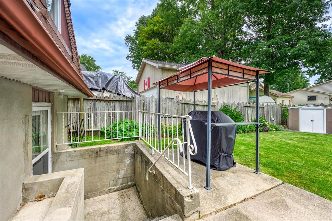
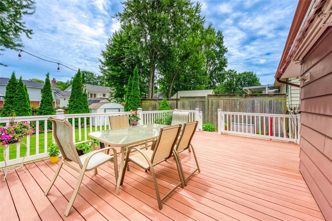
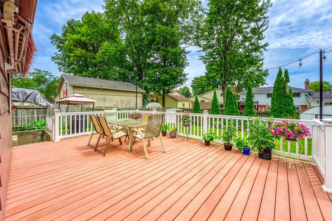
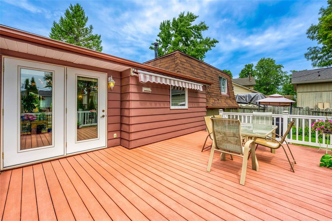
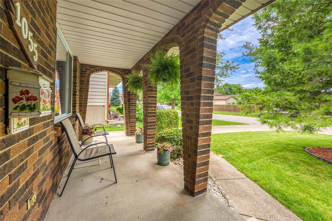
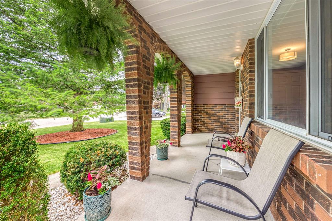
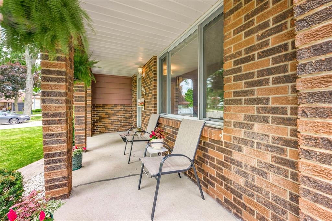
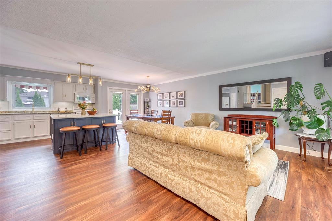
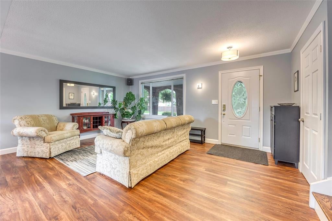
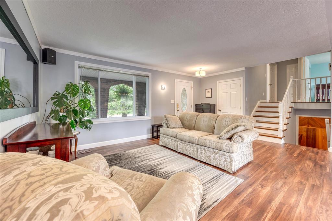
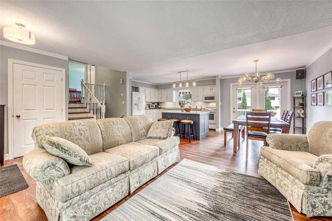
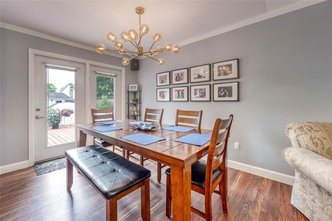
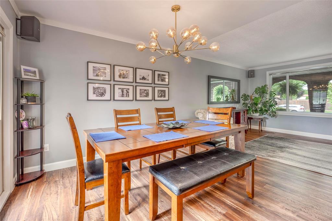
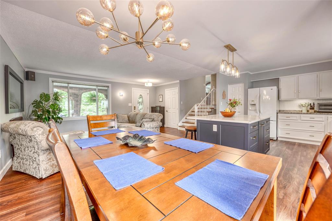
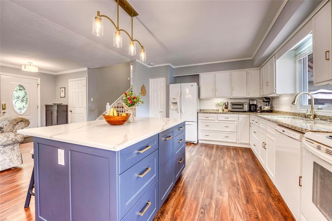
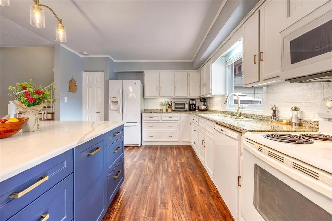
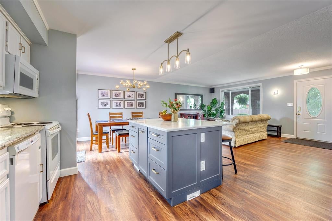
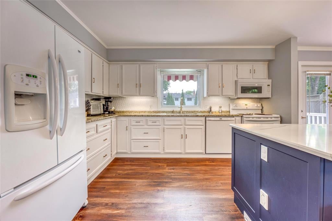
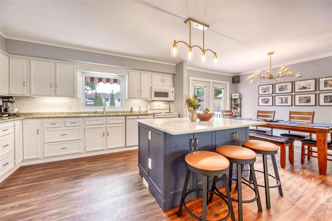
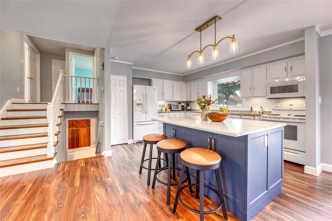
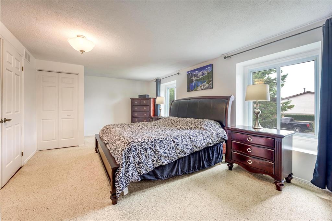
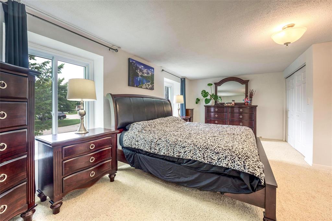
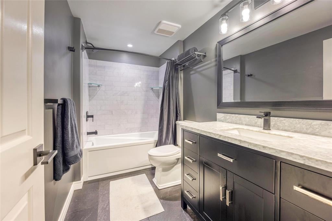
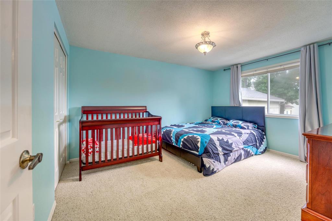
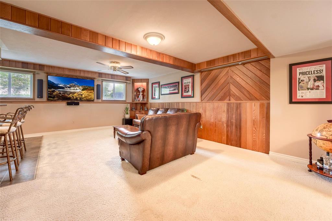

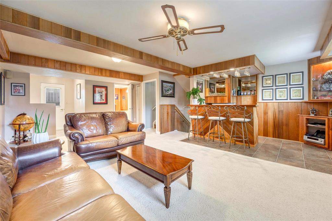
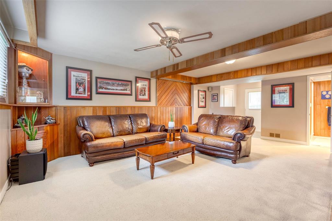
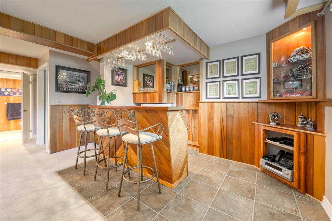
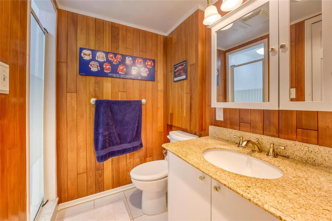
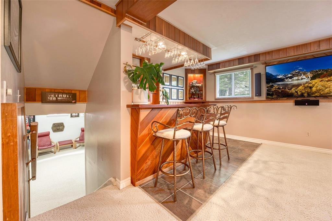
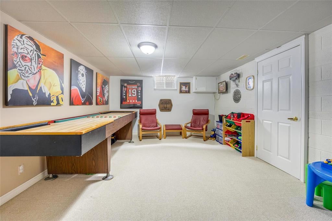
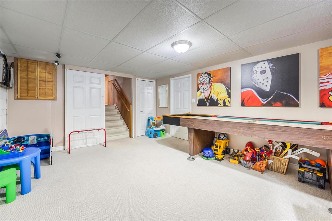
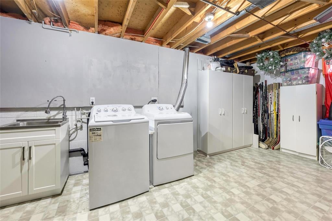
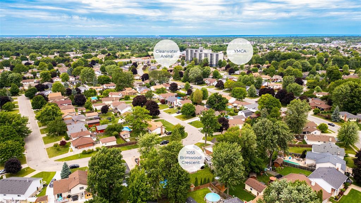
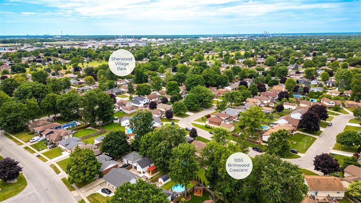
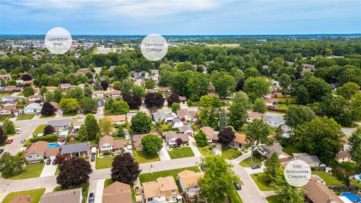
Welcome to 1055 Brimwood Crescent in sought-after Sherwood Village. This area offers easy access to Lambton College, the YMCA, & shopping. You will love this charming four-level side split that has been lovingly cared for & updated. The main floor boasts an expansive open-concept great room with an updated kitchen with granite & quartz counters, a spacious dining area & generous living room. Upstairs is a large primary retreat that can easily be converted into two bedrooms, an additional guest bedroom & a gorgeous updated 4pc bath. Catch the game in the lower level featuring cozy wood accents, a wet bar, a convenient second full bathroom & a handy grade entrance to the backyard. The basement is ideal for extra storage, as well as a home gym or a playroom for the kids! Bring the party out back to the fully fenced backyard featuring a large composite deck, beautiful landscaping & two handy storage sheds. If you are looking for an updated family home in a great area, look no further!
Address
1055 BRIMWOOD Crescent
List Price
$479,950
Property Type
Residential
Type of Dwelling
Single Family
Style of Home
4 Level (split)
Transaction Type
Sale
Area
Ontario
Sub-Area
Sarnia
Bedrooms
2
Bathrooms
2
Lot Size
56.14 ft Frontage
Lot Size Range (Acres)
Under 0.5 Acres
Year Built
1980
MLS® Number
24015398
Listing Brokerage
RE/MAX sarnia realty inc., Brokerage*
Tax Amount
$2,757.00
Tax Year
2024
Features
Central Vac Attachments, Grade Entrance, Wet Bar, Covered Porch, Storage Shed
Appliances
Dishwasher,Microwave Range Hood Combo,Refrigerator,Stove
Heat Type
Natural Gas, Central Air, Forced Air, Furnace
Construction Materials
Brick
Foundation Details
Block
Roof
Asphalt Shingle
Water Source
Municipal
Sewer
Sanitary
