








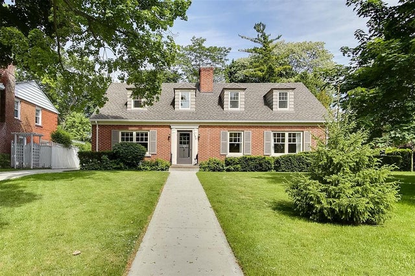
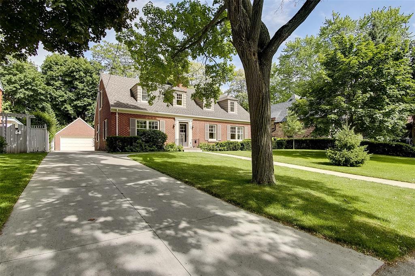
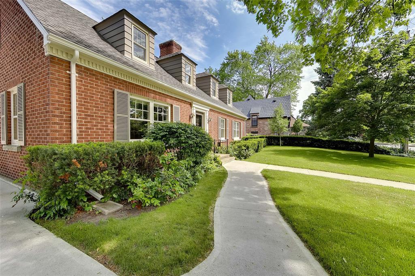
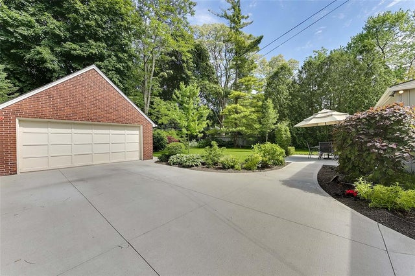
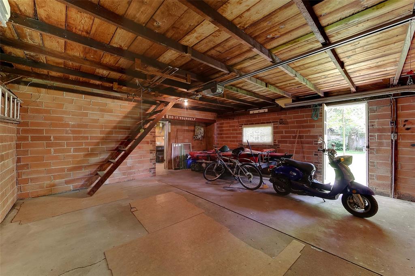
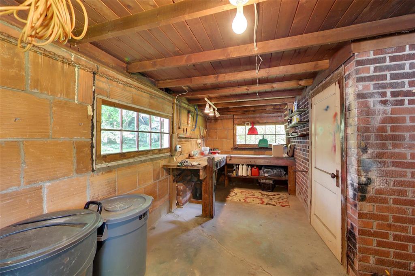
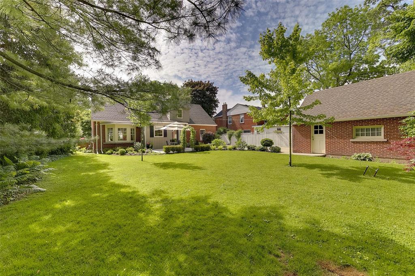
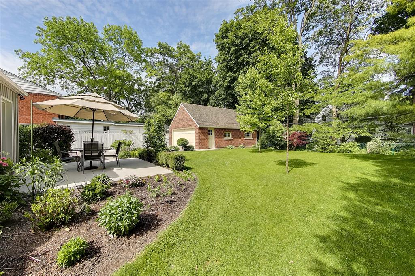
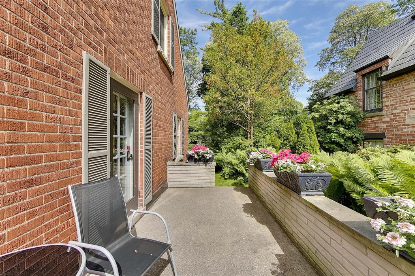
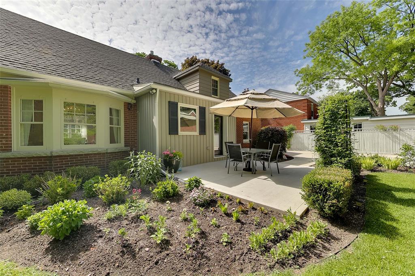
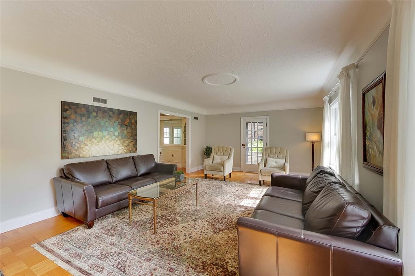
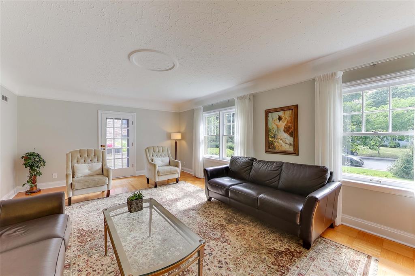
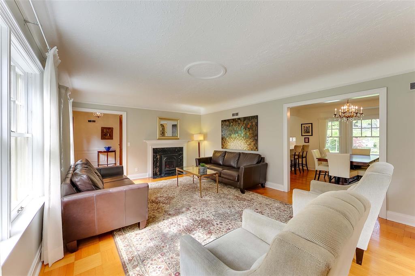
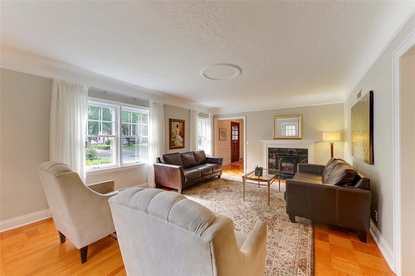
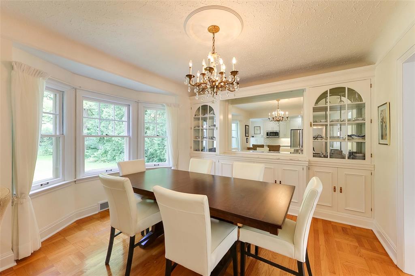
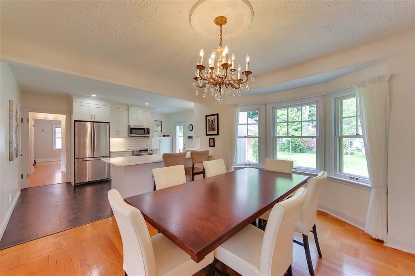
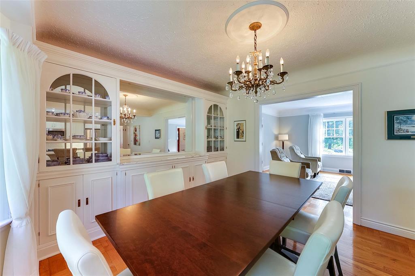
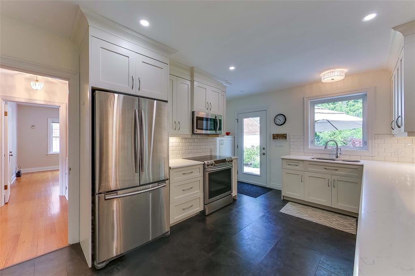
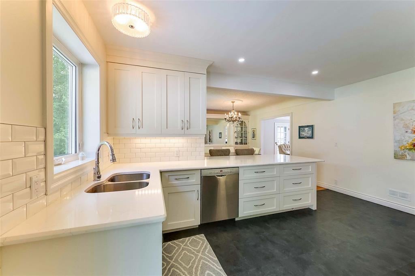
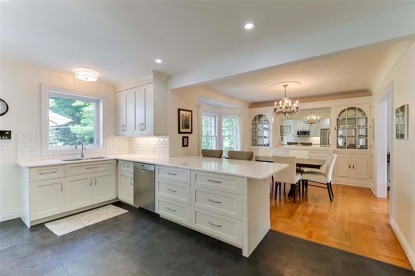
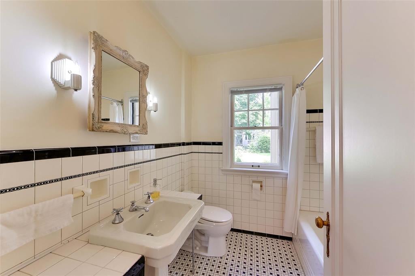
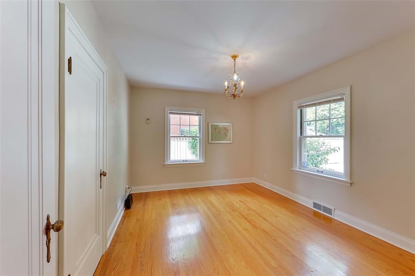
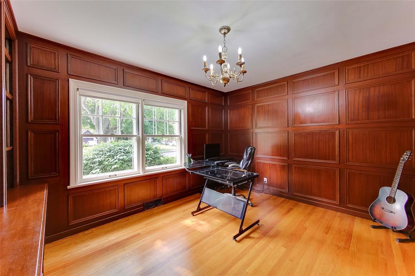
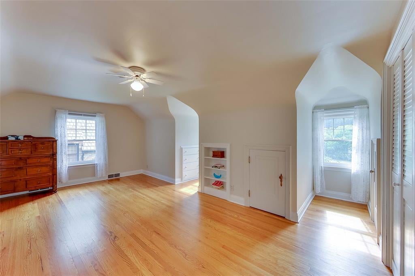
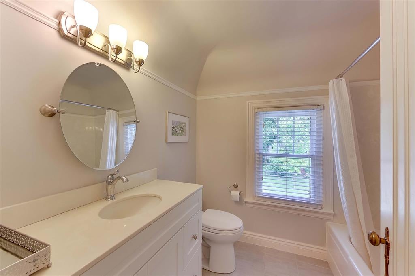
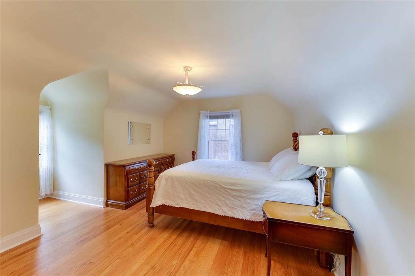
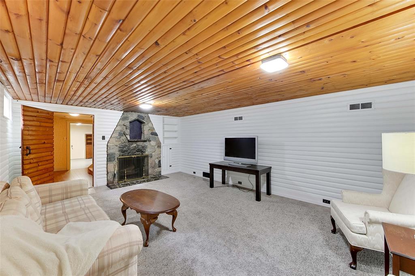
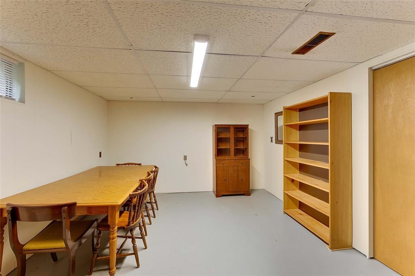
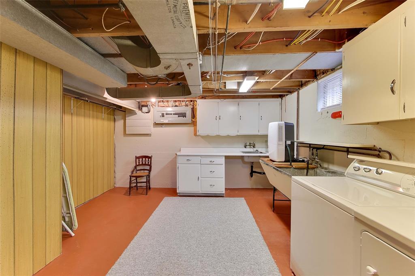
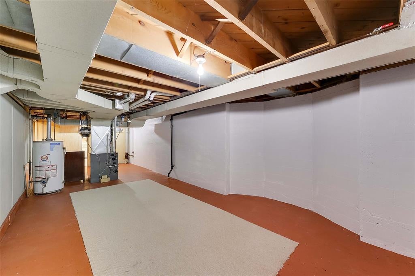
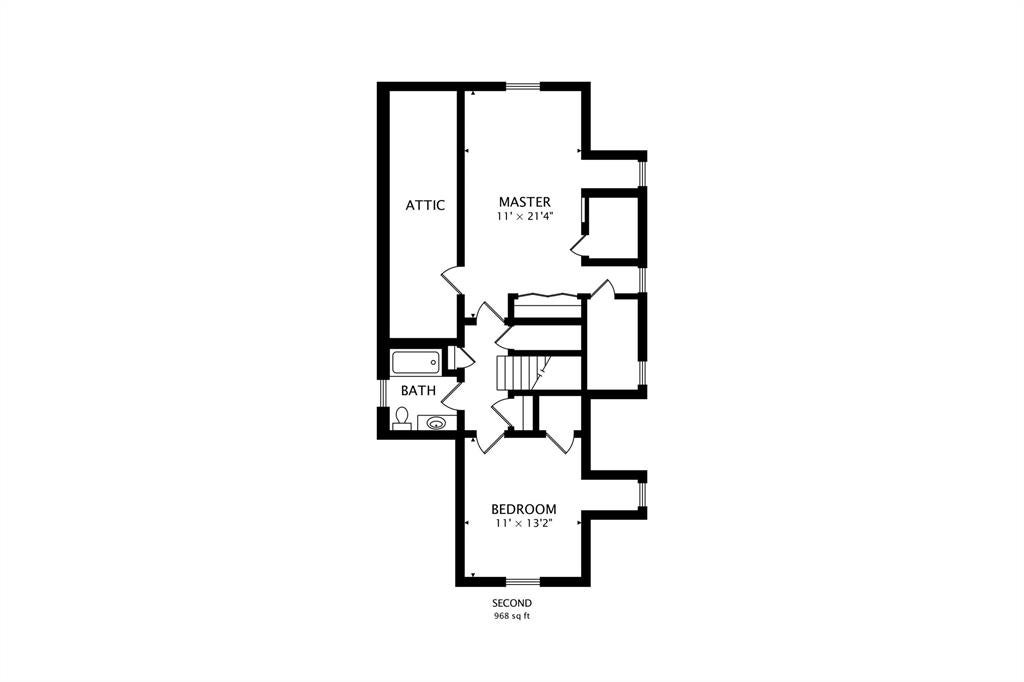
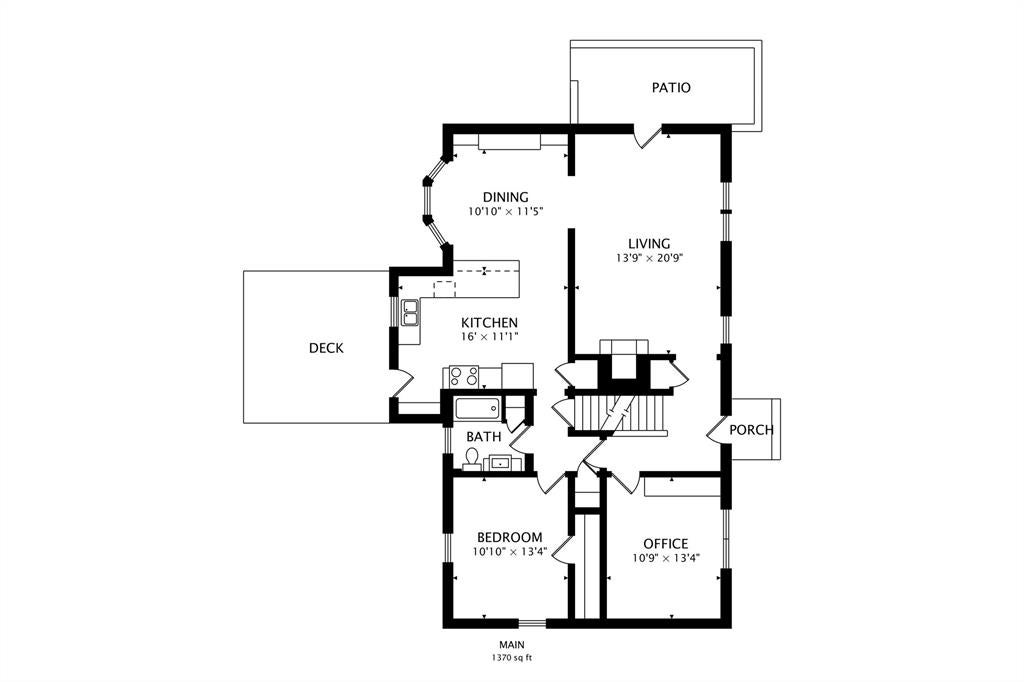
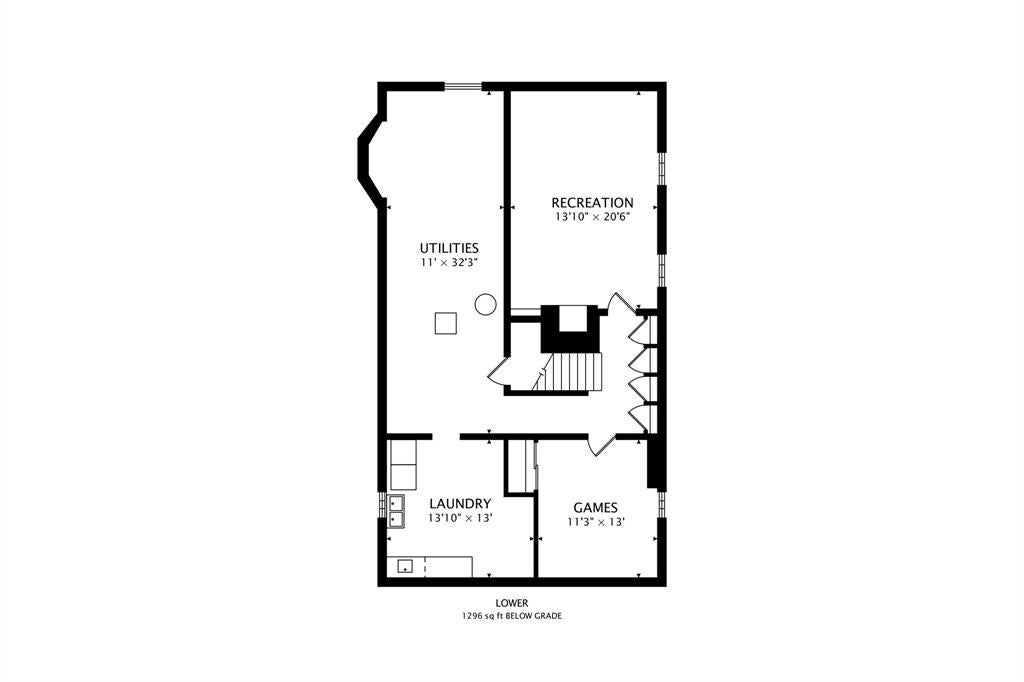
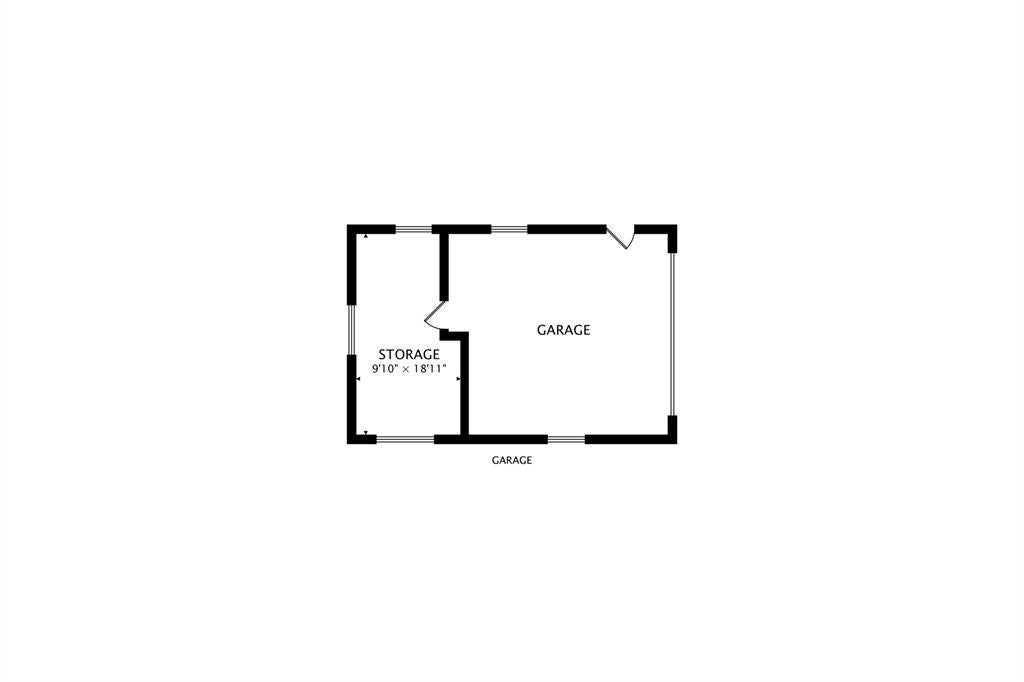
150 Watson St. is located in Sarnia's desired 'Watson Woods' that is well known for its stately manors, timeless elegance & upscale character homes. You'll love the large main floor living room with a cozy Valour gas fireplace & parquet flooring. The stunning kitchen was completely redone in '15 & features white cabinetry, white & grey quartz counters & a view of the lovely gardens. The adjacent living room is large enough to house large family gatherings, open to the kitchen (ideal for talking to the chef) & features custom built-in shelving with marble countertop. There are 2 full bathrooms & both are stunning, tastefully renovated to match the rest of the home perfectly. The classic main floor study is perfect for a home office. The full basement, with high ceilings, features a Muskoka style rec room with wood-burning fireplace & clad in knotty pine. Don't forget the detached double car garage with storage loft & attached workshop. You simply must see this one-of-a-kind home!
Address
150 WATSON Street
List Price
$419,950
Property Type
Residential
Type of Dwelling
12+ Units
Style of Home
2 Storey
Transaction Type
Sale
Area
Ontario
Sub-Area
Sarnia
Bedrooms
3
Bathrooms
2
Main Floor Area
2338
Lot Size
74.00 ft Frontage
Lot Size Range (Acres)
Under 0.5 Acres
Year Built
1940
MLS® Number
20006639
Listing Brokerage
RE/MAX sarnia realty inc., Brokerage*
Tax Amount
$4,593.00
Tax Year
2019
Features
Sprinkler System, Workshop
Appliances
Microwave,Washer, Dryer, Fridge & Stove
Heat Type
Central Air, Forced Air, Furnace, Natural Gas
Construction Materials
Brick
Foundation Details
Concrete
Roof
Asphalt Shingle
Water Source
Municipal
Sewer
Sanitary
