








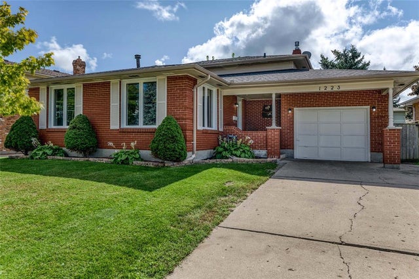
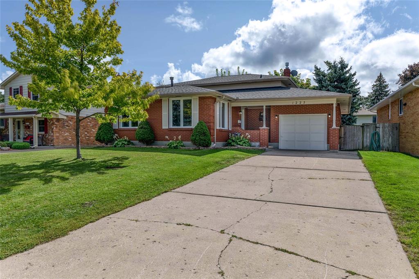
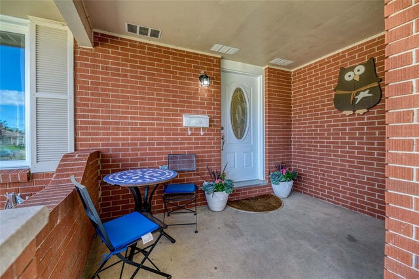
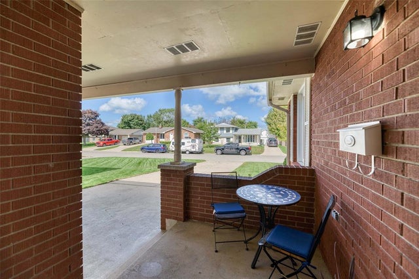
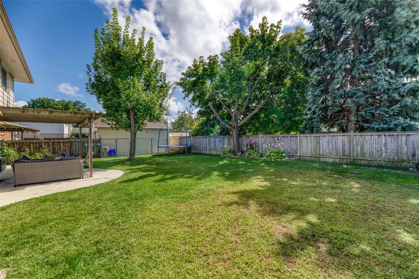
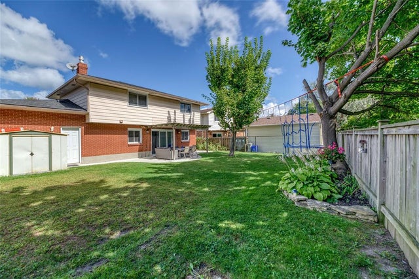
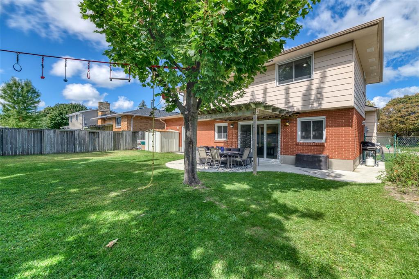
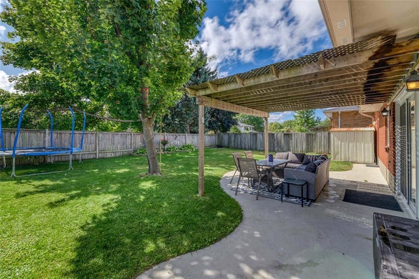
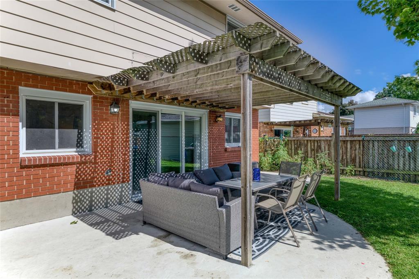
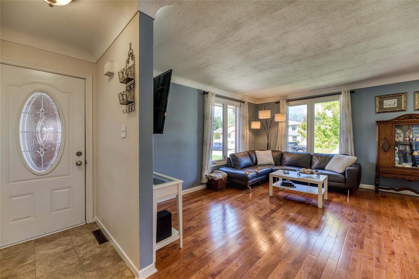
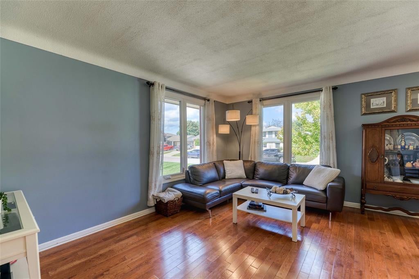
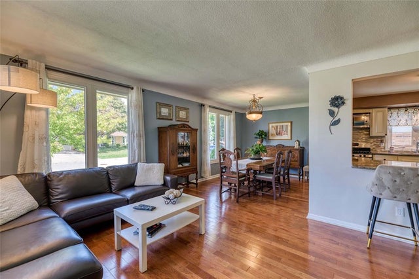
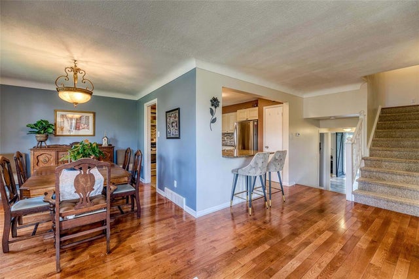
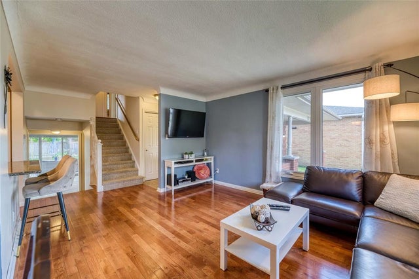
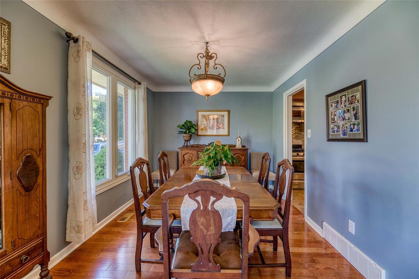
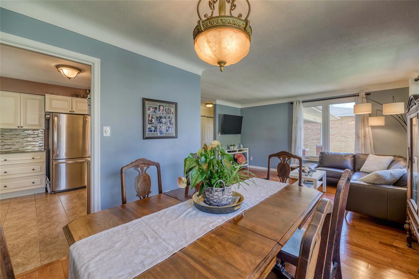
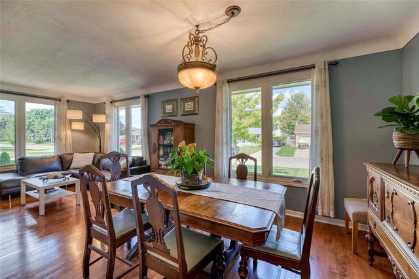
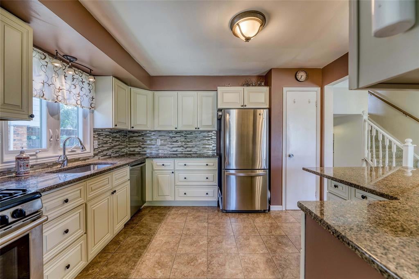
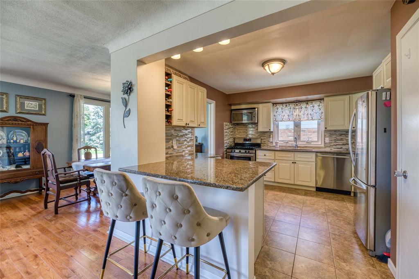
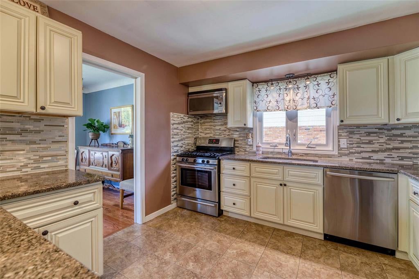
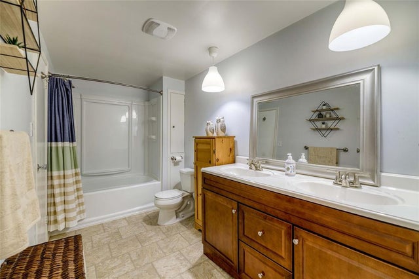
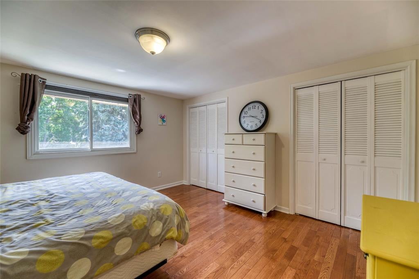
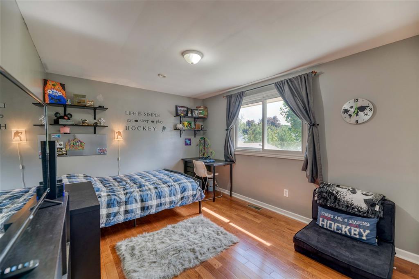
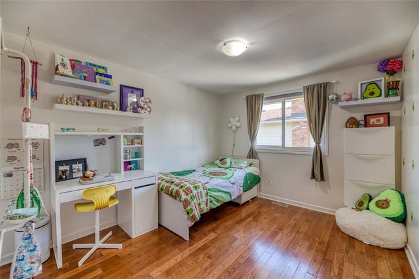
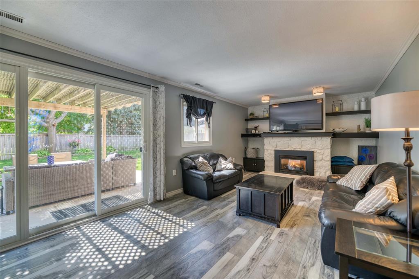
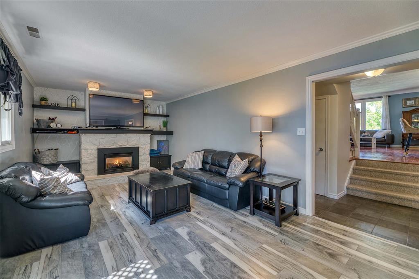
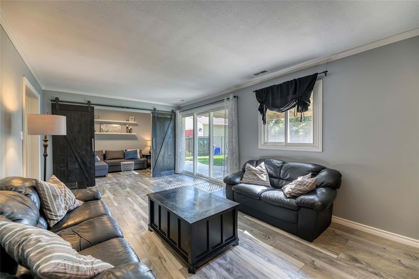
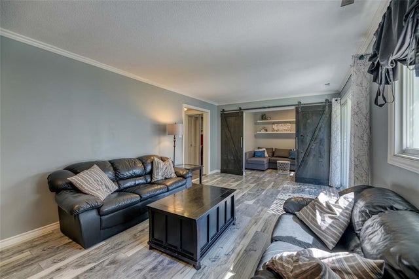
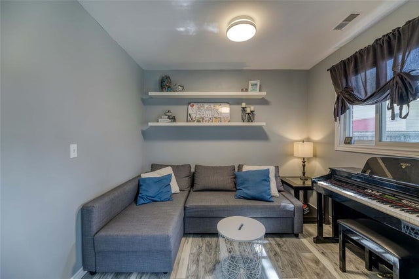
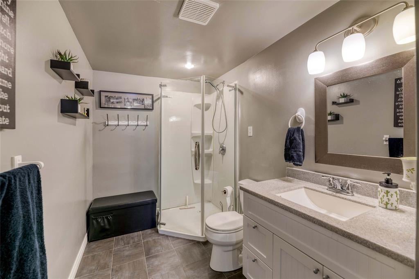
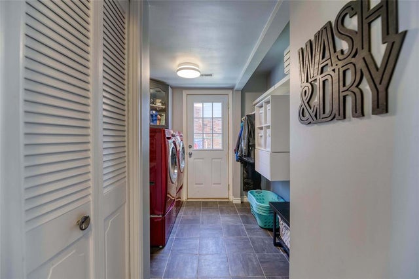
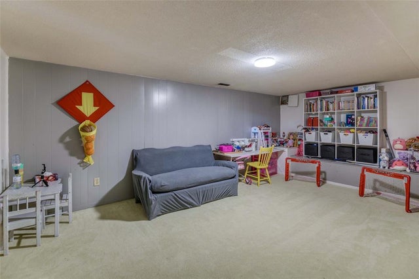
Are you looking for a family home in Sarnia's sought after Wiltshire subdivision? 1223 Arlington Ave.could be just the one for you! This beautifully renovated, 4 level, back split design offers so much. The main floor boasts an open concept plan with a gorgeous kitchen, spacious dining room & bright family room. Upstairs, there are 3 good sized bedrooms, all with hardwood flooring & a large, updated 4 pc bathroom. You'll absolutely love the lower level with recently updated living room with beautiful gas fireplace, another 3 pc bathroom, large laundry/mudroom & handy home office. There's even more space in the basement that's ideal for storage or an extra playroom. You'll have summertime fun in the fully fenced back yard with a concrete porch & pergola! Updates include: kitchen, shingles, furnace, fireplace, main bathroom upstairs, all in '13. Windows, lower level reno (living room, laundry, bathroom), garden slider & rear side door in '18. Attic insulation in '17. A must see home!
Address
1223 ARLINGTON Avenue
List Price
$384,950
Property Type
Residential
Type of Dwelling
12+ Units
Style of Home
Back Split
Transaction Type
Sale
Area
Ontario
Sub-Area
Sarnia
Bedrooms
3 + 2
Bathrooms
2
Lot Size
58.78 ft Frontage
Lot Size Range (Acres)
Under 0.5 Acres
MLS® Number
20012080
Listing Brokerage
RE/MAX sarnia realty inc., Brokerage*
Tax Amount
$3,374.00
Tax Year
2020
Features
Storage Shed
Appliances
Dishwasher,Microwave Range Hood Combo,Washer, Dryer, Fridge & Stove
Heat Type
Central Air, Forced Air, Furnace, Natural Gas
Construction Materials
Brick
Foundation Details
Block
Roof
Asphalt Shingle
Water Source
Municipal
Sewer
Sanitary
