








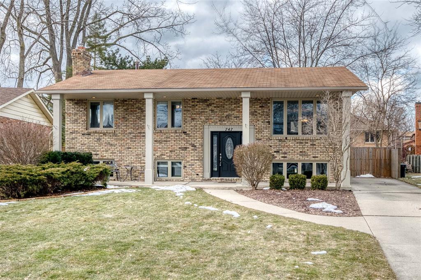
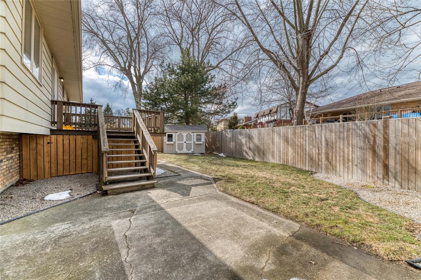
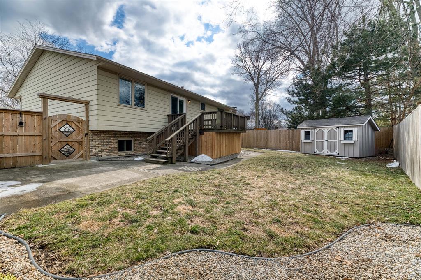
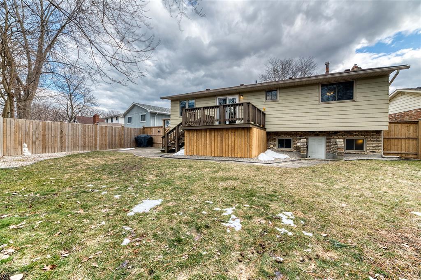
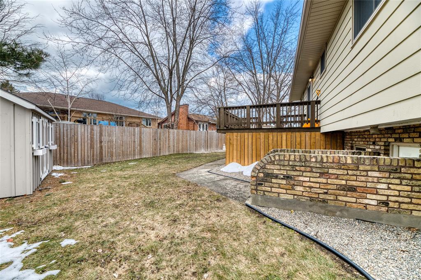
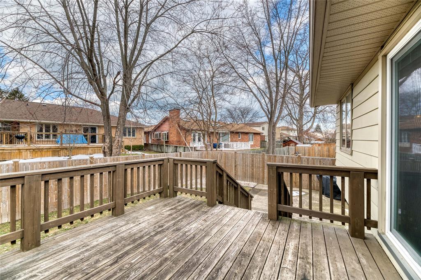
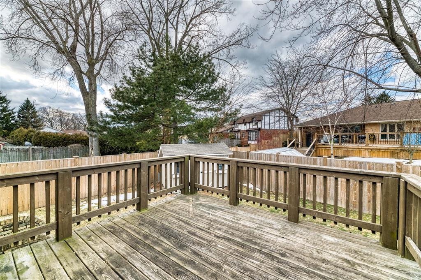
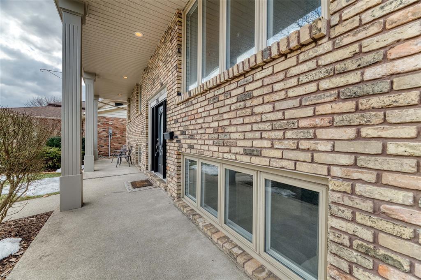
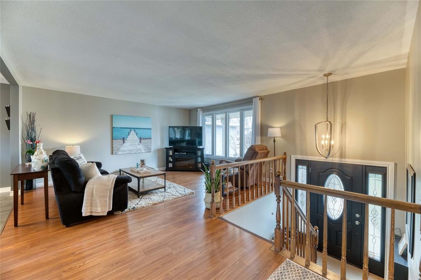
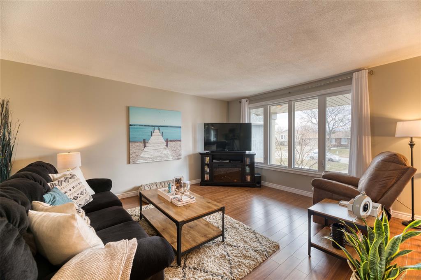
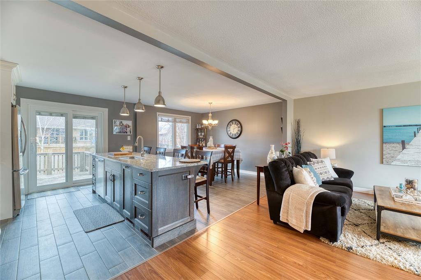
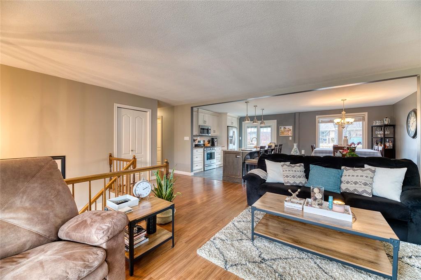
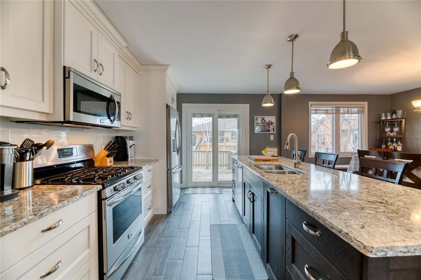
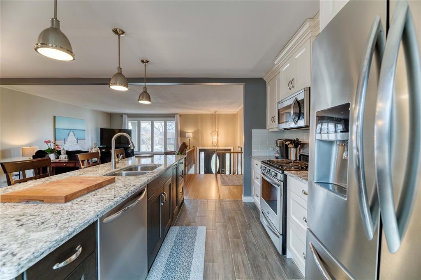
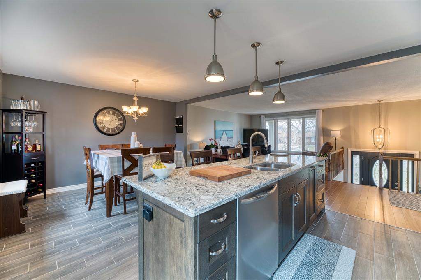
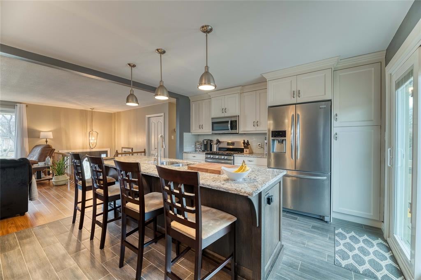
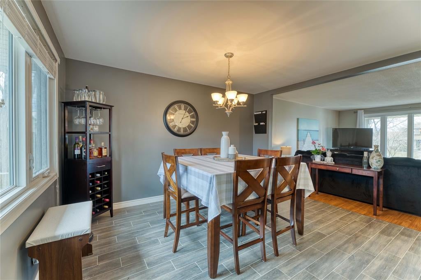
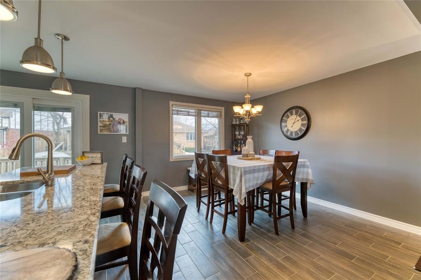
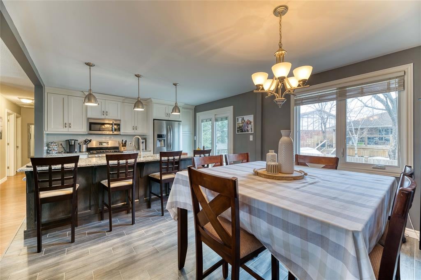
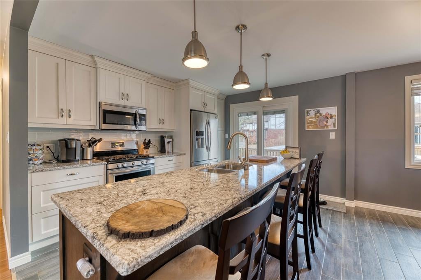
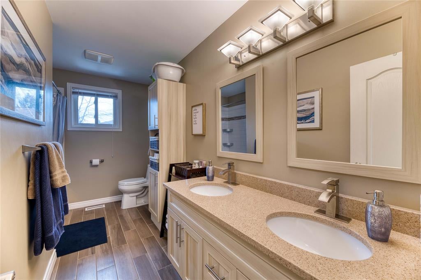
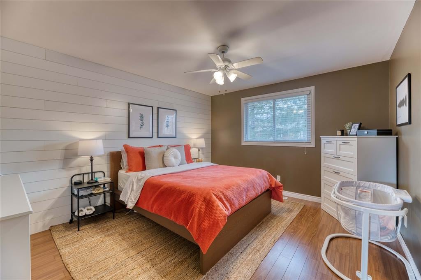
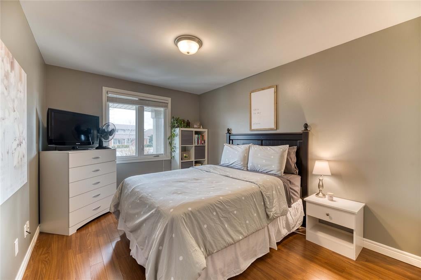
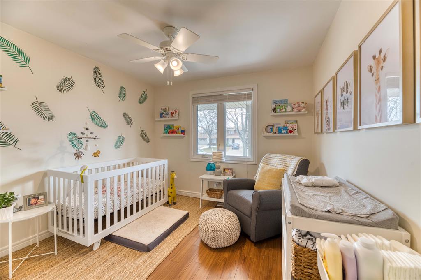
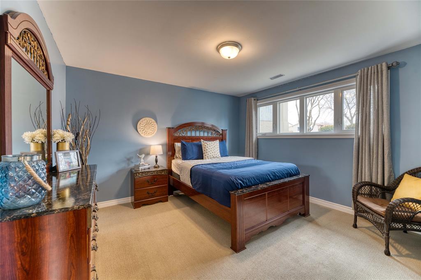
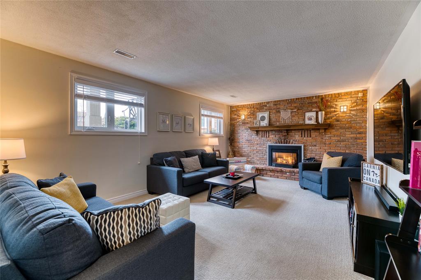
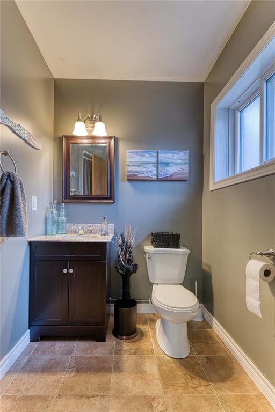
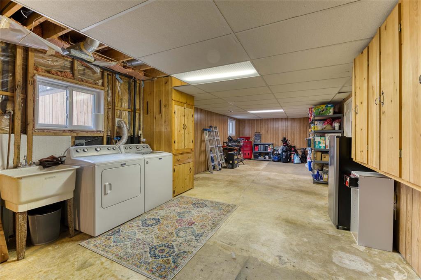
747 Manor Park Cres.is located in sought after 'Twin Lakes' subdivision. Twin Lakes Park with a playground, scenic ponds & walking trails is right around the corner. The kids can walk to school without crossing any major roads. This charming raised ranch home is like brand new! Kitchen, flooring, bathrooms & windows are all done. This home sparkles! You'll absolutely love hosting gatherings in your gorgeous kitchen with on-trend white cabinetry, pristine granite counter & huge island that overlooks the rest of the main floor. The main floor also boasts a spacious & redone bathroom & a large master suite with rustic 'shiplap' style accent wall. The spacious & bright basement features huge above grade windows that give this plan a vibrant, airy feel. Cozy up by the gas fireplace in the basement rec room while you watch your favourite movie! The fully fenced back yard is ideal for BBQs or unwinding while sipping some wine. A beautiful home, a fantastic location; this could be the one!
Address
747 MANOR PARK Crescent
List Price
$379,950
Property Type
Residential
Type of Dwelling
Raised Ranch
Style of Home
Raised Ranch
Transaction Type
Sale
Area
Ontario
Sub-Area
Sarnia
Bedrooms
3 + 1
Bathrooms
2
Main Floor Area
1334
Lot Size
45.67 ft Frontage
Lot Size Range (Acres)
Under 0.5 Acres
Year Built
1978
MLS® Number
20002744
Listing Brokerage
RE/MAX sarnia realty inc., Brokerage*
Tax Amount
$3,348.00
Tax Year
2019
Features
Grade Entrance, Storage Shed, Walking Trails Nearby
Appliances
Dishwasher,Microwave Range Hood Combo,Washer, Dryer, Fridge & Stove
Heat Type
Central Air, Forced Air, Furnace, Natural Gas
Construction Materials
Brick
Foundation Details
Brick
Roof
Asphalt Shingle
Water Source
Municipal
Sewer
Sanitary
