








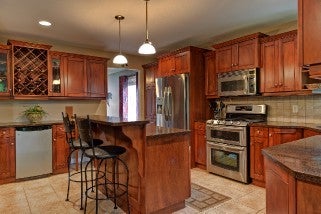
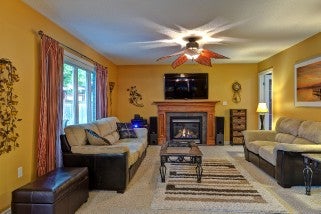
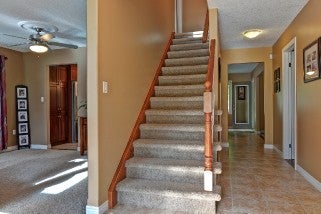
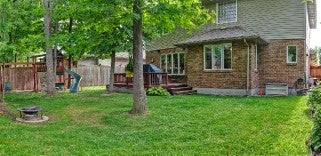
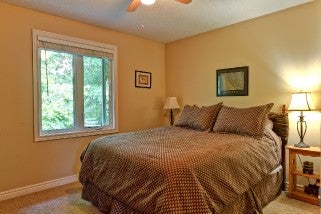
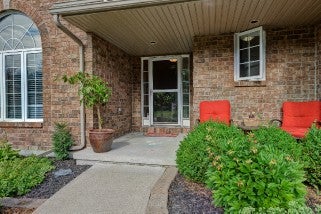
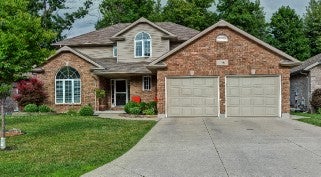
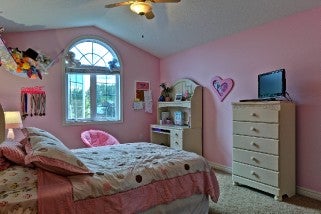
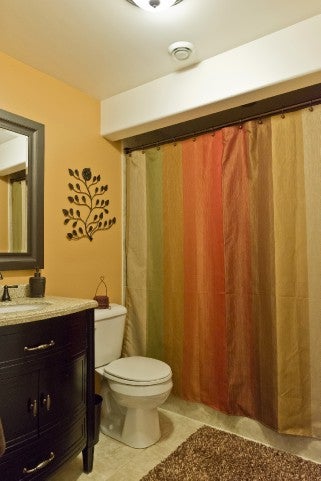
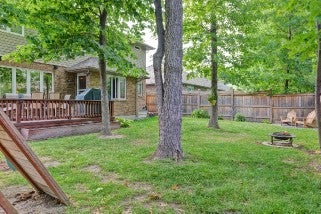
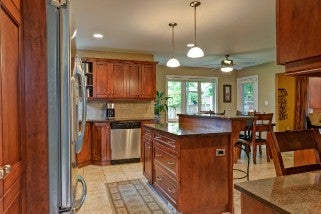

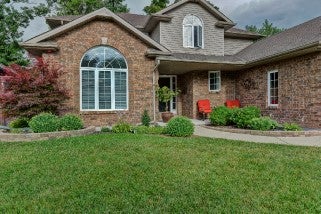
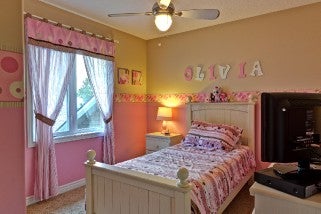
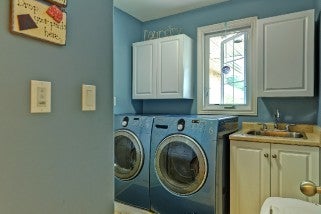
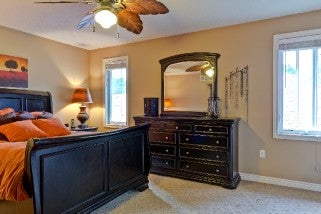
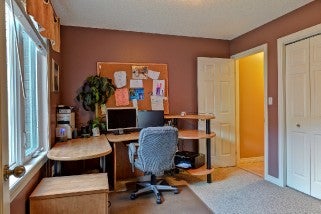
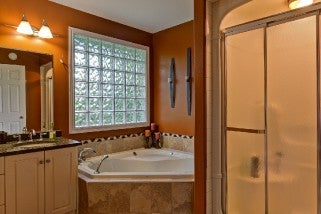
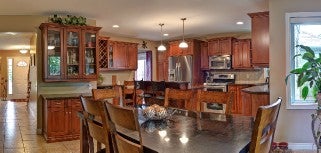
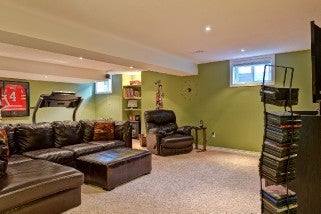
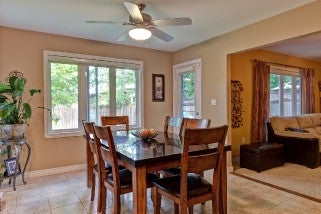
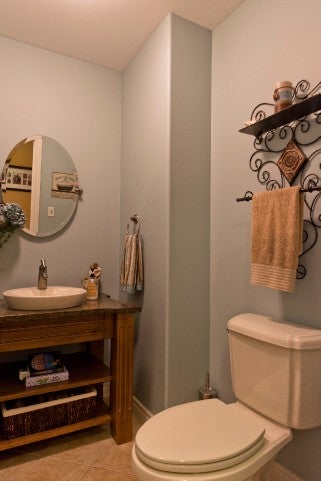
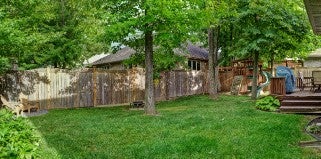
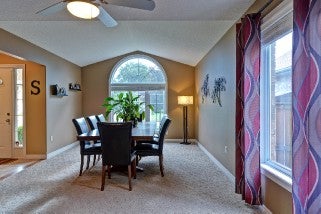
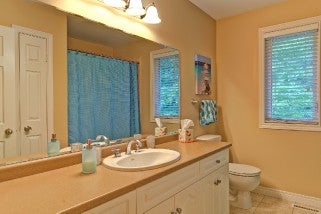
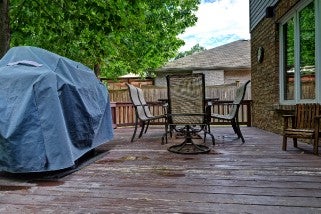
Now offering 116 Cassandra Blvd in sought after `Stonehedge` development. Conveniently located close to the YMCA, shops and highway access. The term `pride of ownership` doesn`t begin to describe the level of pride taken in this home. This 2600 square foot two-storey home is perfect for the growing family. Fantastic main-floor design includes a spacious formal living room & reading room combo with cathedral ceiling, convenient laundry/mud room, elegant 2 piece bath with granite vanity, show stopping chef`s kitchen with glorious quartz counter, maple cabinetry, built in wine storage, island and breakfast bar with pendant lighting. This amazing kitchen is open to the eat in area to cozy living room with gas fireplace. The upper level features a master suit fit for a king with massive 5 piece ensuite and three additional large bedrooms and a lovely bathroom. The lower level has a super theatre room with trendy low pile shag carpeting and yet another gorgeous bathroom.
Address
116 CASSANDRA BLVD
List Price
$359,900
Property Type
Residential
Type of Dwelling
Single Family
Style of Home
2 Storey
Transaction Type
Sale
Area
Ontario
Sub-Area
Sarnia
Bedrooms
5
Bathrooms
4
Lot Size
58X108.26
MLS® Number
201466215
Listing Brokerage
RE/MAX sarnia realty inc., Brokerage*
Tax Amount
$4,983.00
Tax Year
2014
Heat Type
Natural Gas, Forced Air, Central Air
Construction Materials
Brick, Aluminum/Vinyl Siding
Water Source
Municipal
Sewer
Municipal
