








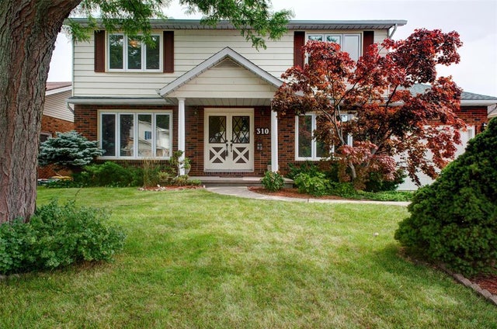
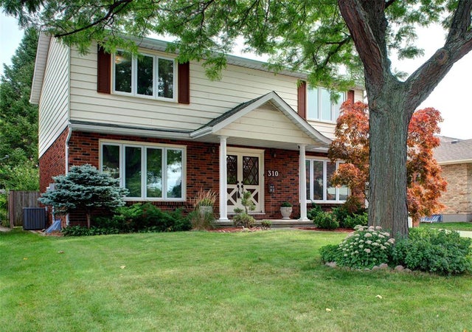
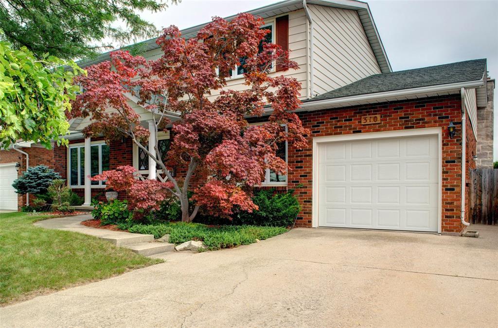
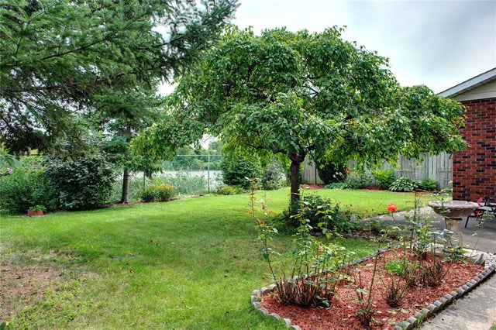
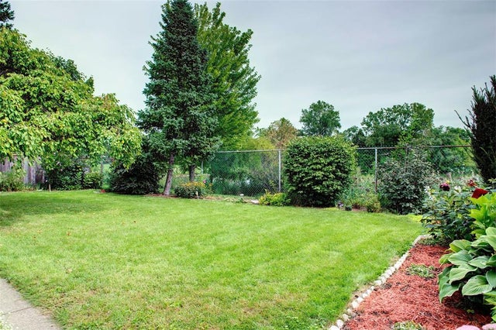
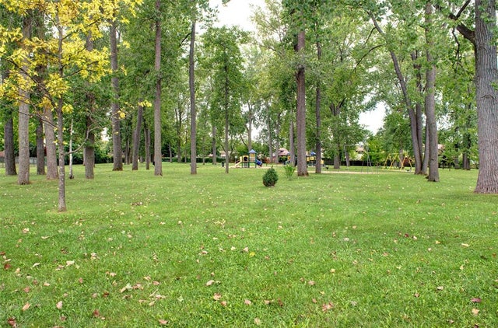
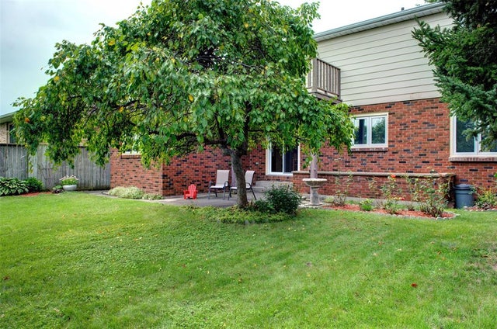
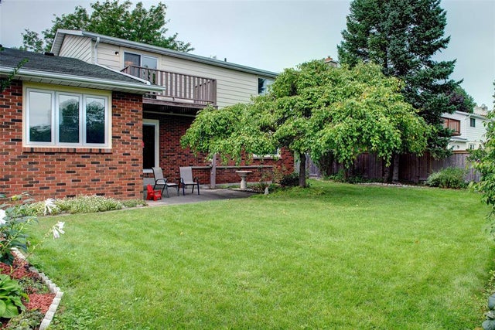
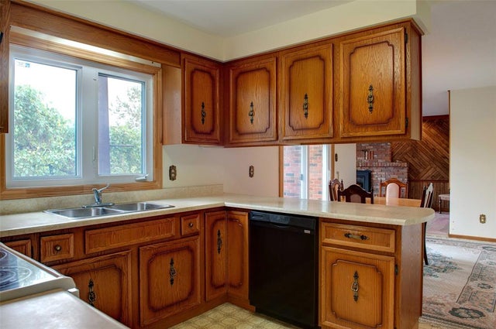
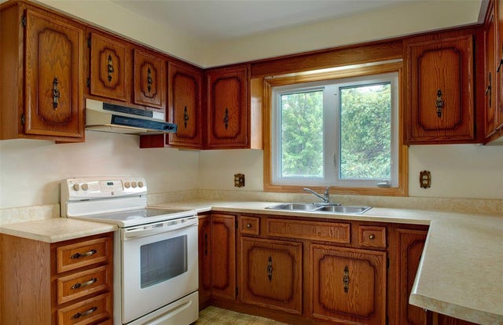
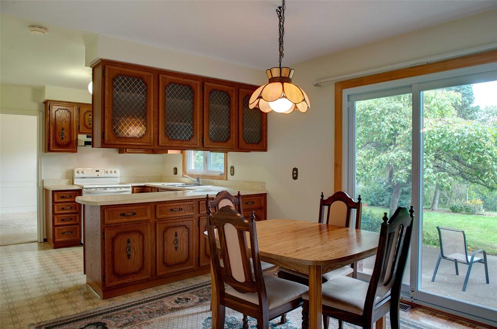
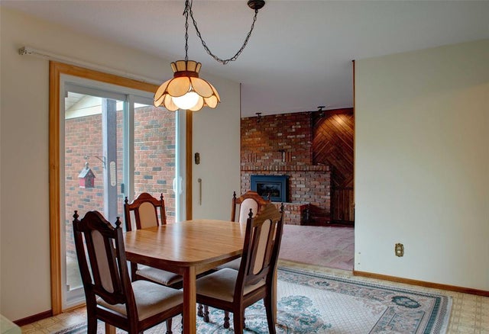
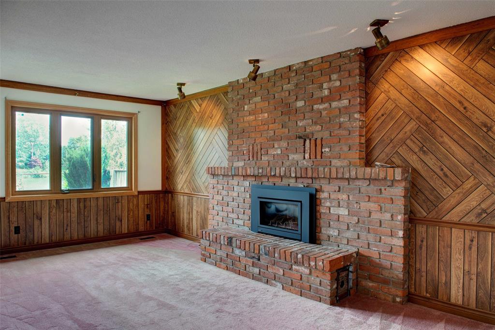
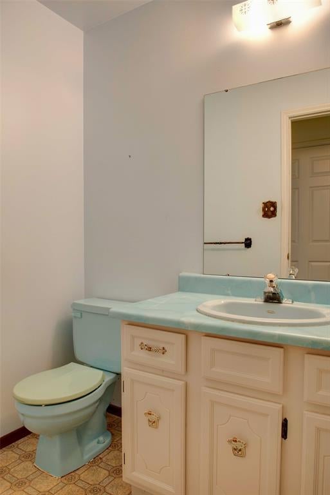
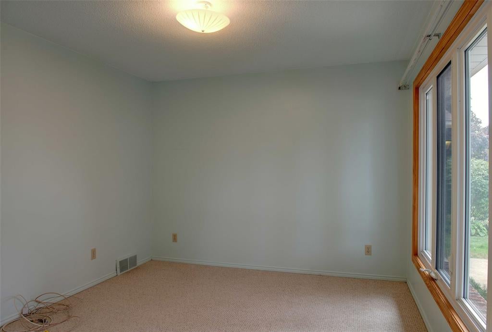
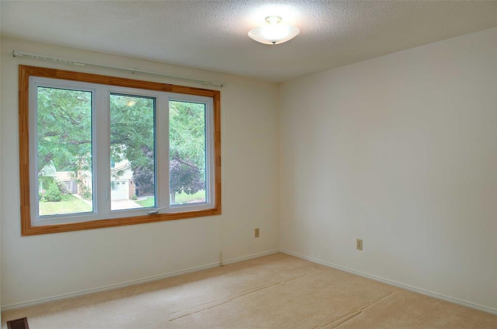
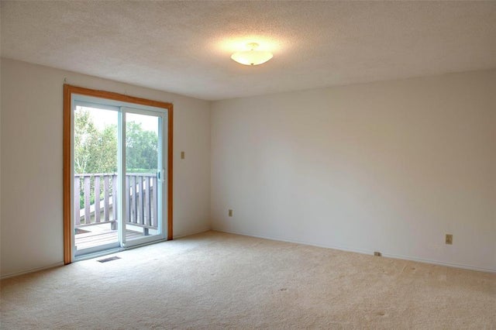
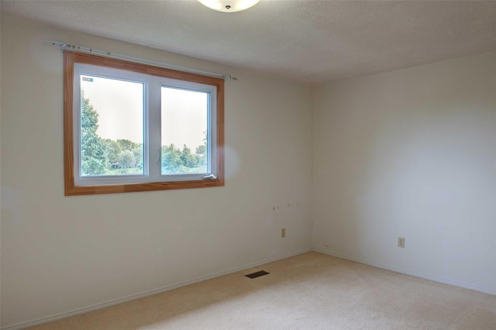
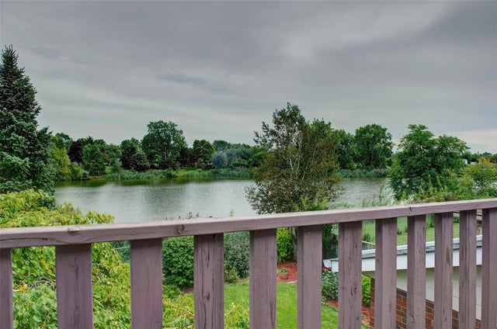
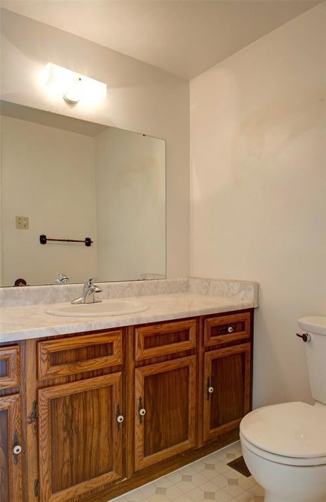
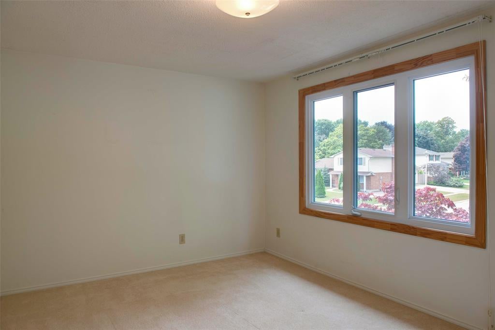
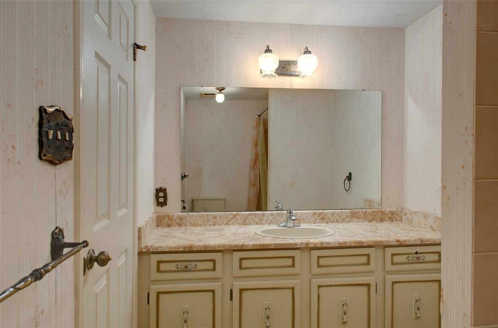
Wow! What a fantastic opportunity to raise your family in one of Sarnia's top locations. This charming 2,237 square foot two storey design backs onto gorgeous Twin Lakes Pond and park. The kids will grow up fishing, running, playing in the playground and the family will enjoy biking down the Howard Watson Nature trail. Also, top tier schooling is just a hop, skip and jump away. This thoughtful plan boasts main floor laundry, office, eat-in kitchen and formal dining room. You won't want to leave your living room with recently added gas fireplace that overlooks the serene pond. Upstairs there are four large bedrooms each, with their own walk-in closet. The master retreat features loads of closet space, convenient 3 piece ensuite and a romantic balcony overlooking the peaceful surroundings. The basement is surprisingly large and just waiting to be developed into a games room or theatre room (or both). If you are looking to live in one of Sarnia's best locations this is a MUST see!
Address
310 TWIN LAKES Drive
List Price
$349,900
Property Type
Residential
Style of Home
2 Storey
Transaction Type
Sale
Area
Ontario
Sub-Area
Sarnia
Bedrooms
4
Bathrooms
3
Main Floor Area
2237
Year Built
1980
MLS® Number
18007287
Listing Brokerage
RE/MAX sarnia realty inc., Brokerage*
Tax Amount
$3,814.00
Tax Year
2018
Features
Walk-in Closet, Balcony, Stream/Pond, Walking Trails Nearby
Appliances
Central Vacuum,Washer, Dryer, Fridge & Stove
Heat Type
Central Air, Forced Air, Furnace, Natural Gas
Construction Materials
Aluminum/Vinyl Siding, Brick
Foundation Details
Block
Roof
Asphalt Shingle
Water Source
Municipal
Sewer
Sanitary
