








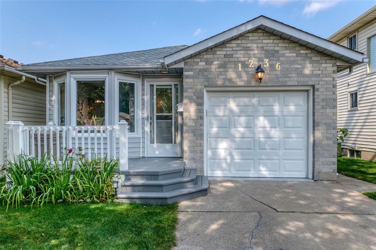
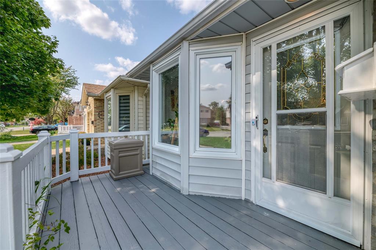
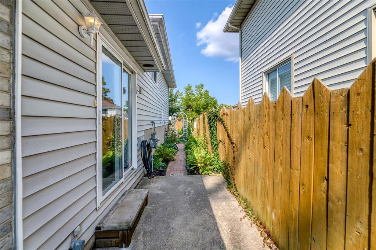
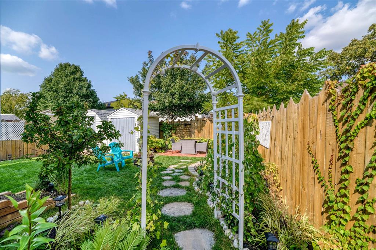
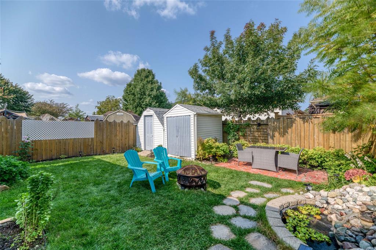
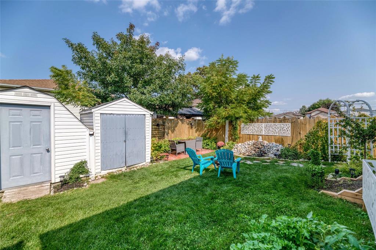
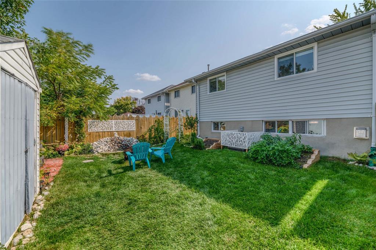
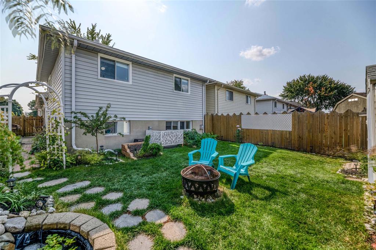
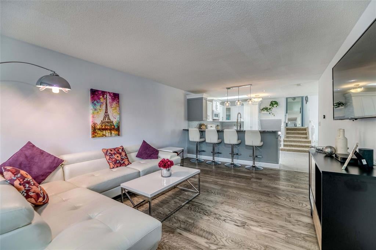
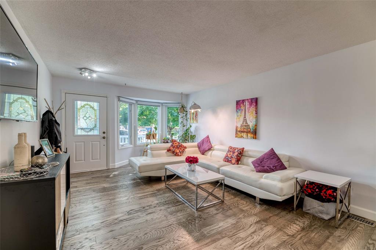
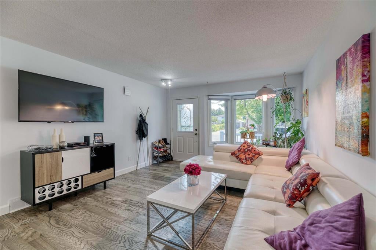
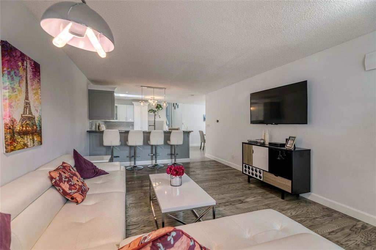
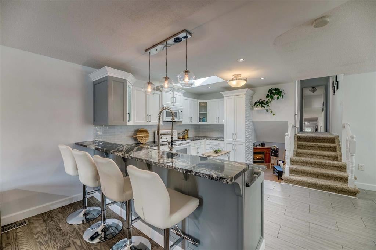
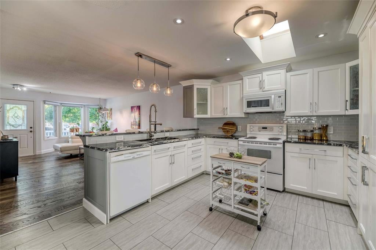
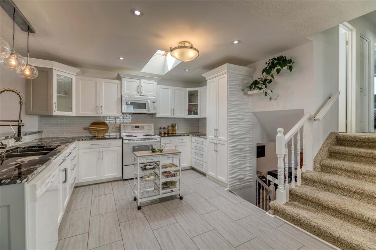
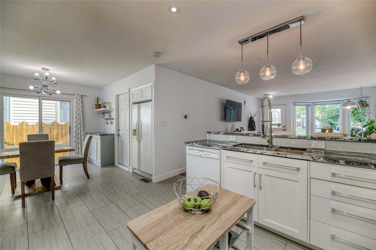
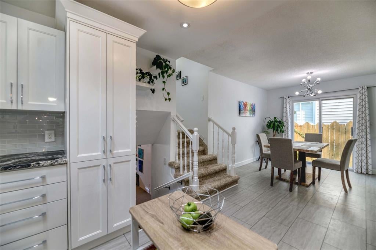
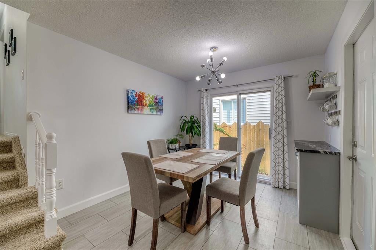
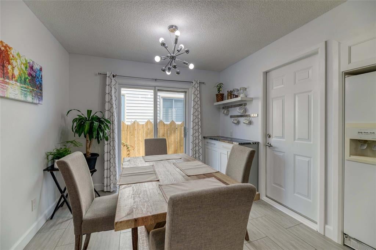
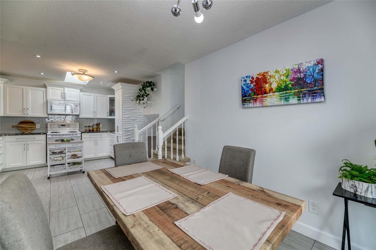
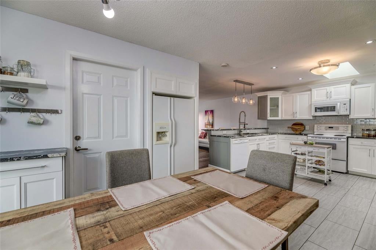
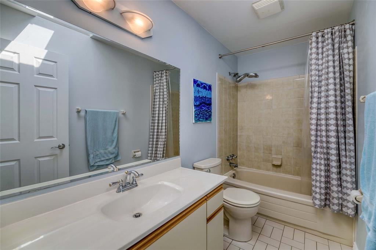
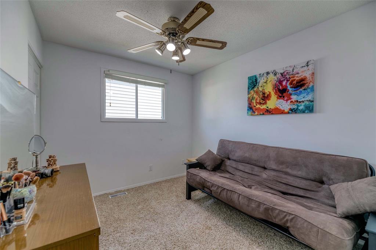
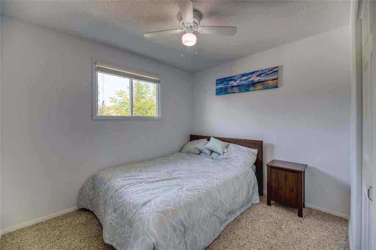
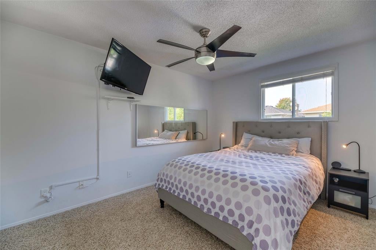
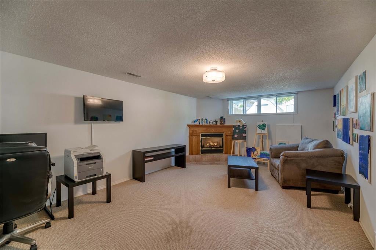
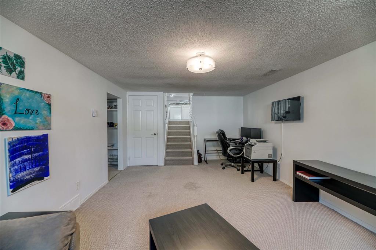
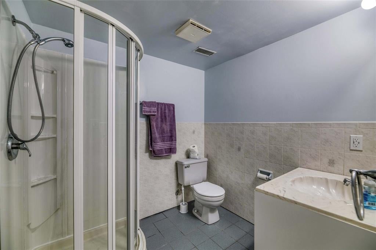
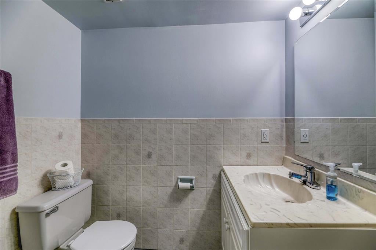
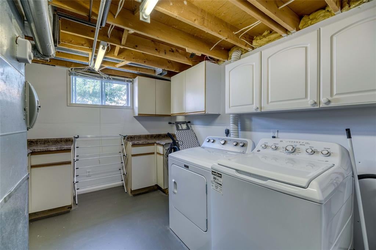
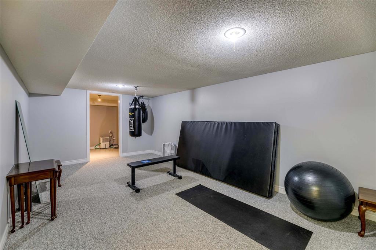
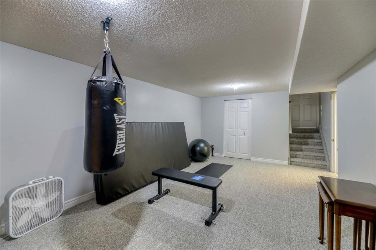
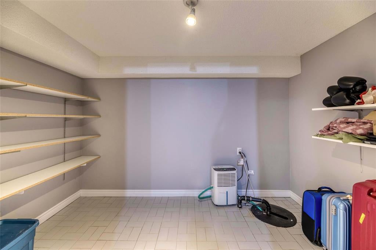
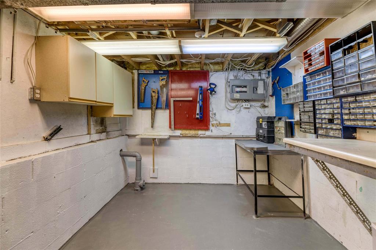
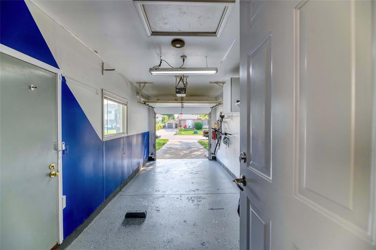
Have you been searching for a beautiful, turn-key home in Sherwood Village subdivision? Look no further! This charming, 4 level, back split is ready for you to move in & enjoy. You'll absolutely love the open concept main floor design boasting a show-stopping kitchen, large living room & dinette. The upper floor features 3 bedrooms & a full 4 pc bathroom. The lower level boasts a large family room with gas fireplace, a 3 pc bathroom, & large laundry. There is even more space in the basement with a huge gym/rec room & storage space. Step outside to the manicured, peaceful grounds with charming water feature, patio dining area & cozy fire pit. Don't forget the handy, attached, single car garage with epoxy coated concrete flooring. It is tough to find this combination of updates, amenities & location! Make sure you see this fantastic home!
Address
1236 THISTLEDOWN Avenue
List Price
$319,950
Property Type
Residential
Type of Dwelling
12+ Units
Style of Home
Back Split
Transaction Type
Sale
Area
Ontario
Sub-Area
Sarnia
Bedrooms
3
Bathrooms
2
Lot Size
33.17 ft Frontage
Lot Size Range (Acres)
Under 0.5 Acres
Year Built
1988
MLS® Number
20012619
Listing Brokerage
RE/MAX sarnia realty inc., Brokerage*
Tax Amount
$2,557.00
Tax Year
2018
Features
Skylight, Storage Shed
Appliances
Dishwasher,Microwave Range Hood Combo,Washer, Dryer, Fridge & Stove
Heat Type
Central Air, Forced Air, Furnace, Natural Gas
Construction Materials
Aluminum/Vinyl Siding, Brick
Foundation Details
Block
Roof
Asphalt Shingle
Water Source
Municipal
Sewer
Sanitary
