








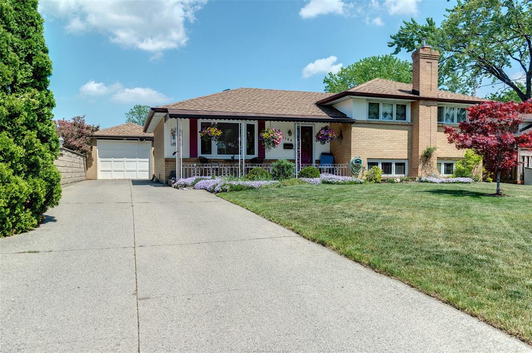
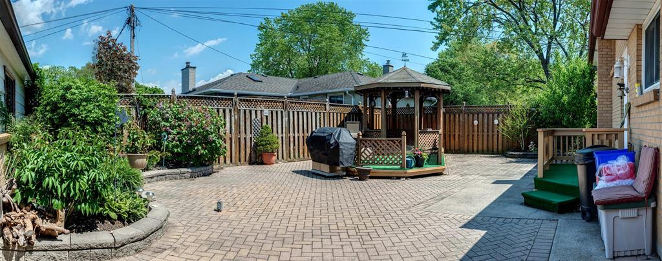
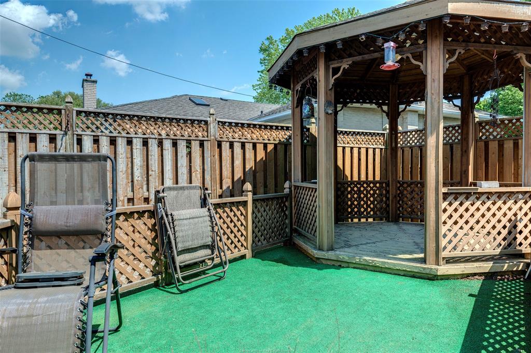
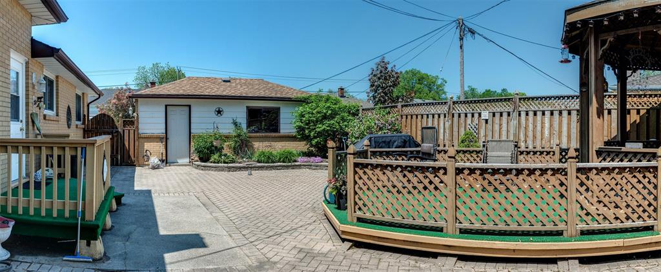
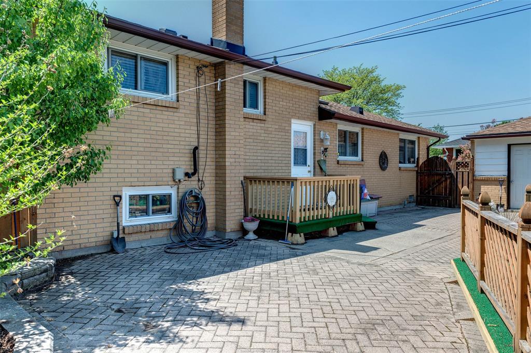
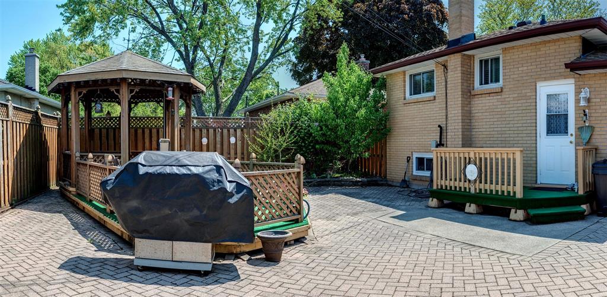
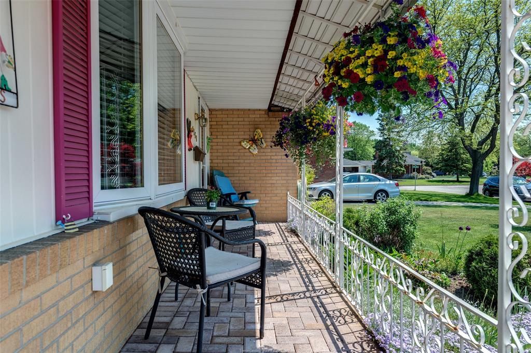
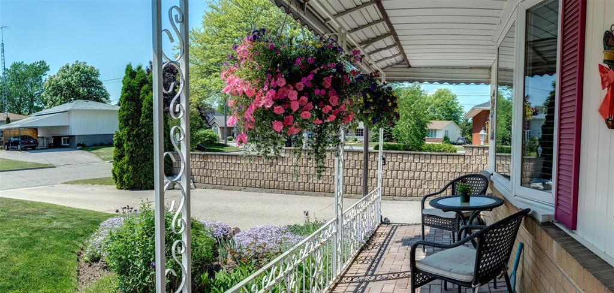
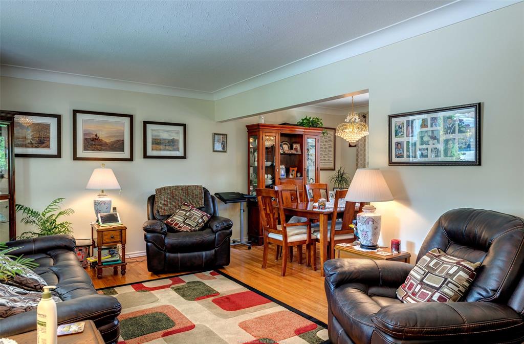
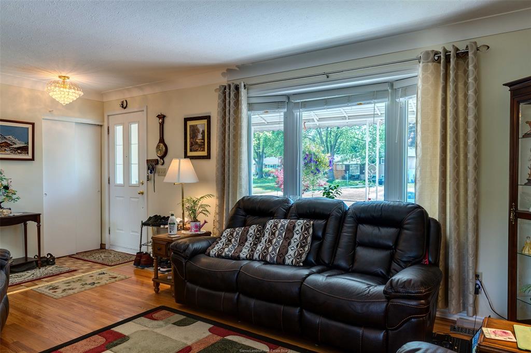
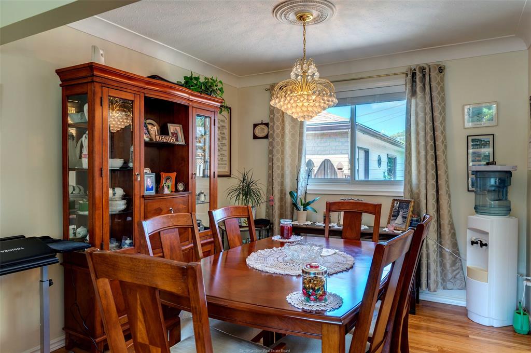
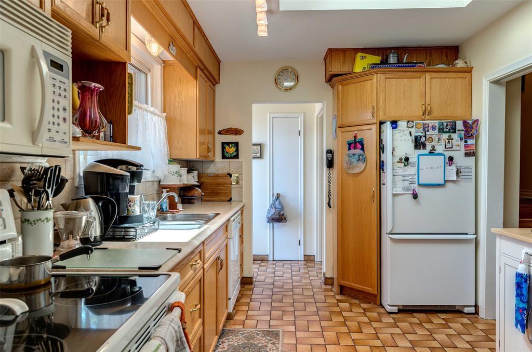
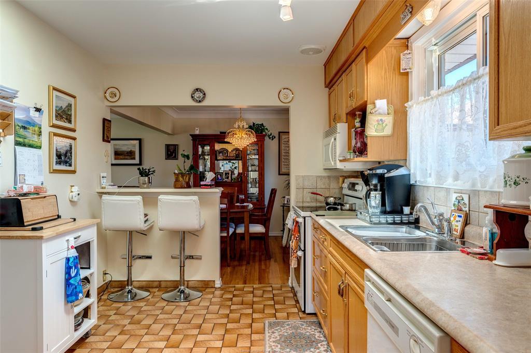
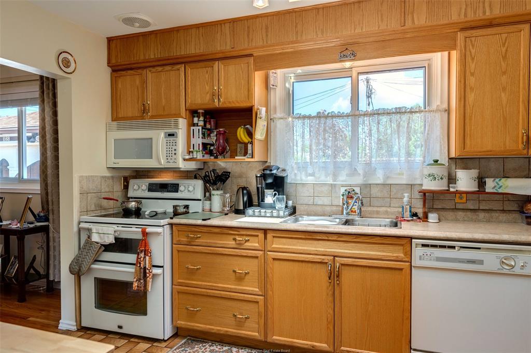
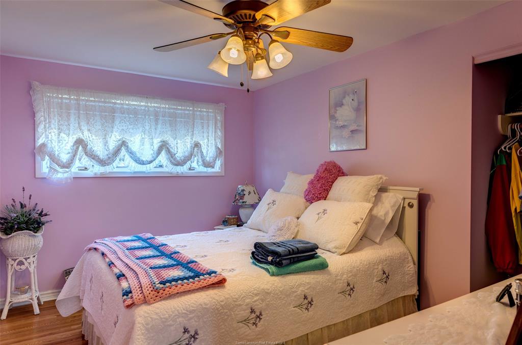
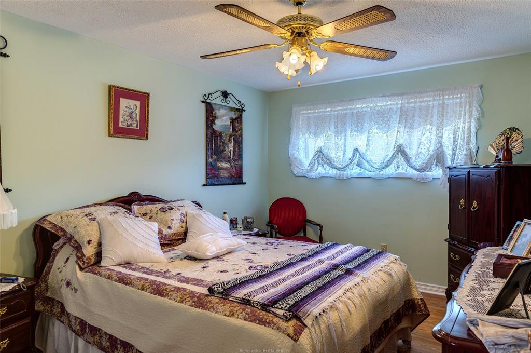
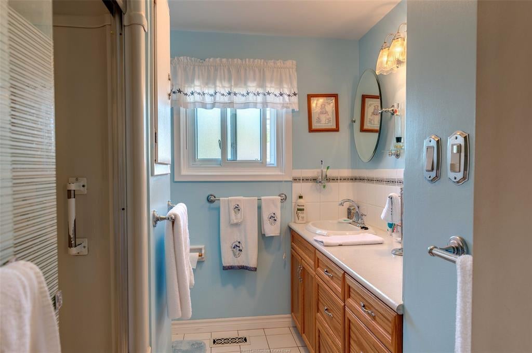
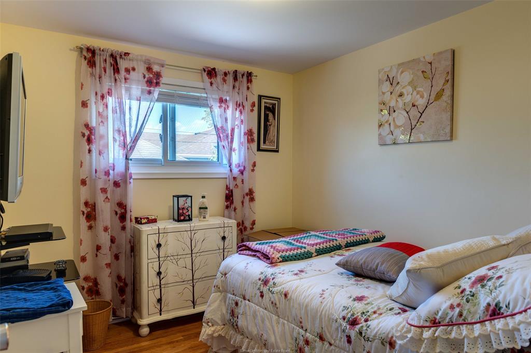
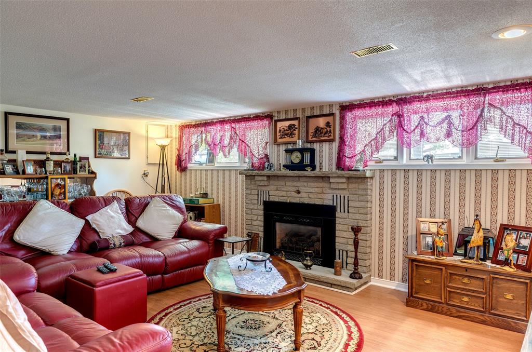
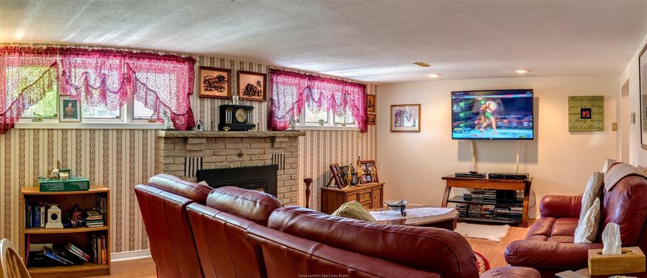
1168 Sole Street is located in Sarnia's sought after north end. Walking distance to top tier schooling, Linden & Fairlane Parks, Shopper's Drug Mart & Tim Hortons. From the moment you see this charming 3 level home, you're struck by how well it has been maintained. From the immaculate gardens to the updated shingles & everything in between, this home has been take care of. The bright & spacious main floor boasts hardwood flooring, a charming kitchen with oak cabinetry & airy skylight, & a convenient dining room overlooking the back yard. Upstairs, there are 3 bedrooms all with hardwood flooring & an updated 4 pc bathroom. Head downstairs to catch the game in your large rec room with above ground windows, a cozy fireplace with new insert in '14, & another updated bathroom. You'll love spending time out back in the summer in your 'no maintenance' back yard featuring interlock brick & a gazebo. Don't forget the 1.5 car garage to keep your car out of the weather!
Address
1168 SOLE Street
List Price
$299,900
Property Type
Residential
Style of Home
Side Split
Transaction Type
Sale
Area
Ontario
Sub-Area
Sarnia
Bedrooms
3
Bathrooms
1
Year Built
1965
MLS® Number
18001863
Listing Brokerage
RE/MAX sarnia realty inc., Brokerage*
Tax Amount
$2,693.00
Tax Year
2017
Features
Skylight, Walking Trails Nearby
Appliances
Dishwasher,Microwave,Washer & Dryer
Heat Type
Central Air, Forced Air, Furnace, Natural Gas
Construction Materials
Aluminum/Vinyl Siding, Brick
Foundation Details
Block
Water Source
Municipal
Sewer
Sanitary
