








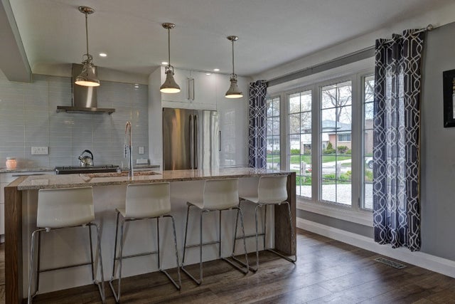
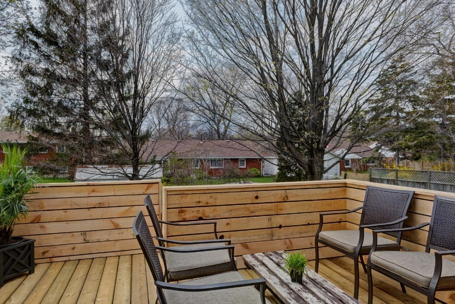
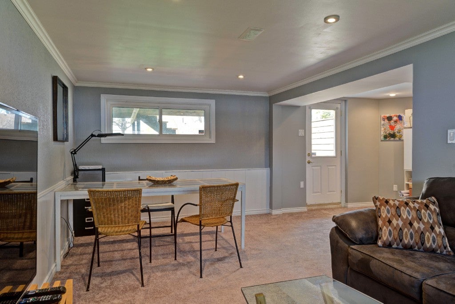
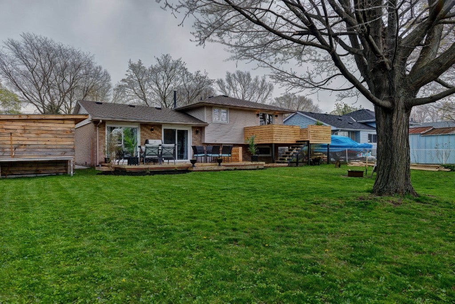
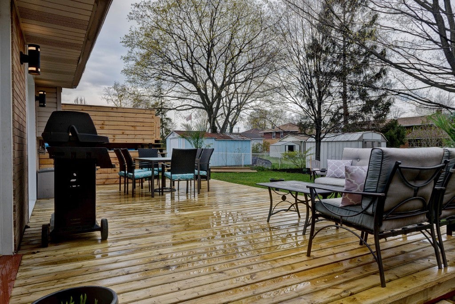
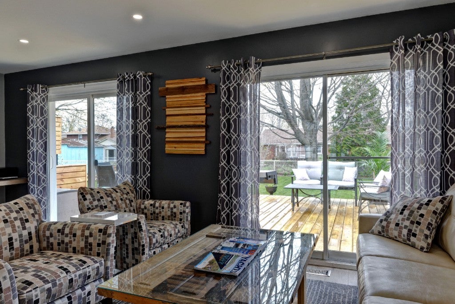
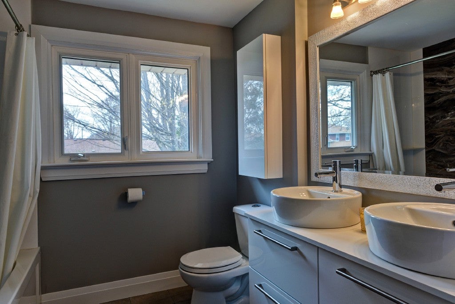
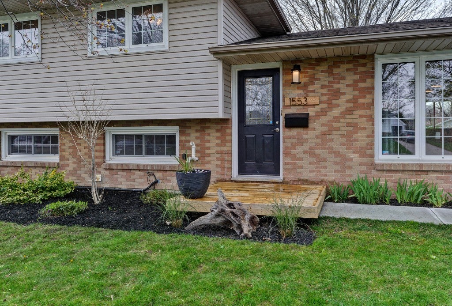
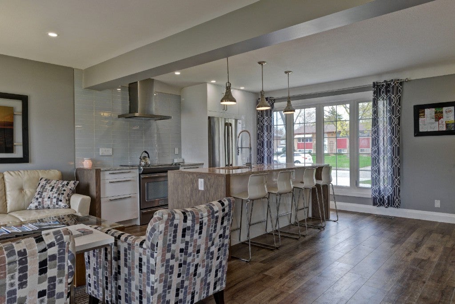
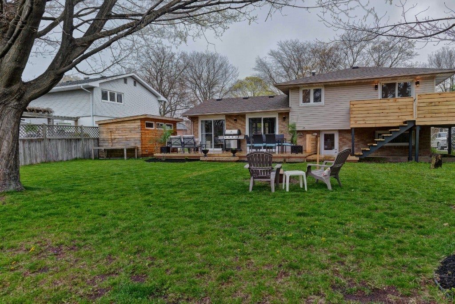
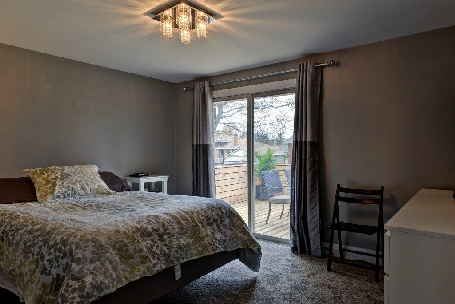
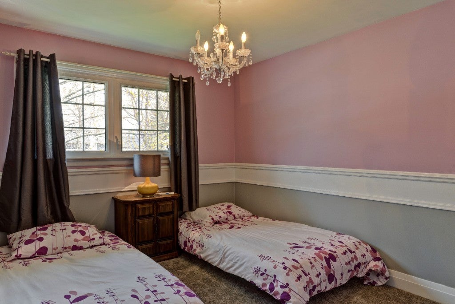
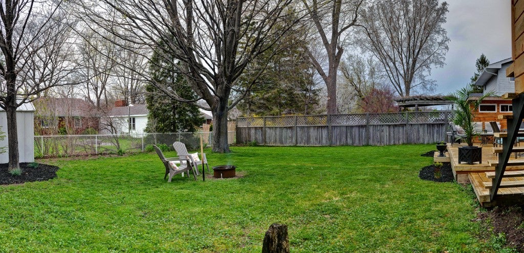
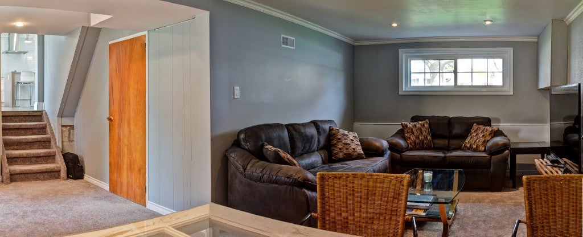
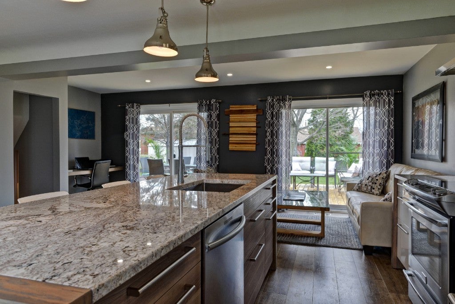
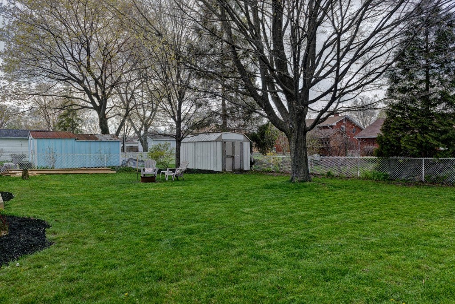
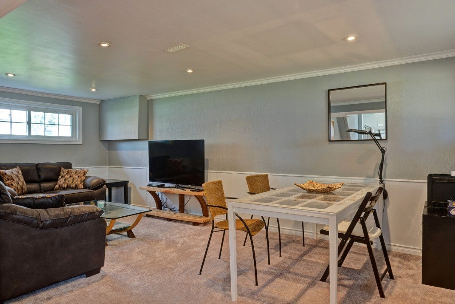
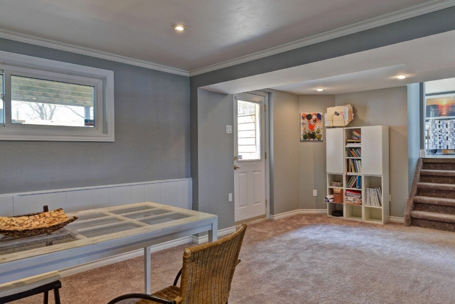
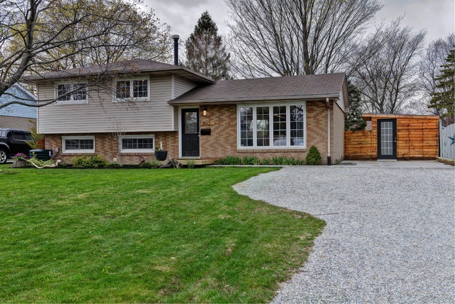
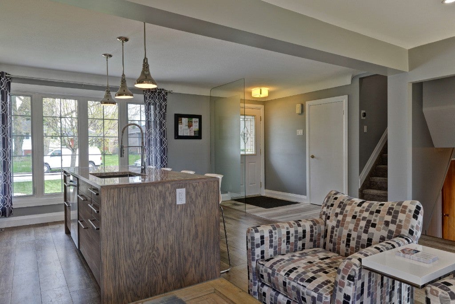
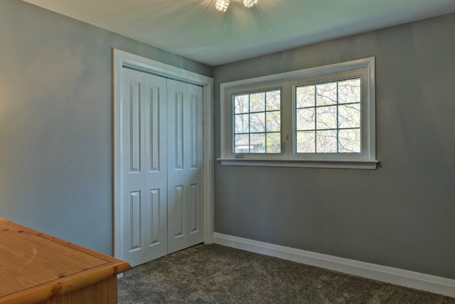
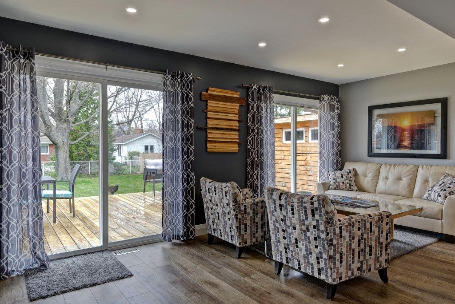
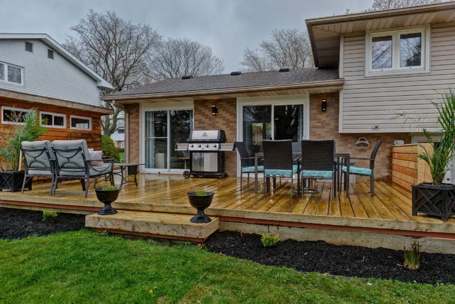
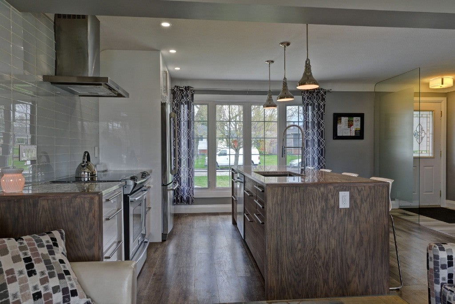
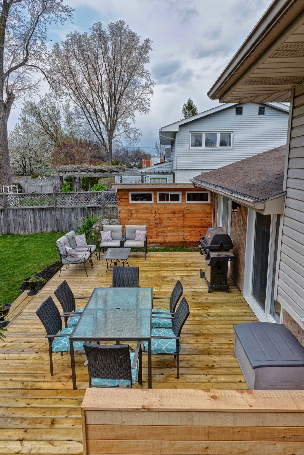
1553 Lori Ave.is tucked into a little cul-de-sac within strolling distance to great schools, green parks & lush sandy beaches. This stunning, 3 level home has been completely redone by `Boase Design`. The rustic yet contemporary finishes are exactly what today`s buyers yearn for. Redesigned with entertaining in mind, the great room is 18X20 & is completely open to the sumptuous kitchen. Granite, soft close drawers, glass backsplash, stainless hood vent & high gloss cabinetry make this kitchen something straight out of `Architectural Digest`. 2 bright, extra large, sliding garden doors off the main level lead to the huge decking, perfect to bring the party outside. The main bathroom is gorgeous & has in-floor heat, floating high-glass vanity & a shower that features huge 24X48 feature tiling. The master bedroom boasts yet another new deck to soak in those summer nights & relax with a glass of wine. Truly a remarkable home in one of Sarnia`s finest areas.
Address
1553 LORI AVE
List Price
$254,900
Property Type
Residential
Type of Dwelling
Single Family
Style of Home
3 Level
Transaction Type
Sale
Area
Ontario
Sub-Area
Sarnia
Bedrooms
3
Bathrooms
1
Lot Size
63.60 X 118
MLS® Number
201672508
Listing Brokerage
RE/MAX sarnia realty inc., Brokerage*
Tax Amount
$2,302.00
Tax Year
2015
Heat Type
Central Air, Forced Air, Natural Gas
Construction Materials
Aluminum/Vinyl Siding, Brick
Water Source
Municipal
Sewer
Municipal
