








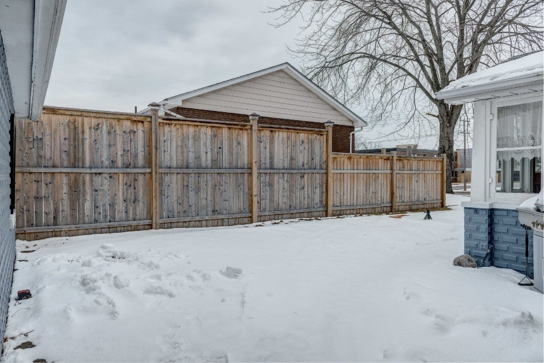
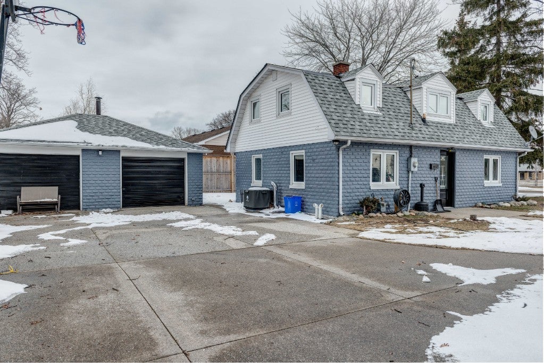
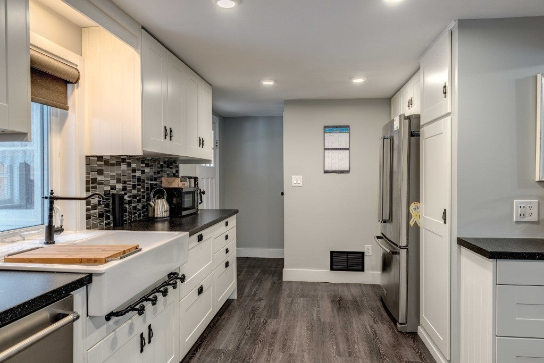
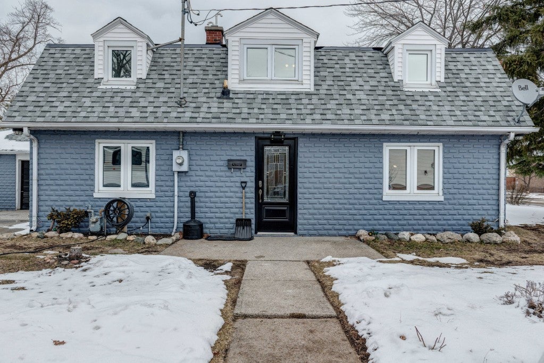
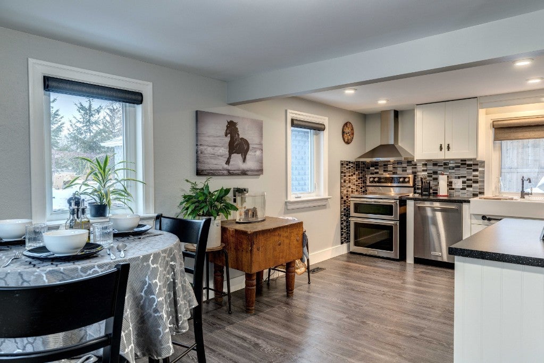
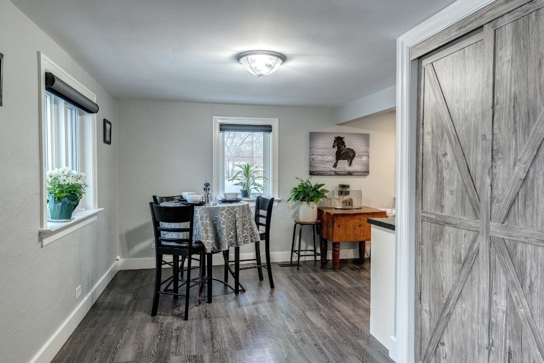
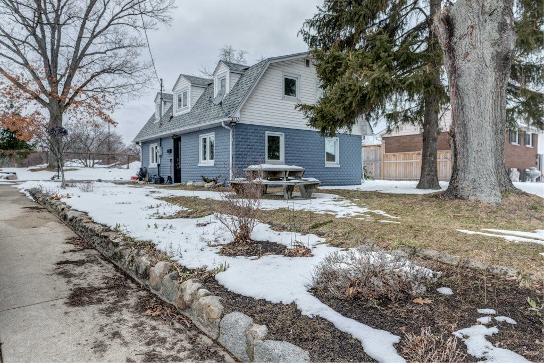
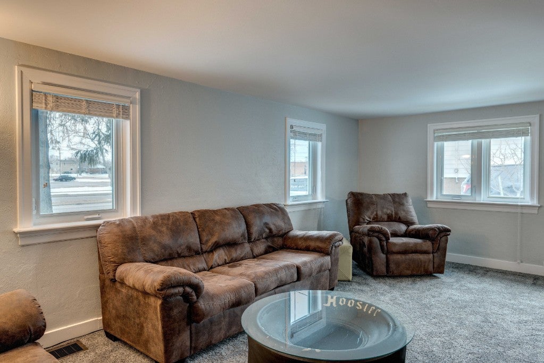
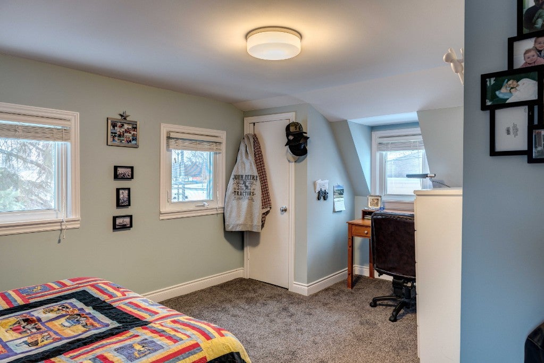
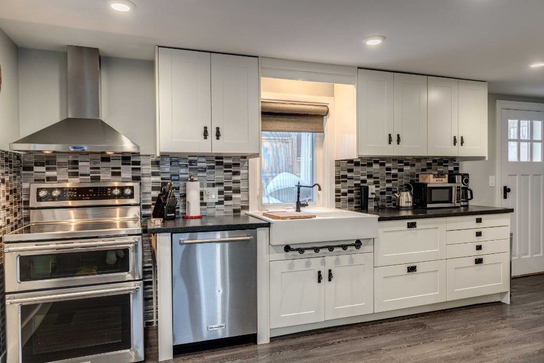
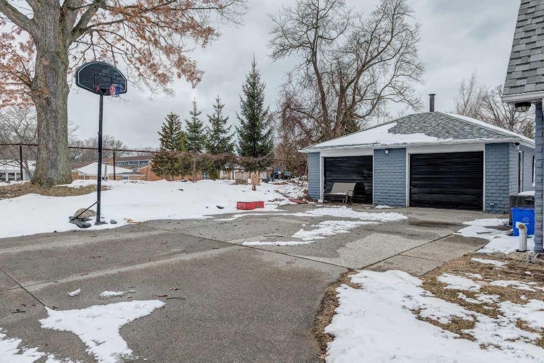
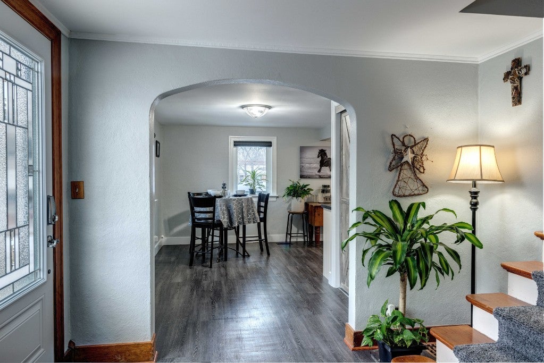
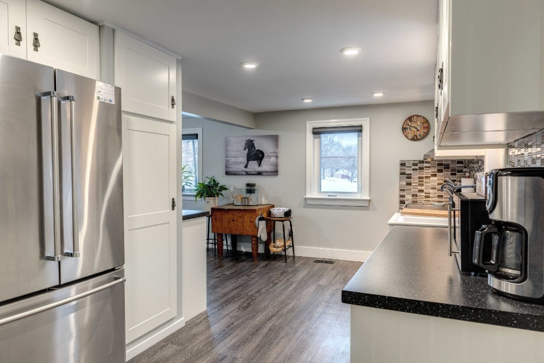
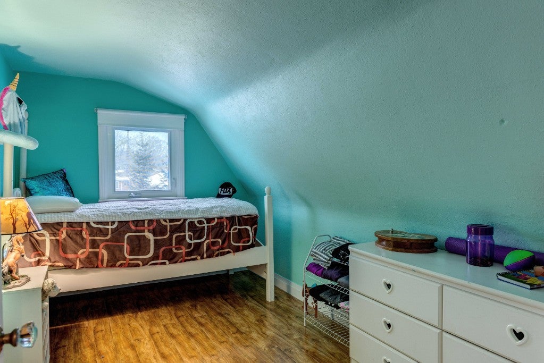
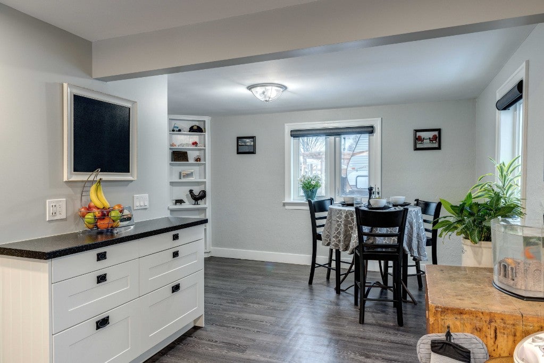
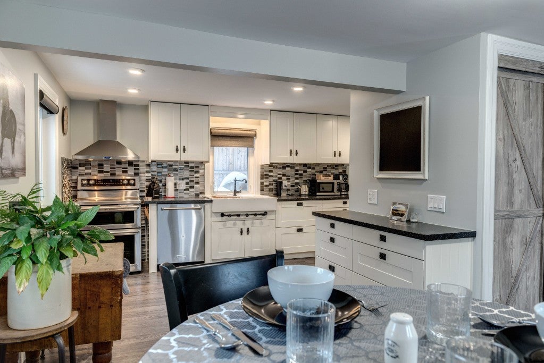
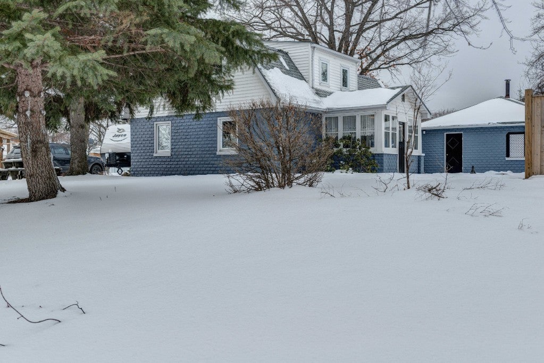
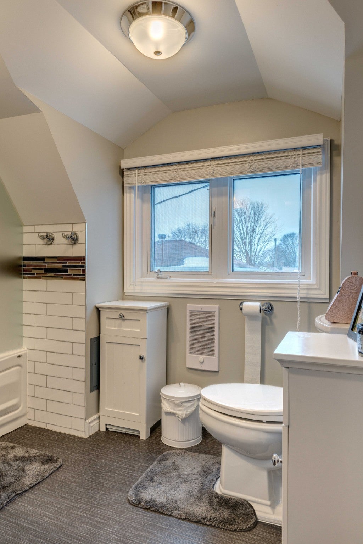
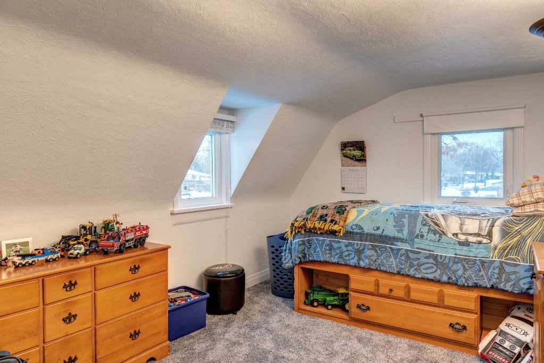
Here`s your chance to live in Sarnia`s sought after north end in a beautifully updated home with detached double car garage. This charming Cape Cod design sits on an ample 83X120 lot & provides extra parking space for trailers, boats & cars. Step inside this gorgeous home that has been updated with care & taste. You`re going to love cooking up some of your favourite meals in the spacious kitchen that was completed in `17 & boasts on-trend cottage style sink, tons of on-trend white cabinetry & counter space. Upstairs, there are 3 bedrooms & a beautifully renovated 4 pc bathroom. Some updates include: shingles on garage & south side of home `17, rest of shingles `14, master bedroom reno `17, bathroom `16, most carpeting `18, front door `15, furnace & central air `17. This home is truly `turn-key`. Just show up & move in your furniture. The kids can walk to some of our area`s best schools. Value like this is hard to find. Make sure you see this charming home!
Address
1173 INDIAN RD North
List Price
$229,900
Property Type
Residential
Type of Dwelling
Single Family
Style of Home
Cape Cod
Transaction Type
Sale
Area
Ontario
Sub-Area
Sarnia
Bedrooms
3
Bathrooms
1
Lot Size
83 X 120
MLS® Number
201878040
Listing Brokerage
RE/MAX sarnia realty inc., Brokerage*
Tax Amount
$2,304.00
Tax Year
2017
Heat Type
Central Air, Forced Air, Natural Gas
Construction Materials
Aluminum/Vinyl Siding, Brick
Water Source
Municipal
Sewer
Municipal
