








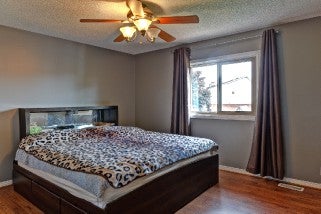
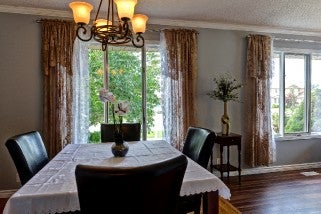
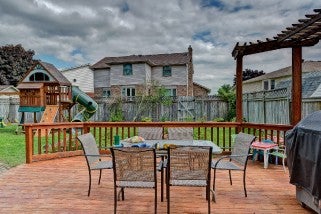
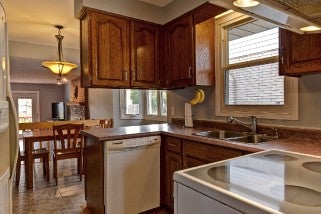
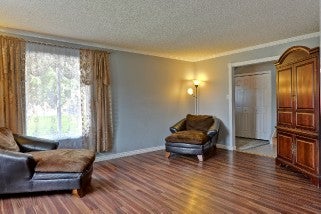
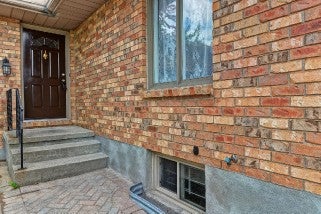
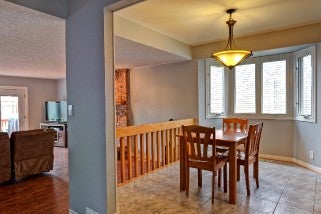
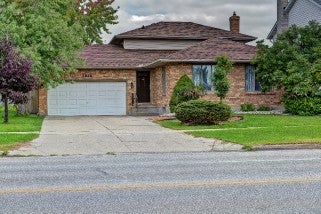
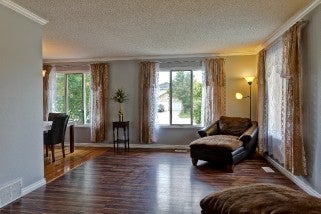
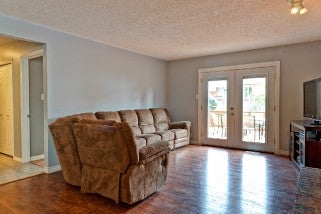
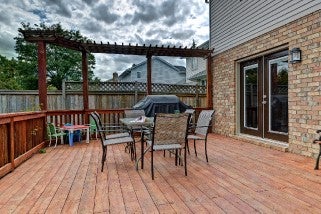
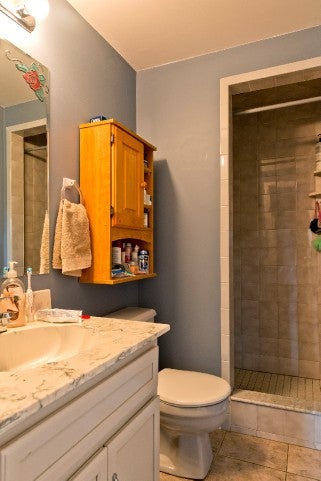
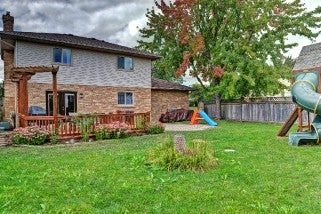
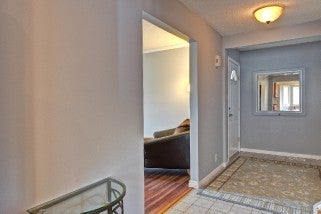
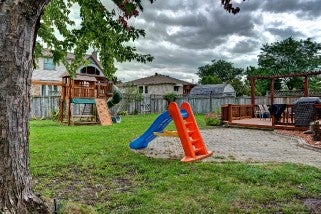
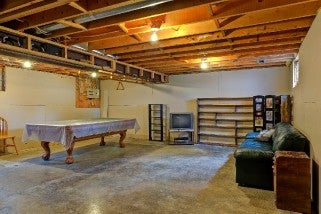
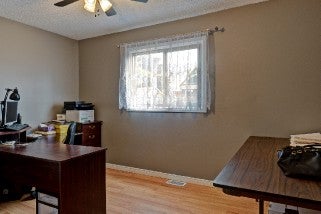
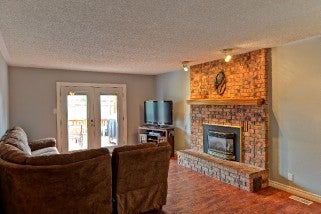
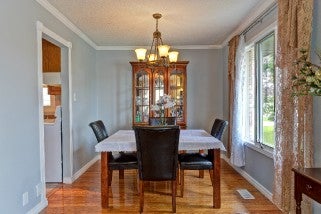
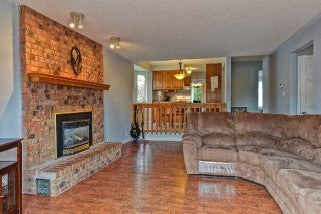
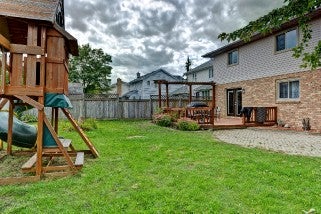
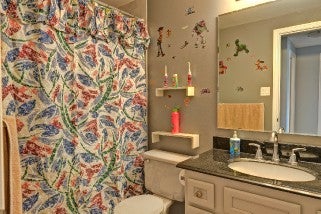
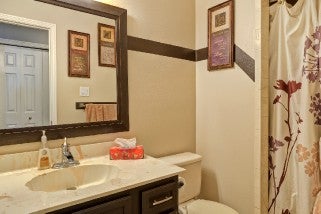
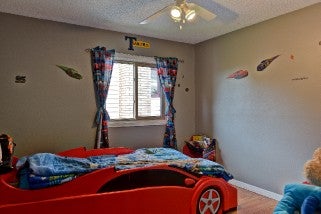
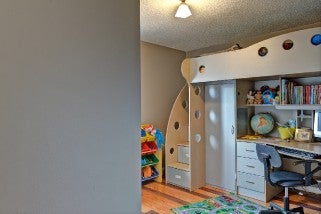
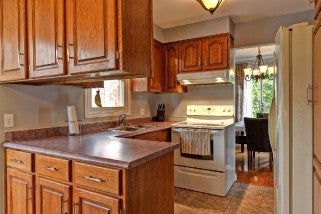
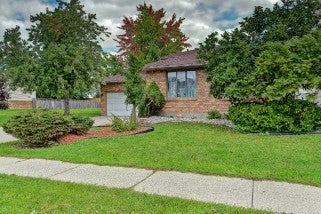
Super family home at an affordable price. This lovely home is only 26 years old and has many of the features you are after. Its tough to find a double car garage, double wide concrete drive, master ensuite, and 1824 square feet of living space at this price point. This home has been well cared for and is easy to show. Large main floor plan features a formal dining room, a dining nook, two living rooms and a convenient bedroom or office. The cozy sunken living room boasts a natural gas fireplace and access to the oversized deck in the back yard. So many great features at such a great value. Call for your appointment today!
Address
1038 FINCH DR
List Price
$223,800
Property Type
Residential
Type of Dwelling
Single Family
Style of Home
Back Split
Transaction Type
Sale
Area
Ontario
Sub-Area
Sarnia
Bedrooms
4
Bathrooms
3
Lot Size
61.29/55.35 X 121/120
MLS® Number
201466867
Listing Brokerage
RE/MAX sarnia realty inc., Brokerage*
Tax Amount
$3,319.00
Tax Year
2013
Heat Type
Natural Gas, Forced Air, Central Air
Construction Materials
Brick, Aluminum/Vinyl Siding
Water Source
Municipal
Sewer
Municipal
