








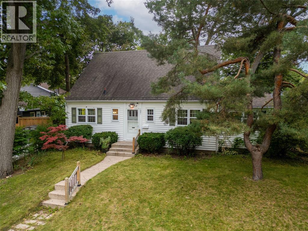
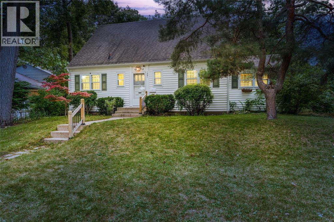
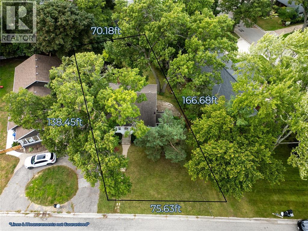
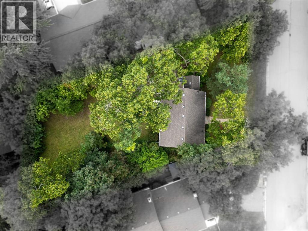
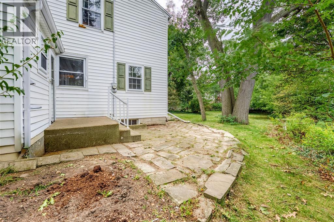
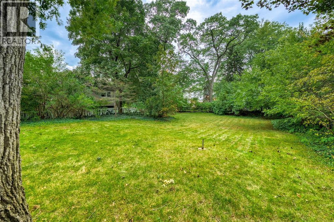
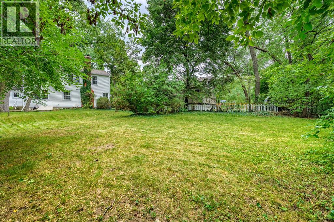
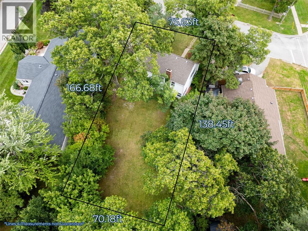
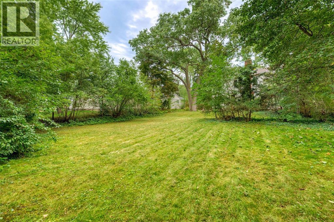
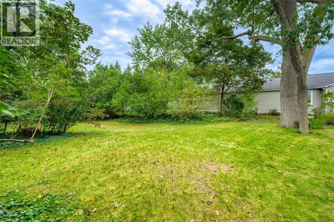
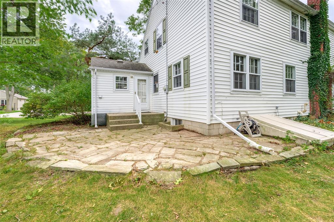
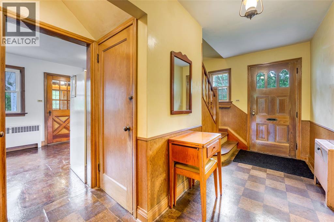
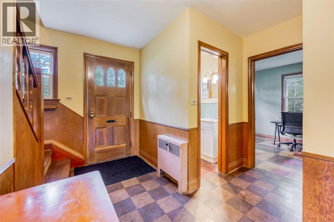
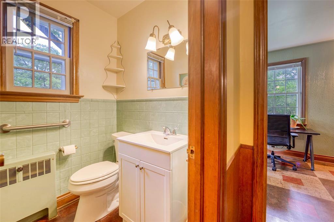
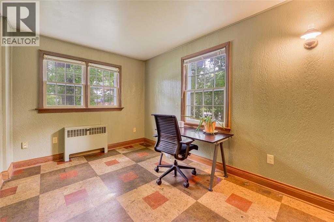
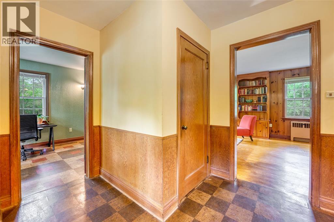
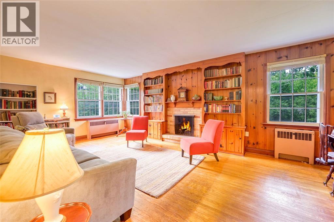
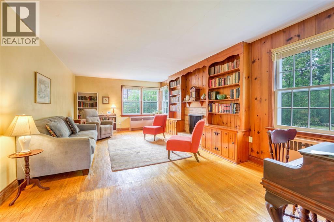
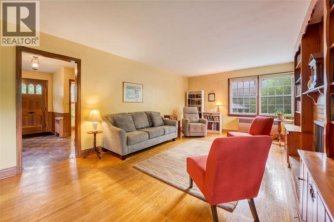
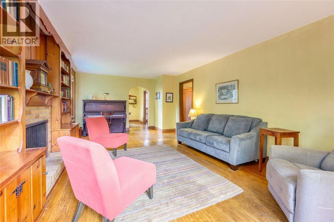
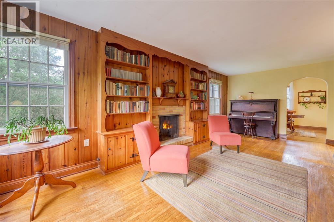
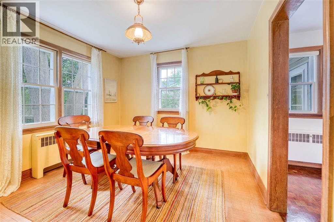
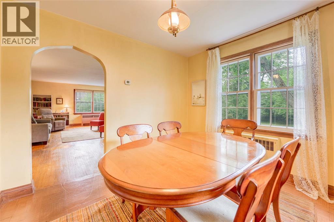
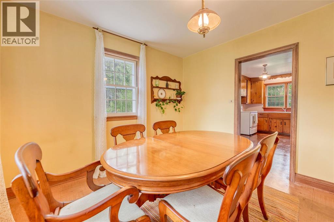
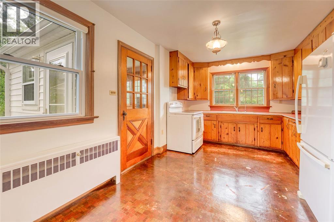
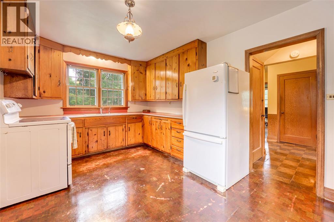
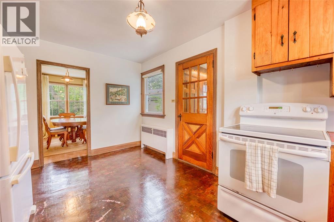
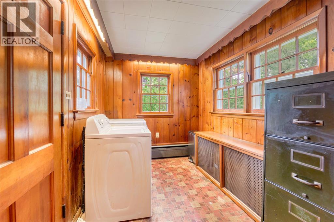
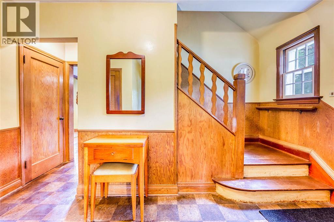
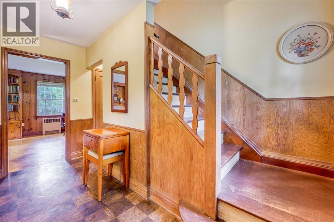
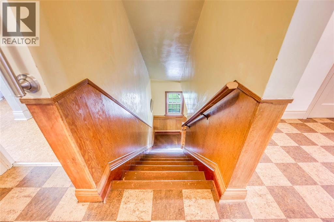
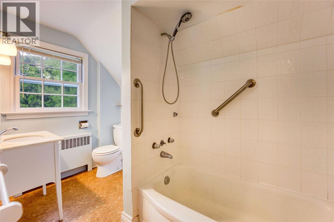
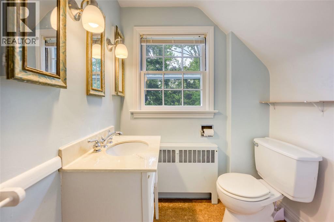
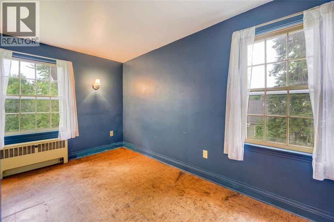
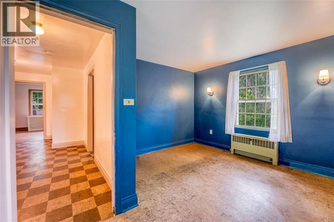
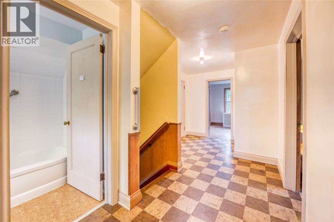
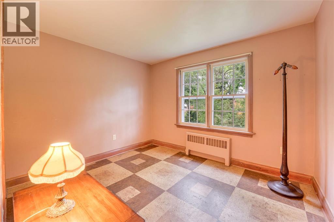
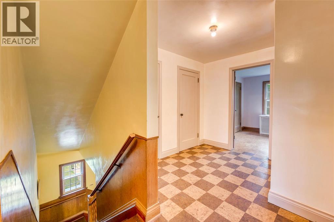
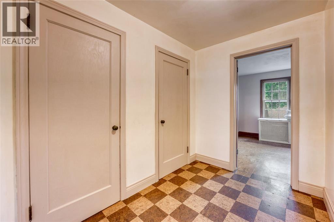
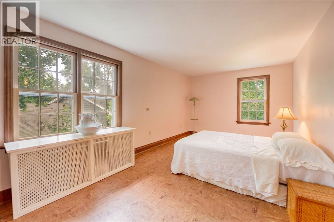
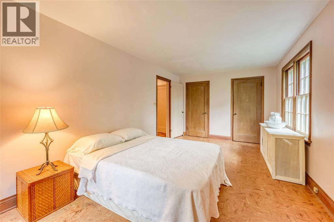
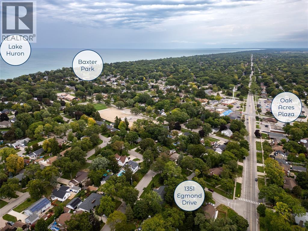
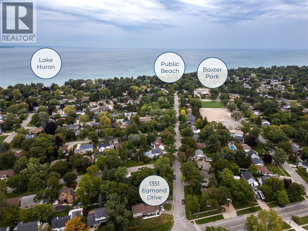
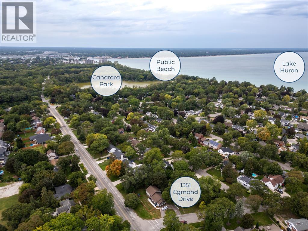
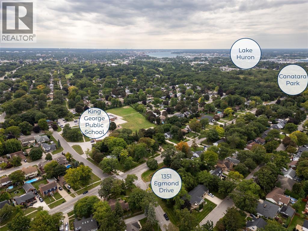
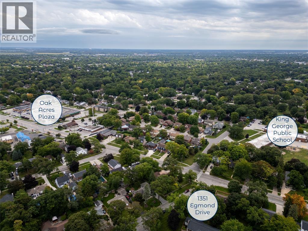
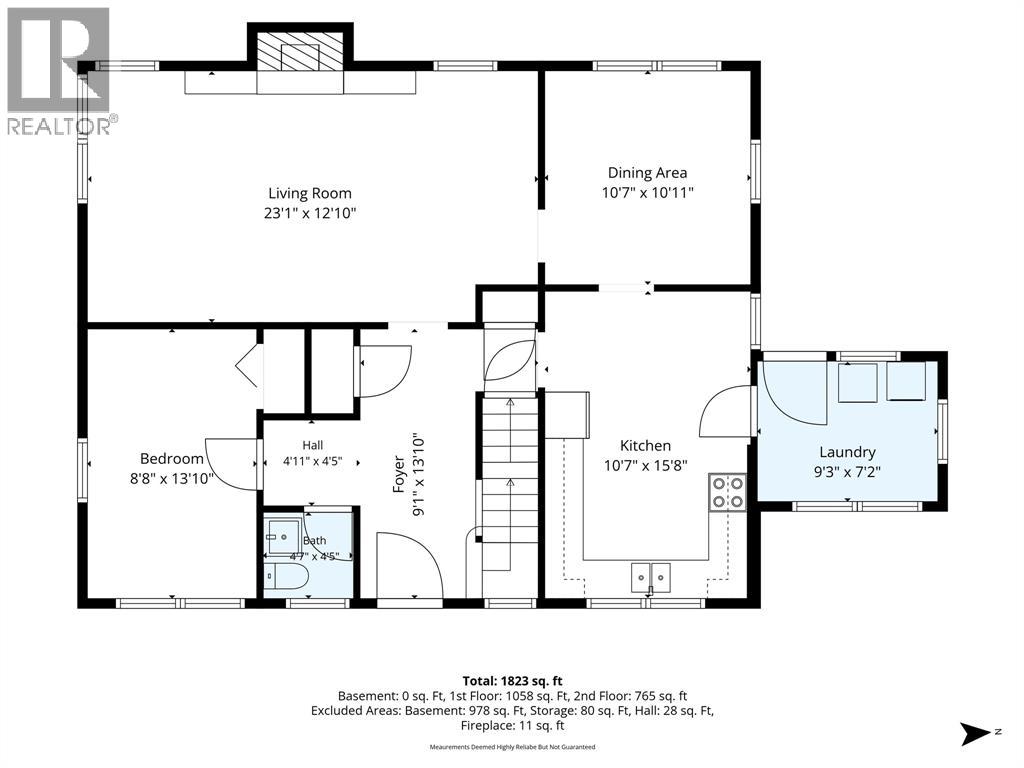
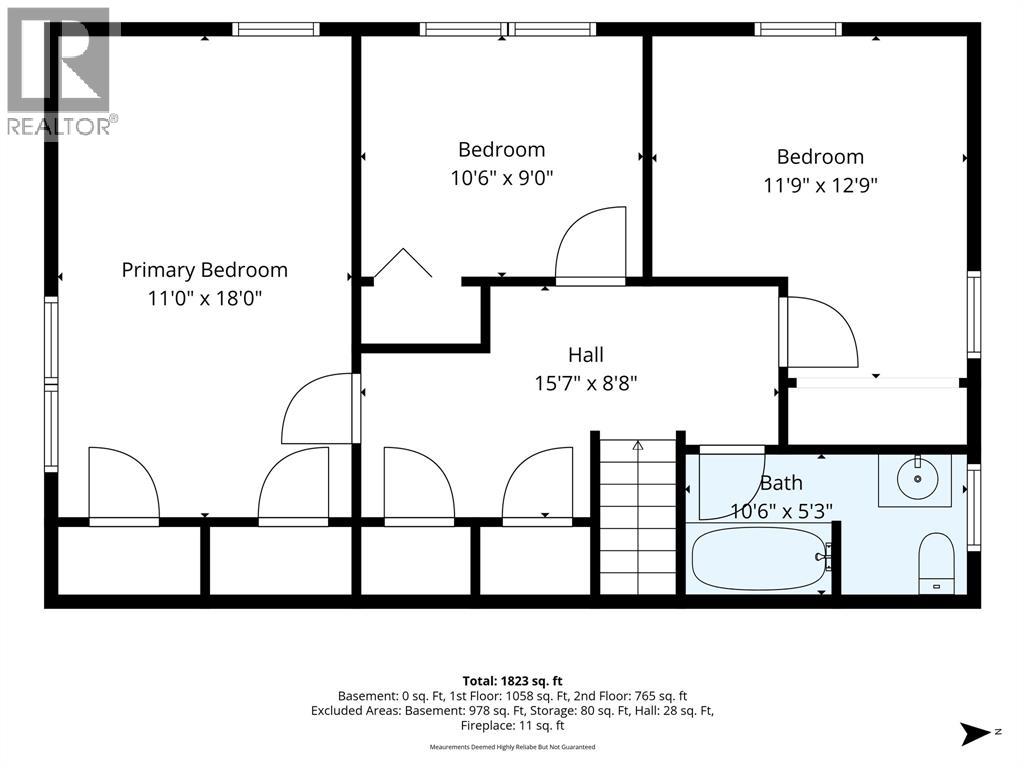
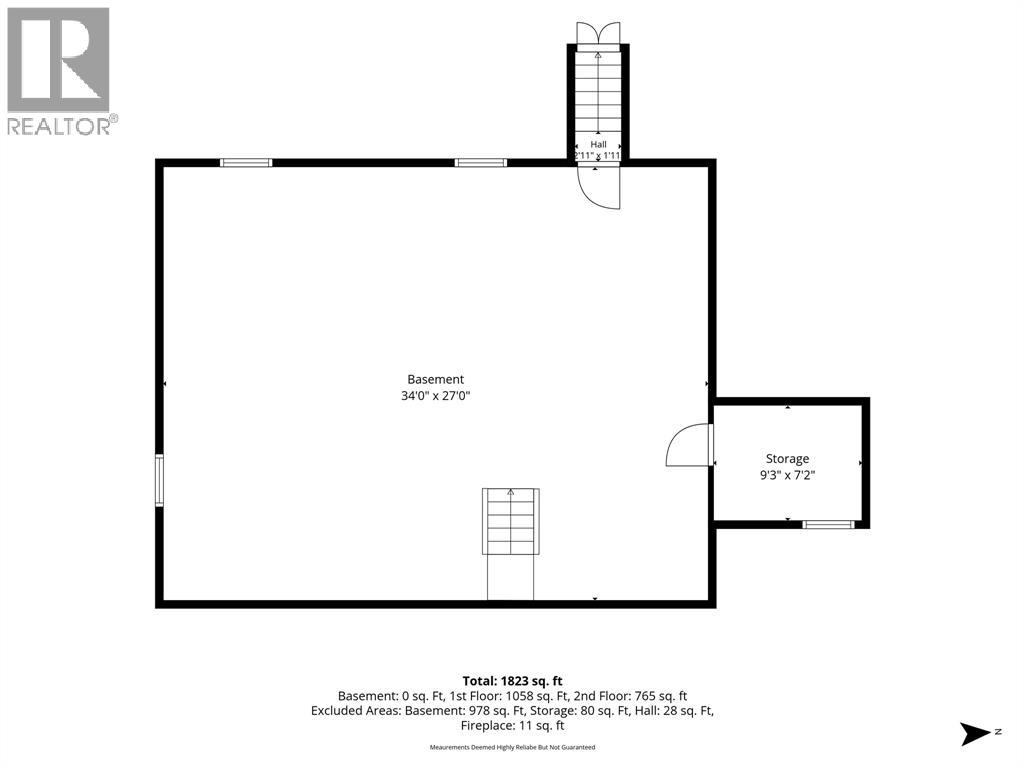
1351 Egmond Drive sits on a generous 1/4 acre lot in Sarnia’s prestigious Woodrowe Shores. Walk to the sandy shores of Lake Huron, bike through beautiful Canatara Park or enjoy nearby shops and cafés—this location has it all. Offered for sale for the very first time, this special home has a wonderful family story: designed by Grandma, built by Grandpa, with much of its distinctive woodwork handcrafted by a great-uncle. Filled with character and craftsmanship rarely found today, the spacious main floor features a bedroom or home office, convenient laundry/mudroom with backyard access, generous kitchen, separate dining room and an impressive 23' living room with hardwood floors, built-ins and a wood-burning fireplace. Upstairs are three generous bedrooms, including an 18' primary, overlooking the mature grounds. Open the windows, and you may even hear the waves of Lake Huron and the nearby school bells—a wonderful reminder of just how special this location is. The surprisingly spacious unfinished basement offers good ceiling height and exciting potential for future development. Outside, the deep, private backyard is surrounded by mature trees, creating a peaceful setting with plenty of room to enjoy. A rare opportunity to make this character-filled 4-bedroom home in Woodrowe Shores your own. (id:4069)
Address
1351 EGMOND DRIVE
List Price
$399,950
Property Type
Single Family
Type of Dwelling
House
Transaction Type
Sale
Area
Ontario
Sub-Area
Sarnia
Bedrooms
4
Bathrooms
2
Half Bathrooms
1
Lot Size
75.63 X 138.45/166.68 / 0.246 AC Sq. Ft.
MLS® Number
26022852
Listing Brokerage
RE/MAX Sarnia Realty Inc
Postal Code
N7V3H1
Zoning
UR 1
Ownership
Freehold
Site Influences
Waterfront
Features
Single Driveway
Appliances
Refrigerator, Stove
Heat Source
Natural gas
Heat Type
Boiler, Radiant heat, Radiator
Fireplace
Yes
Foundation Details
Block
Number Of Floors In Building
2
