








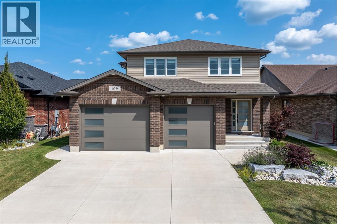
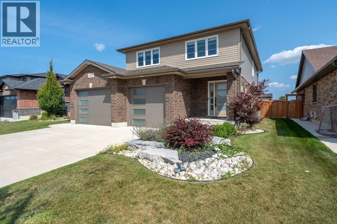
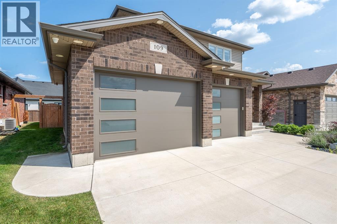
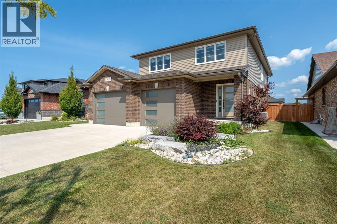
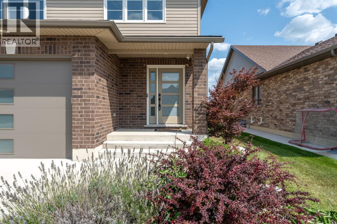
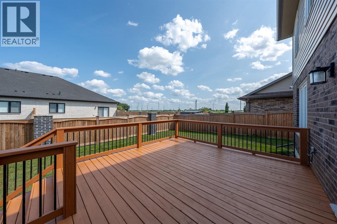
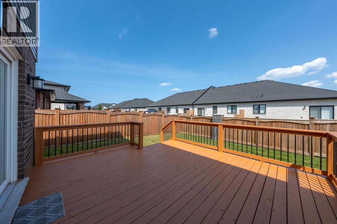
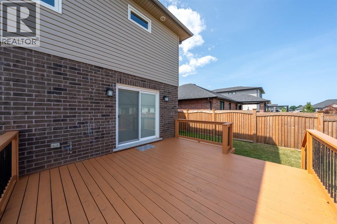
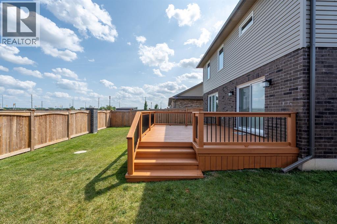
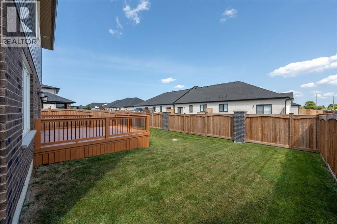
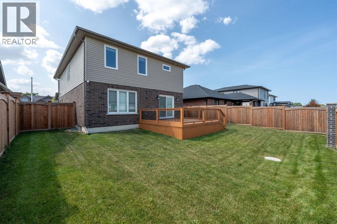
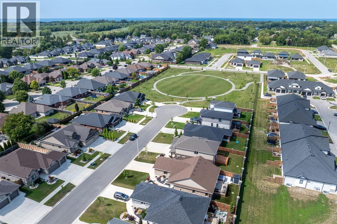
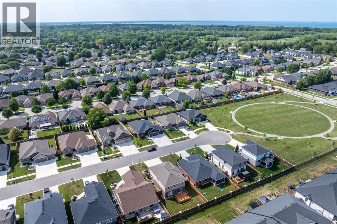
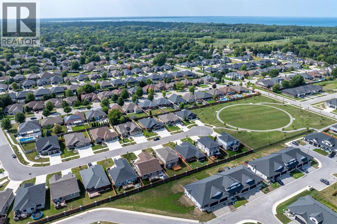
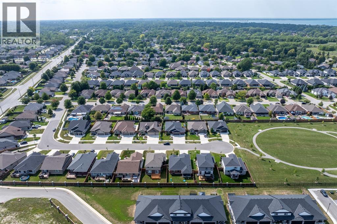
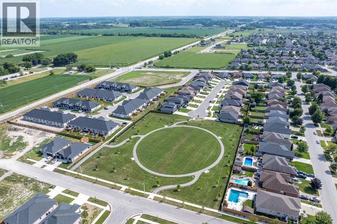
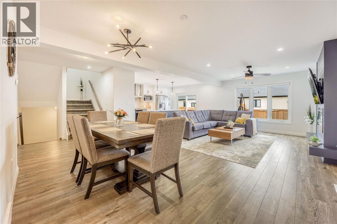
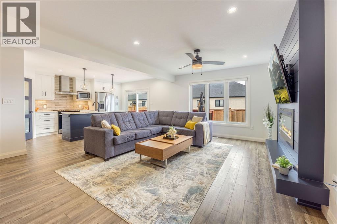
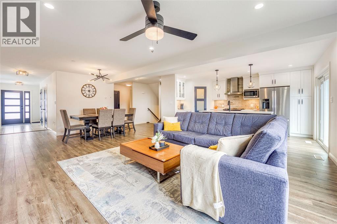
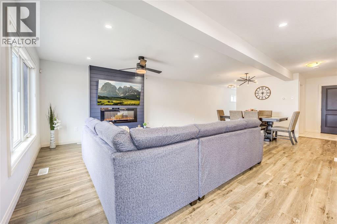
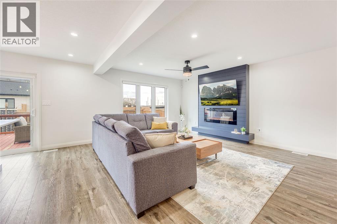
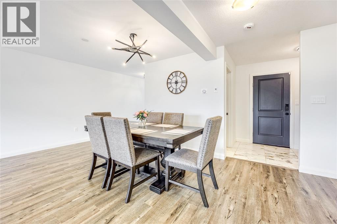
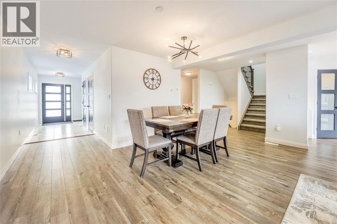
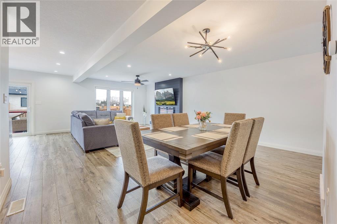
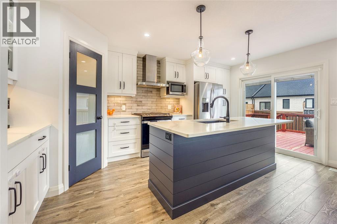
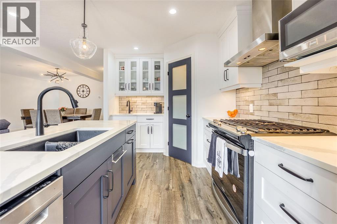
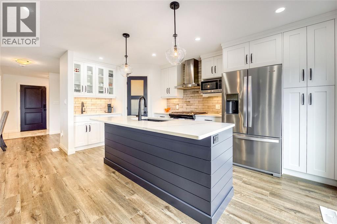
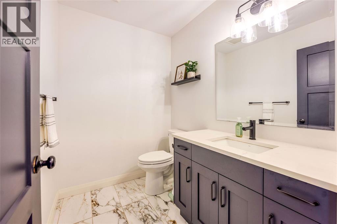
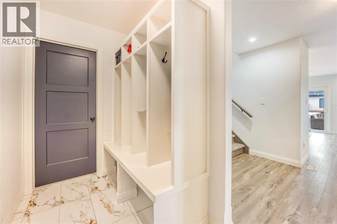
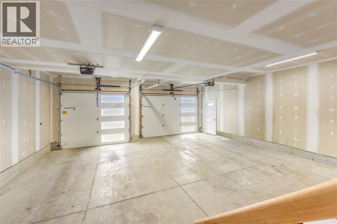
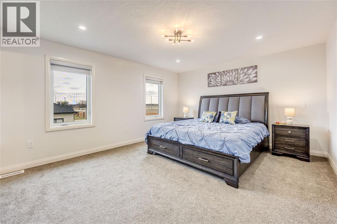
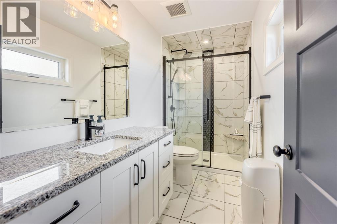
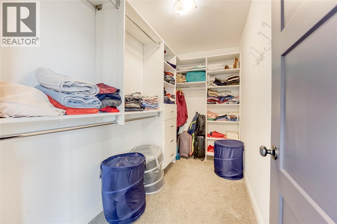
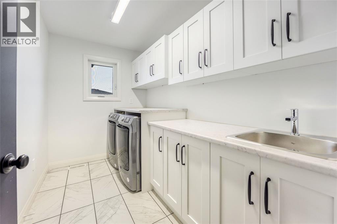
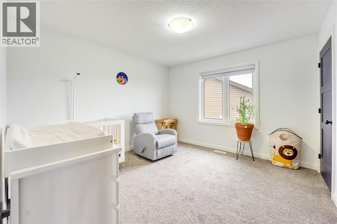
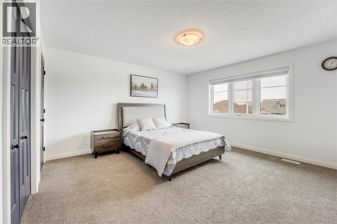
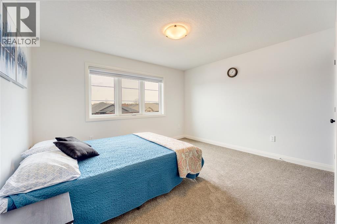
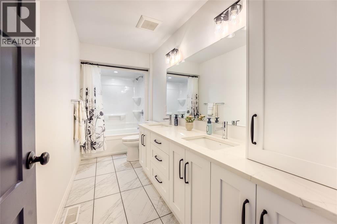
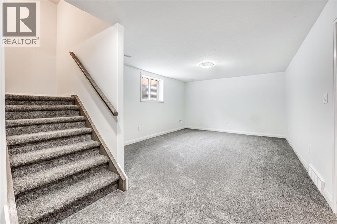
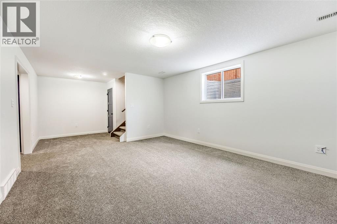
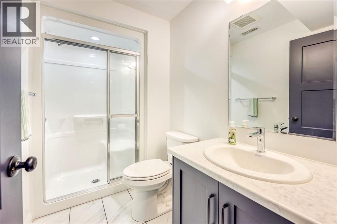
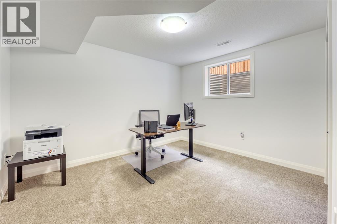
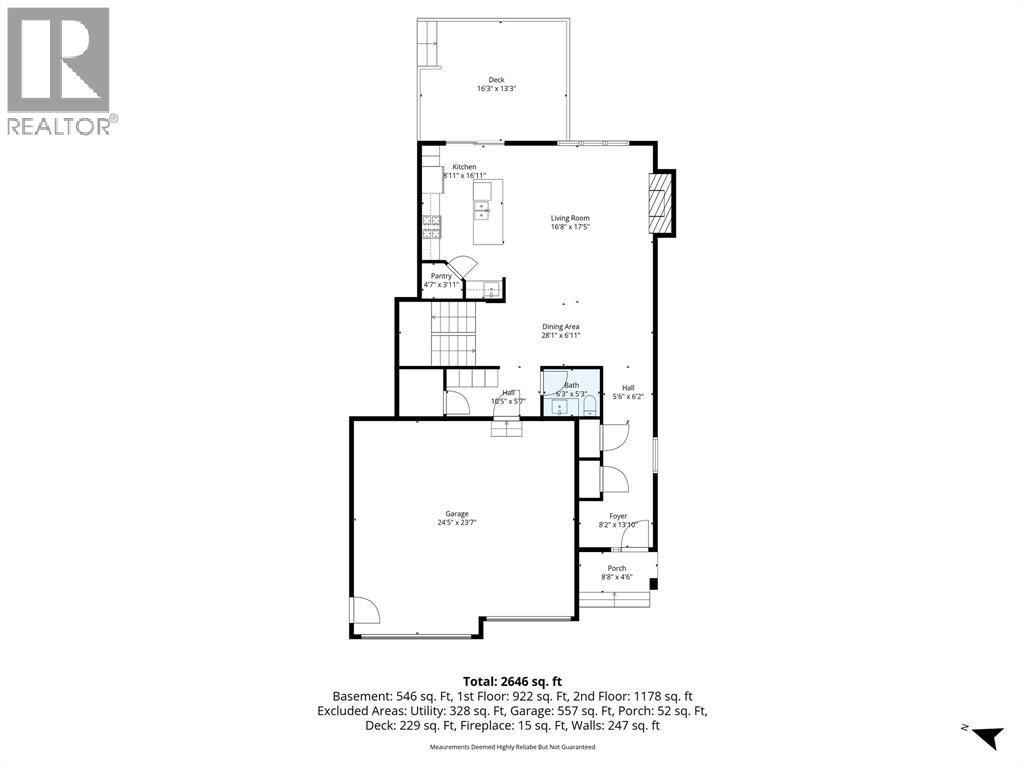
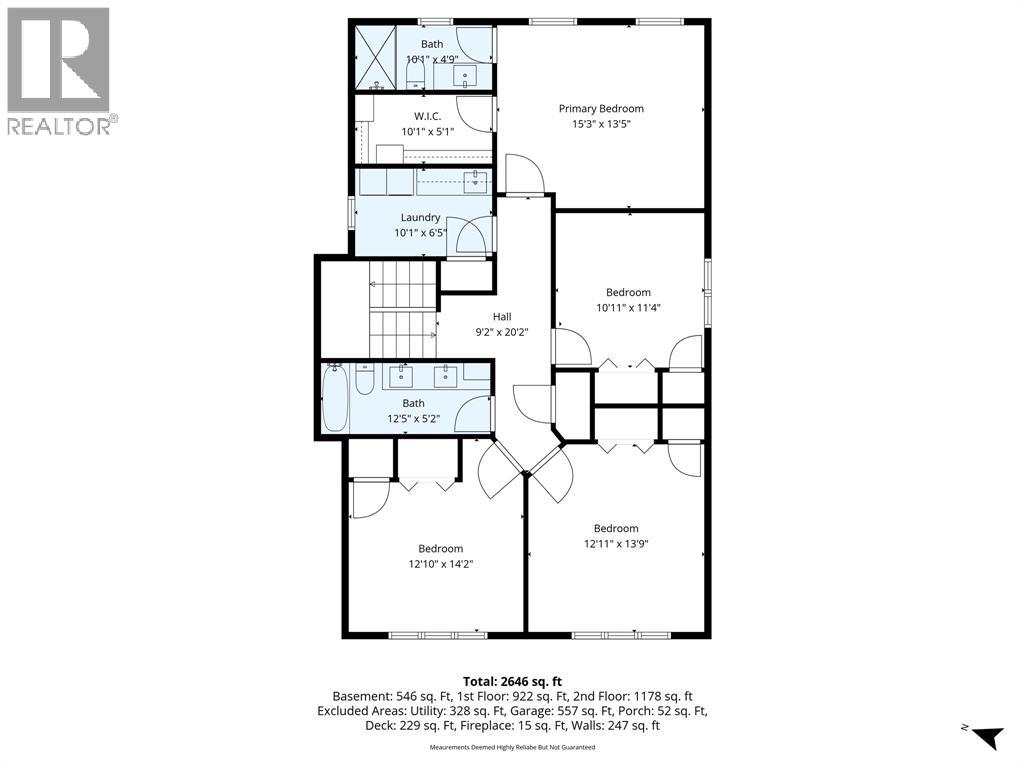
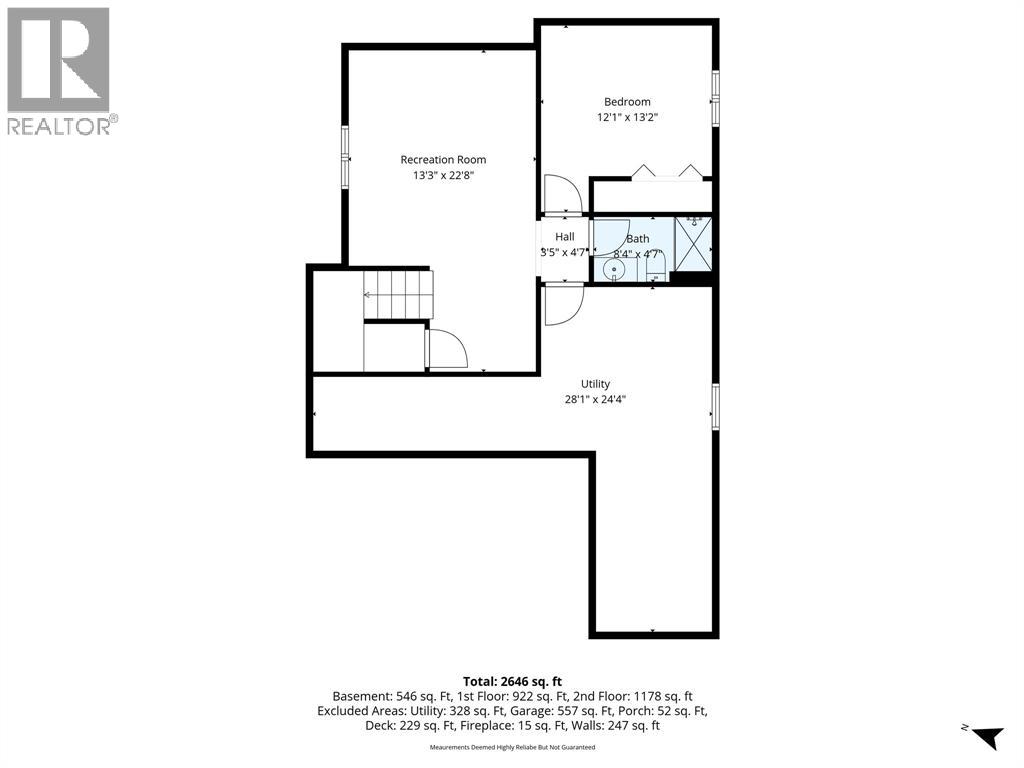
Tucked away on a quiet cul-de-sac in one of north Sarnia’s most sought-after family neighbourhoods, this impressive Henderson-built two-storey combines exceptional space, quality construction, & a location designed for family life. Just steps from Blackwell Trails Park & moments from the Howard Watson Nature Trail, with multiple excellent schools within walking distance, this is the kind of neighbourhood where families can put down roots, children can enjoy greater independence, & everyday life feels remarkably convenient. Set on a beautifully landscaped lot, the home makes a lasting first impression with its timeless brick-and-stone exterior & spacious 2.5-car attached garage. Inside, over 2,900 sq ft of finished living space offers a bright, thoughtfully designed layout equally suited to everyday living & entertaining. The open-concept kitchen features modern finishes, a pantry, & excellent functionality while flowing seamlessly into the dining & great room, creating a natural gathering place for family & friends. Upstairs, generous bedrooms, convenient second-floor laundry, & a spacious primary suite with a well-appointed ensuite provide comfort, privacy, & room for a growing family. The finished lower level adds exceptional versatility with a large rec room, additional bedroom, & full bathroom—ideal for guests, teenagers, a home office, or extended family. Outside, the fully fenced backyard & large deck provide a private setting for summer dinners, entertaining, or simply unwinding at the end of the day. Offering 4+1 bedrooms, 3.5 bathrooms, substantial finished living space, & an outstanding North Sarnia location surrounded by schools, parks, & trails, 109 Kamal Drive presents an exceptional opportunity for a family looking for a home & neighbourhood they can enjoy for years to come. (id:4069)
Address
109 KAMAL DRIVE
List Price
$849,950
Property Type
Single Family
Type of Dwelling
House
Transaction Type
Sale
Area
Ontario
Sub-Area
Sarnia
Bedrooms
5
Bathrooms
4
Half Bathrooms
1
Lot Size
50 X 111 / 0.128 AC Sq. Ft.
Year Built
2021
MLS® Number
26014701
Listing Brokerage
RE/MAX Sarnia Realty Inc
Postal Code
N7S0A5
Zoning
UR1-50
Ownership
Freehold
Site Influences
Waterfront
Features
Cul-de-sac, Double width or more driveway, Concrete Driveway
Appliances
Dishwasher, Dryer, Refrigerator, Stove, Washer
Heat Source
Natural gas
Heat Type
Forced air, Furnace, Heat Recovery Ventilation (HRV)
Cooling Features
Central air conditioning
Fireplace
Yes
Foundation Details
Concrete
Number Of Floors In Building
2

Open Houses
- September 26, 2:00 PM - 4:00 PM
- Hosted by Elizabeth Barnard